

Address
5365 Horton Highway, Greeneville, TN
Price
$ 650,000
Property Attributes
- ID#10000854
- TypeSingle Family
- Listing Status Active
- CountyGreene
- CityGreeneville
- AreaGreene County
- NeighborhoodNot In Subdivision
- Zip37745
- StyleRanch
- Year Built1983
- Taxes$ 1419
- Price$ 650,000
- Bedrooms4
- Full Bathrooms3
- Half Bathrooms0
- Sqr Footage2290
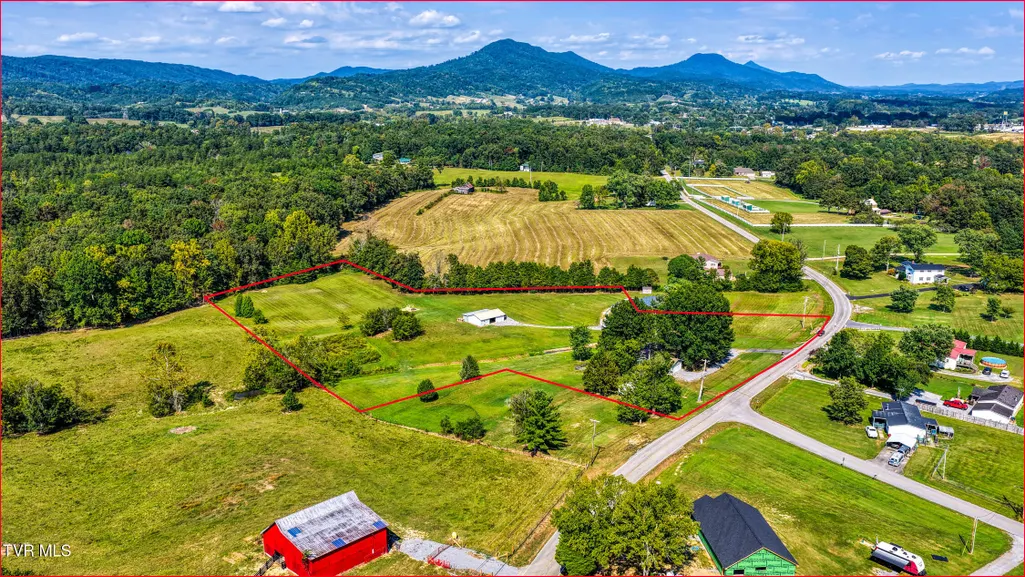
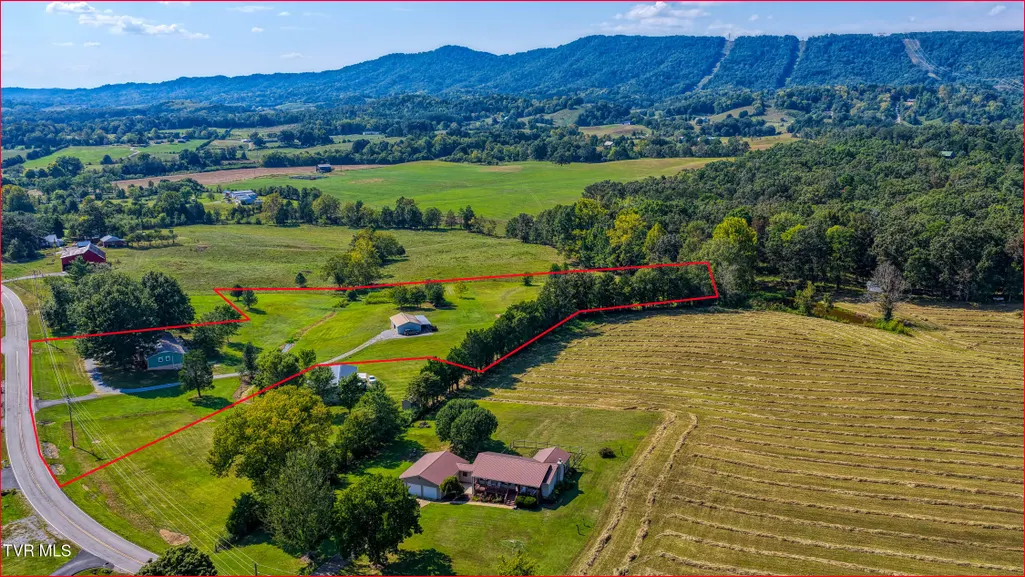
- Lot Size4.91 Acres
Data Source:
Tennessee Virginia Regional MLS (NETAR)
Property Description
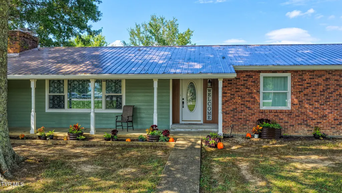
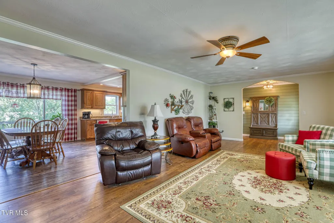
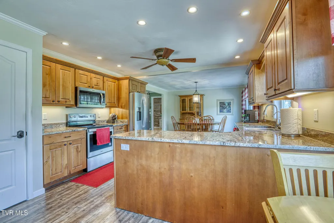
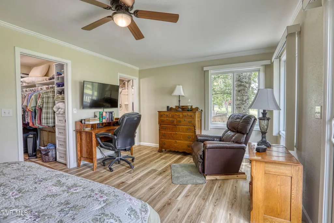
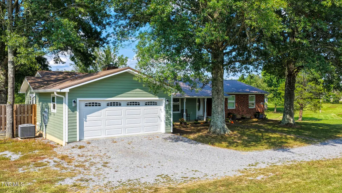
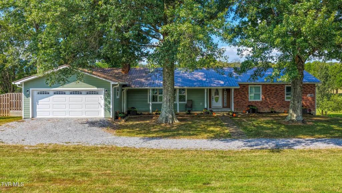
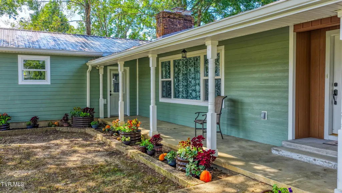
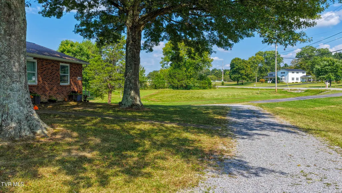
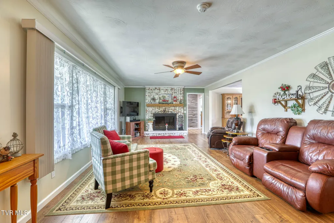
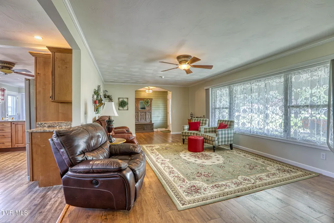
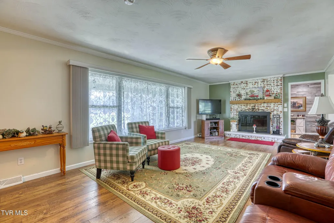
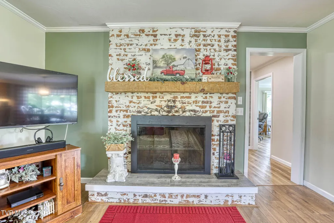
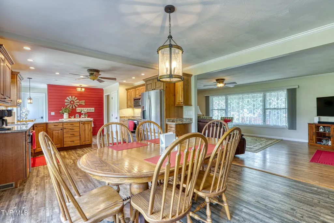
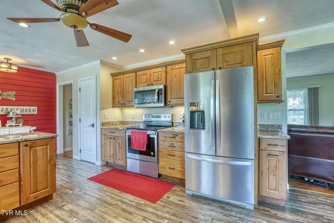
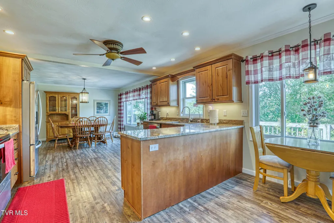
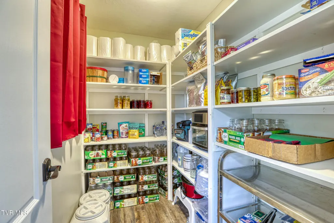
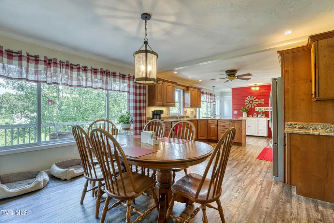
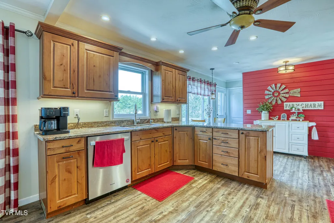
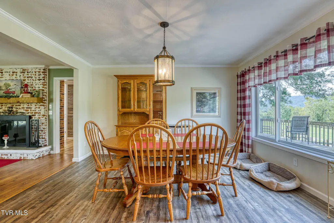
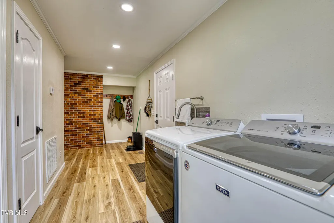
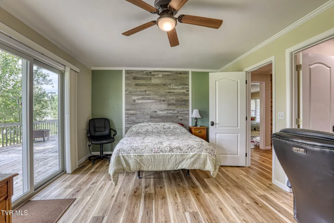
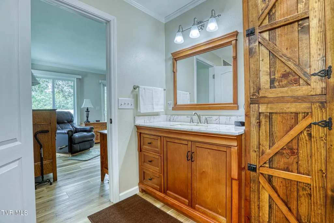
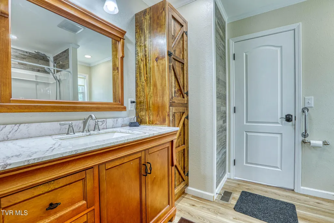
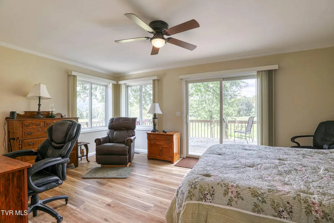
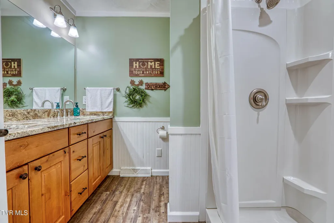
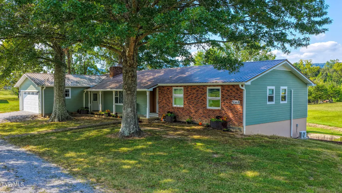
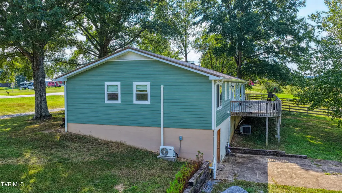
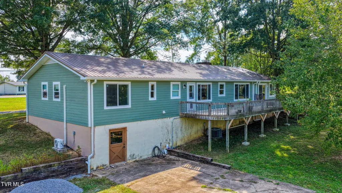
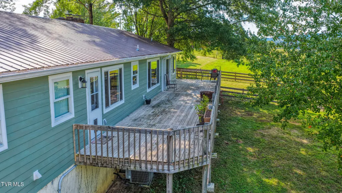
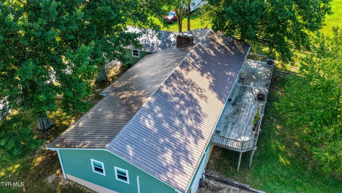
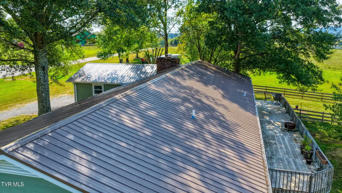
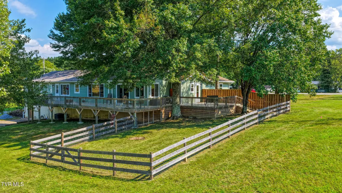
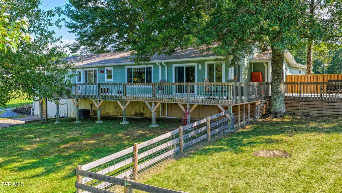
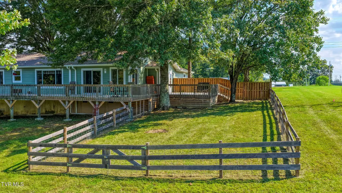
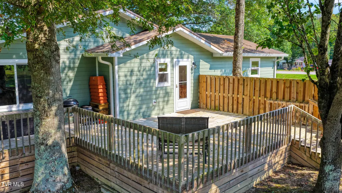
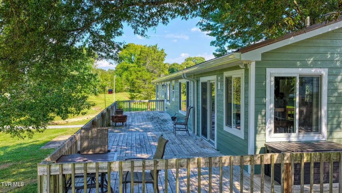
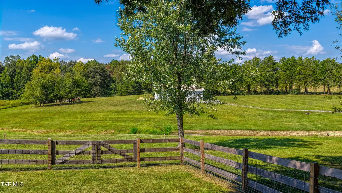
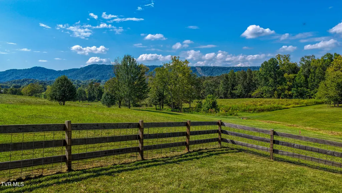
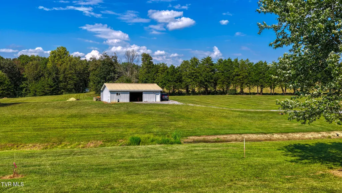
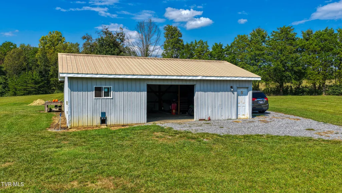
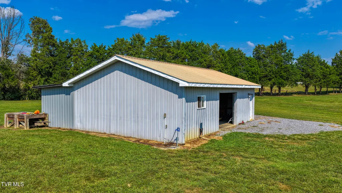
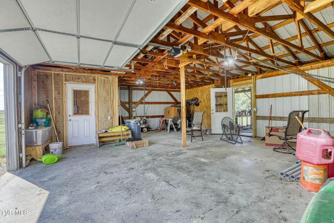
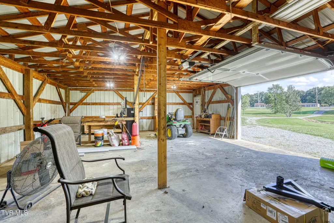
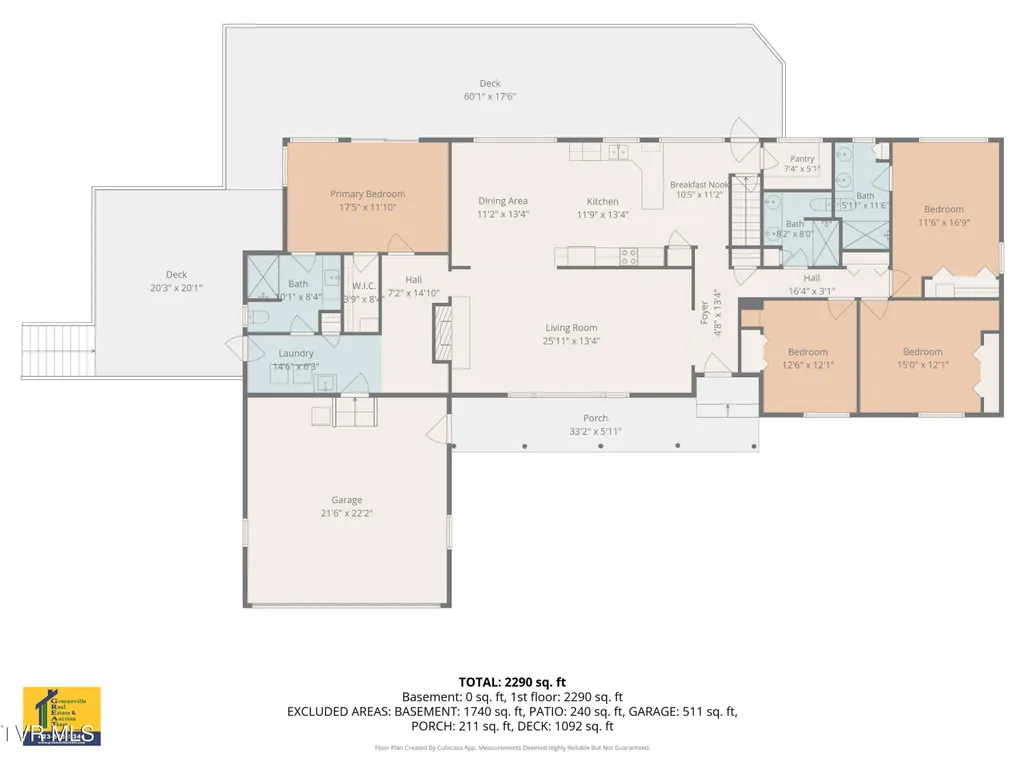
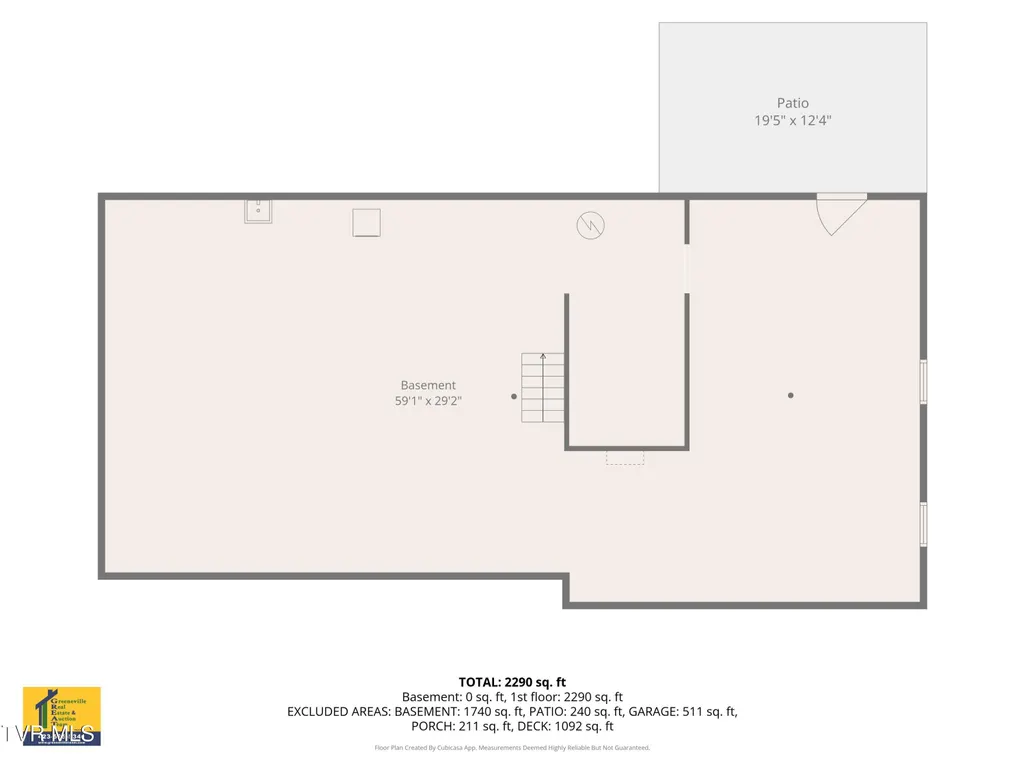
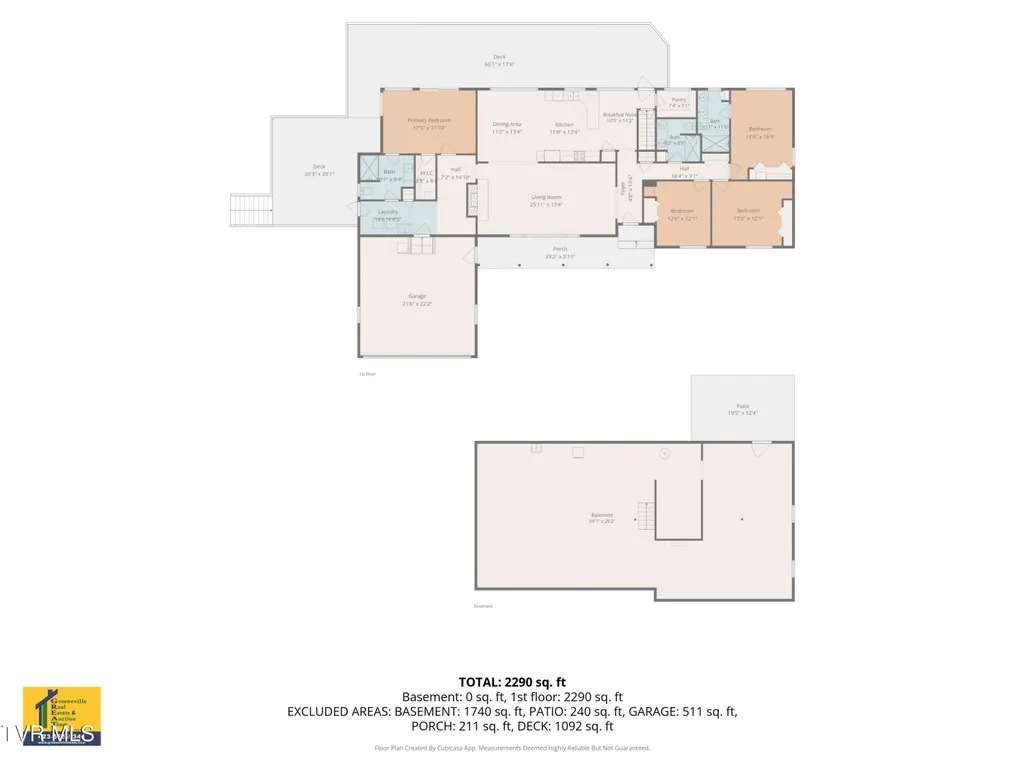
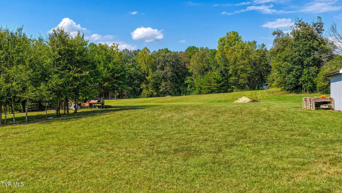
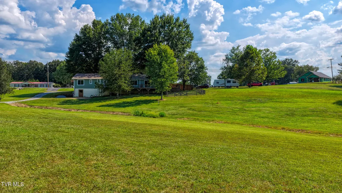
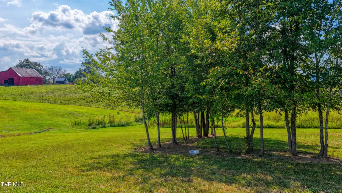
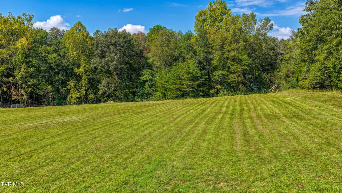
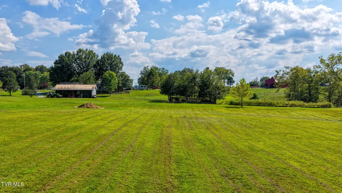
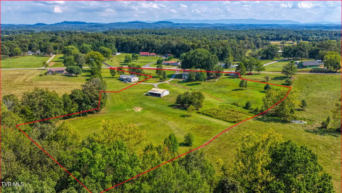
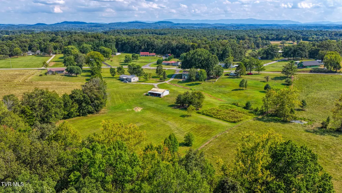
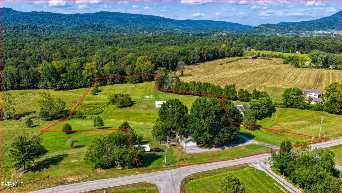
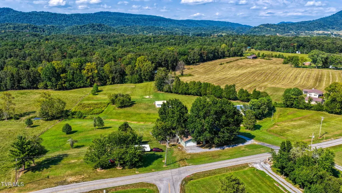
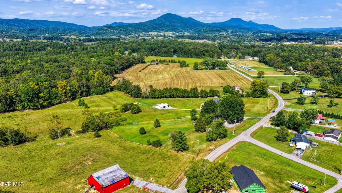
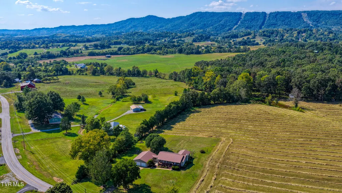
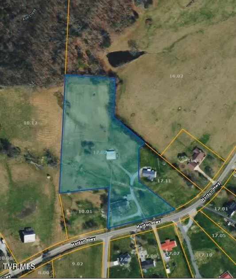
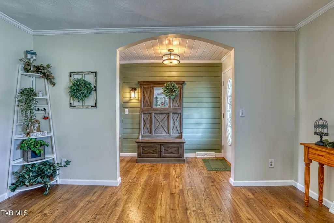
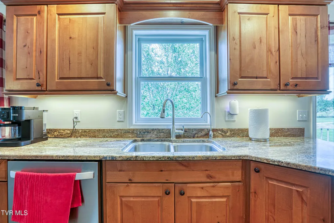
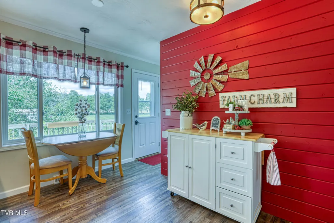
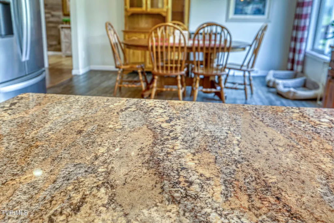
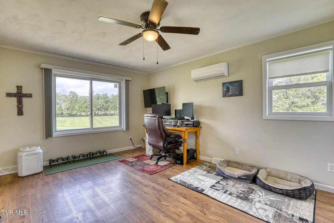
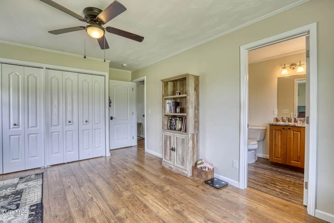
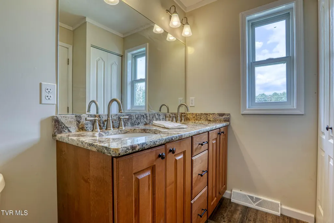
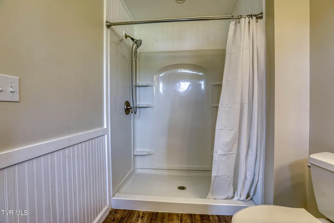
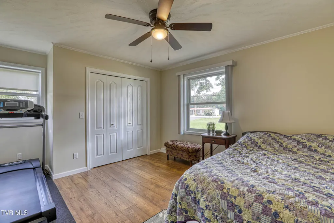
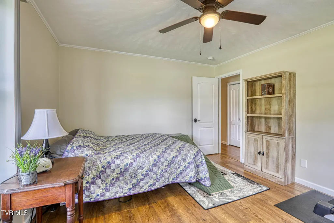
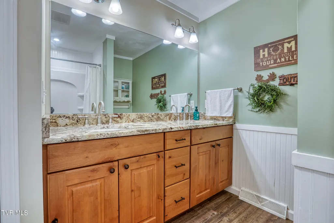
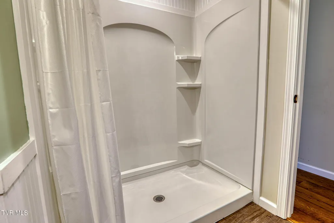
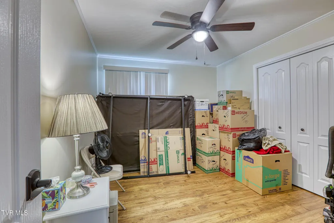
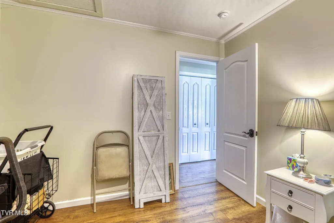
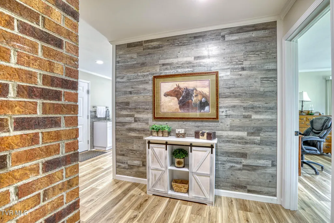
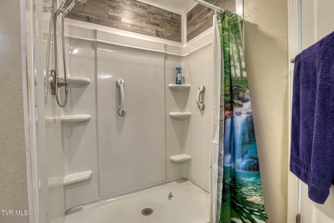
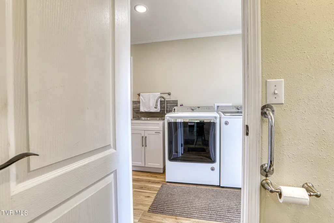
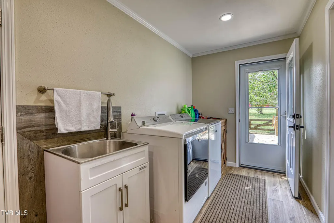
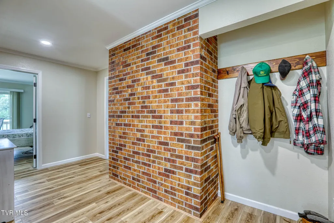
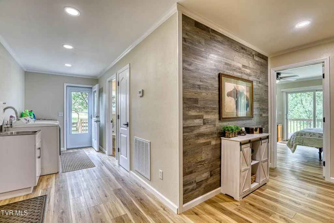
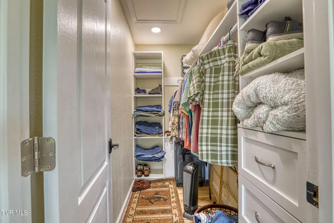
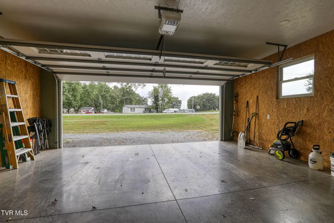
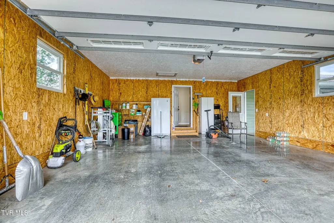
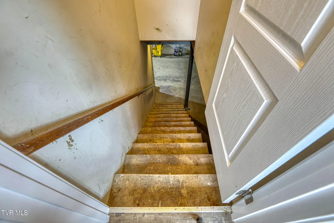
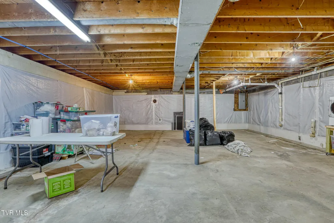
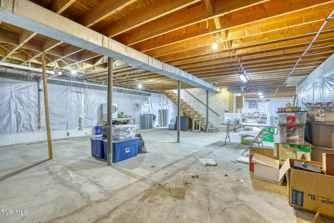
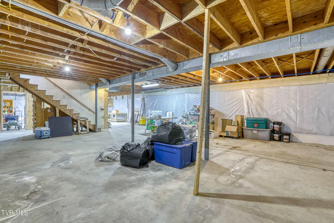
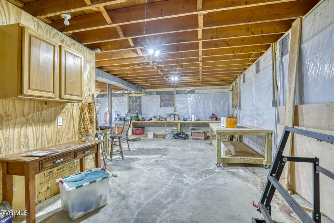
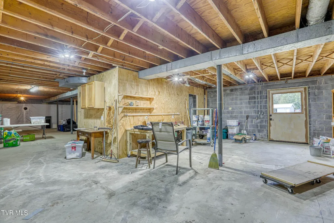
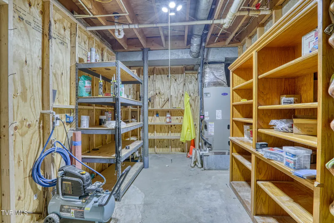
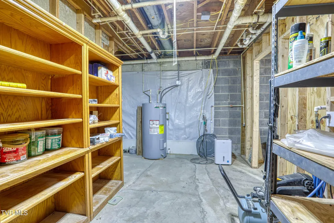
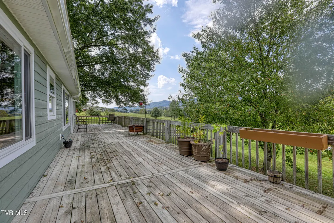
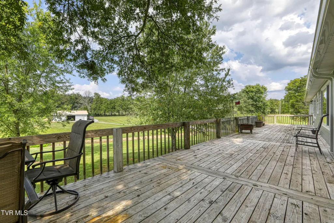
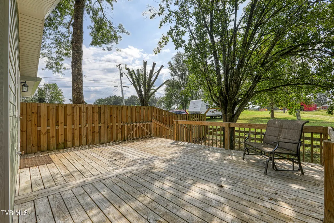
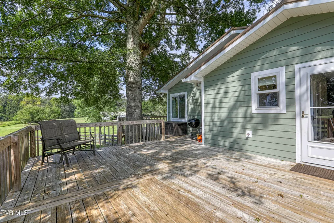
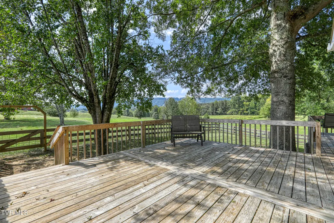
QUIET COUNTRY LIVING IN NORTH GREENE COUNTY, TENNESSEE. This updated 2,290± sq. ft. home sits on approximately 4.9± acres and offers four bedrooms, three full baths, a spacious finished/usable basement, and plenty of room for outdoor living. Conveniently located with access to Interstate 81 and an easy drive to Kingsport, Bristol, Johnson City, and Morristown. The main level features a comfortable living area enhanced by a wood-burning fireplace, an updated kitchen with new cabinetry and granite countertops, and a spacious primary bedroom suite addition with a large private bath, walk-in closet, and same-level laundry. Two heat-pump systems provide heating and cooling, with an additional mini-split unit serving the office/bedroom area. A 1,054± sq. ft. rear deck provides an exceptional outdoor gathering space for cookouts, entertaining, family gatherings, or simply enjoying the peaceful country setting. The 1,740± sq. ft. basement offers abundant storage and flexible space for hobbies, a workshop, recreation, or other uses. Additional improvements include new roof shingles in 2021, new flooring in 2021, updated kitchen cabinetry and granite countertops, and a mini-split system. A convenient two-car garage is located adjacent to the laundry and primary suite. For the hobbyist, collector, or outdoor enthusiast, the property also includes a 30' x 20' pole-barn-style hobby/storage building with concrete flooring. And yes--bring your bass boat! There is room for your recreational equipment, hobbies, and storage needs. Enjoy the privacy and space of approximately 4.9± acres while remaining within convenient reach of Northeast Tennessee's major communities and Interstate 81. All measurements are approximate and derived from tax records and CubiCasa floor-plan measurements. Buyer/buyer's agent to verify all information. Driveway easement is limited to the period during which the neighboring property owner owns the adjoining house.
| Elementary School | Middle School | High School |
|---|---|---|
| Baileyton Elementary School | Baileyton Middle School | North Greene High School |
| Price History | |
|---|---|
| 9/13/2026 | Listed $650,000 |
General Features
| Sewer | Septic Tank |
|---|---|
| Heating | Central,Fireplace(s),Wood |
| Cooling | Ceiling Fan(s),Central Air,Heat Pump,Other |
| Utilities | Cable Available,Electricity Connected,Phone Available,Water Connected,See Remarks |
| Roof | Metal |
| Appliances | Convection Oven,Dishwasher,Disposal,Electric Range,Microwave,Range,Refrigerator |
| Zoning | A-1 |
| Garage Spaces | 2 |
| Patio/Porch Features | Deck,Front Porch |
| Architectural Style | Ranch |
| Security Features | Carbon Monoxide Detector(s),Smoke Detector(s) |
| Construction Materials | Brick,HardiPlank Type,See Remarks |
| Year Built | 1983 |
| Topography | Cleared, Level, Rolling Slope |
| Property Subtype | Single Family Residence |
| County | Greene |
| New Construction | false |
| Property Type | Residential |
| HOA | false |
| Attached Garage | false |
| Subdivision Name | Not In Subdivision |
| Other Structures | Workshop |
| Total Rooms | 15 |
| Full Baths | 3 |
| Status | Active |
| Directions | 5365 HORTON HWY, GREENEVILLE, TENNESSEE is GPS friendly. TAKE EXIT 30, I-81, ON VANN RD to fourway stop, turn South onto HORTON HWY, drive three miles; GPS friendly. |
| High School | North Greene |
| City | Greeneville |
| MLS Area | 202 - Greene County |
| Lot Size Units | Acres |
| Lot Size Square Feet | 213879.6 |
| Elementary School | Baileyton |
| Home Warranty Y/N | true |
| Current Financing | None |
| Middle/Junior High School | Baileyton |
| Property Condition | Above Average |
| MLS Area Minor | 202 - Greene County |
| Virtual Tour | https://player.vimeo.com/video/1226217102?h=bd45a1fb9a& |
| Structure Type | House |
| Standard Status | Active |
| Conventional | true |
| FHA | true |
| Financing_co_VA_sp_Loan | true |
| Exterior_sp_Finish_co_HardiPlank_sp_Type | true |
| Exterior_sp_Finish_co_See_sp_Remarks3 | true |
| Cash | true |
| Existing_sp_Finance_co_None14 | true |
Interior Features
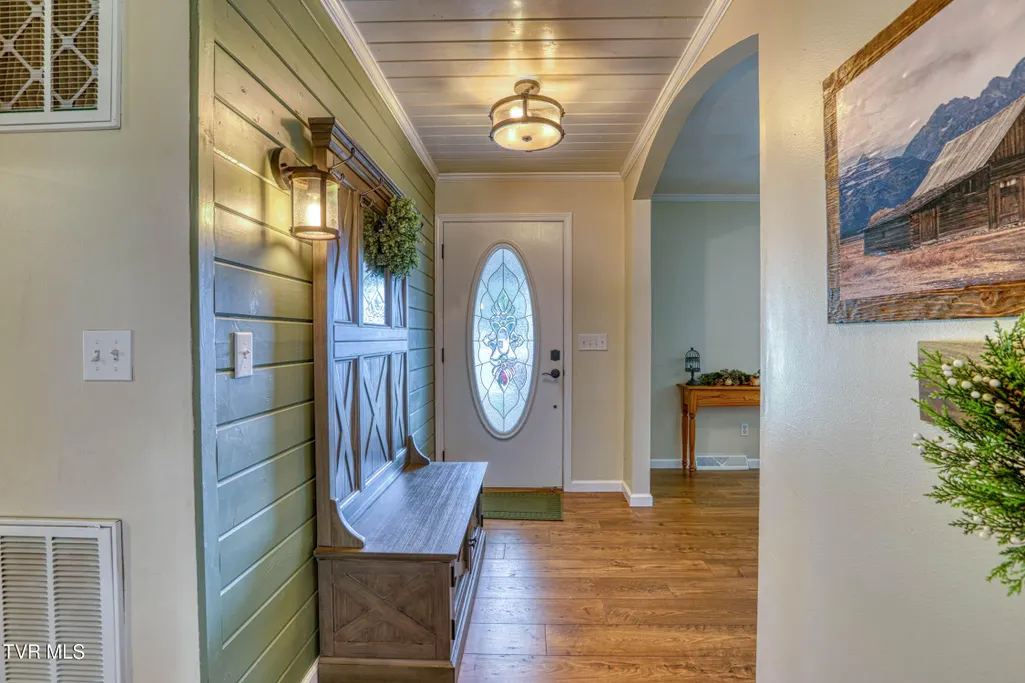
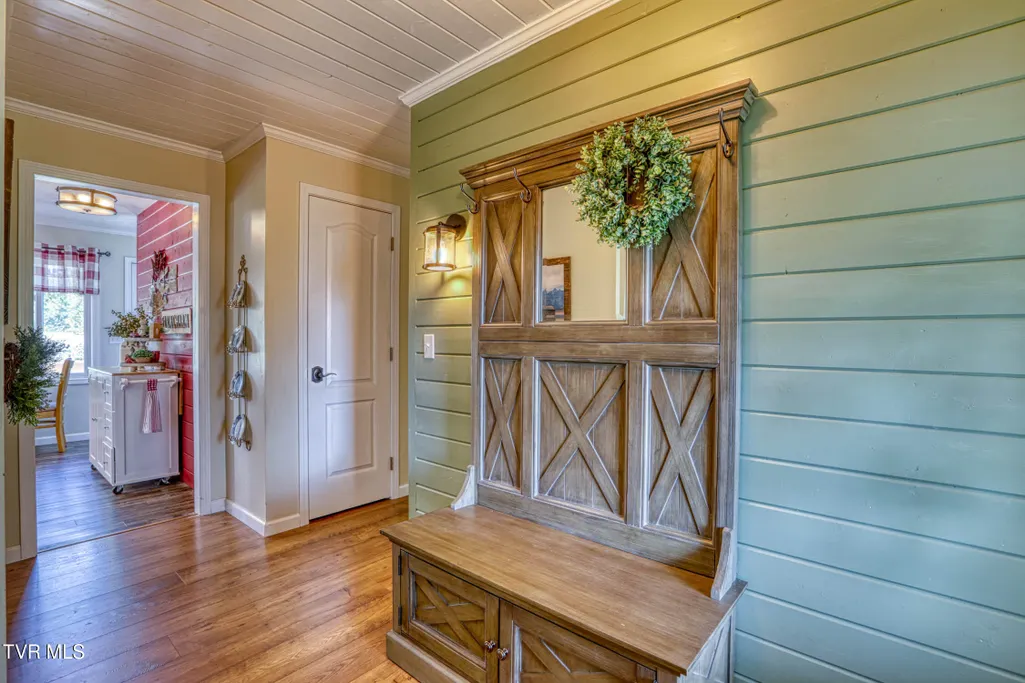
| Interior Amenities | Built-in Features,Entrance Foyer,Granite Counters,Kitchen/Dining Combo,Open Floorplan,Pantry,Remodeled,Shower Only,Utility Sink,Walk-In Closet(s),Other |
|---|---|
| Basement | Block,Concrete,Exterior Entry,Sump Pump,Walk-Out Access |
| Flooring | Luxury Vinyl |
| Total Fireplaces | 1 |
| Fireplace Features | Brick,Living Room |
| Air Conditioning Y/N | true |
| Heating Y/N | true |
| Window Features | Double Pane Windows,Window Treatments |
| Fireplace Y/N | true |
| Laundry Features | Electric Dryer Hookup,Washer Hookup |
| Total Bedrooms | 4 |
| Total Baths | 3 |
| Attic Crawl Opening | true |
| Attic Pull Down Stairs | true |
Exterior Features
| Exterior Amenities | Other |
|---|---|
| Fencing | Back Yard |
| Parking Features | Garage Door Opener,Shared Driveway |
| Lot Features | Pasture |
| Water Source | Public |
| Lot Size Area | 4.91 |
| Foundation Details | Block |
| Building Area Total | 5122 |
| Lot Dimensions | 212,572+ sq-ft |
| Lot Size Acres | 4.91 |
| Door Features | Levered or Graspable Door Handles,Sliding Doors,Storm Door(s) |
| Other Equipment | Dehumidifier |
| Exterior_sp_Finish_co_Brick4 | true |
| Exterior_sp_Features_co_Other20 | true |
| Exterior_sp_Features_co_Pasture | true |
Amenities
- Foreclosure
- Views
- Short Sale
- New Construction
- Adult 55+
- Lease To Own
- No HOA Fees
- Furnished
- Primary On Main
- Air Conditioning
- Seller Finance
- Green
- Fixer Upper
- Horse
- Golf
- Fireplace
- Deck
- Garage
- Basement
- Pool
Property vs Single Family Average in 37745
Price
Taxes
Year Built
 Canopy MLS® Copyright ©2026 All rights reserved.
 Tennessee Virginia Regional MLS All information deemed reliable but not guaranteed. All properties are subject to prior sale, change or withdrawal. Neither listing broker(s) or information provider(s) shall be responsible for any typographical errors, misinformation, misprints and shall be held totally harmless. Listing(s) information is provided for consumer's personal, non-commercial use and may not be used for any purpose other than to identify prospective properties consumers may be interested
 DMAAR: Des Moines Area Association of REALTORS® All information deemed reliable but not guaranteed. All properties are subject to prior sale, change or withdrawal. Neither listing broker(s) or information provider(s) shall be responsible for any typographical errors, misinformation, misprints and shall be held totally harmless. Listing(s) information is provided for consumer's personal, non-commercial use and may not be used for any purpose other than to identify prospective properties consumers
 Great Smoky Mountains Association of REALTORS® All information deemed reliable but not guaranteed. All properties are subject to prior sale, change or withdrawal. Neither listing broker(s) or information provider(s) shall be responsible for any typographical errors, misinformation, misprints and shall be held totally harmless. Listing(s) information is provided for consumer's personal, non-commercial use and may not be used for any purpose other than to identify prospective properties consumers
 Lakeway Area MLS® (LAAMLS). All information deemed reliable but not guaranteed. All properties are subject to prior sale, change or withdrawal. Neither listing broker(s) or information provider(s) shall be responsible for any typographical errors, misinformation, misprints and shall be held totally harmless. Listing(s) information is provided for consumer's personal, non-commercial use and may not be used for any purpose other than to identify prospective properties consumers may be interested in purchasing. The data relating to real estate for sale on this website comes in part from the Internet Data Exchange program of the Multiple Listing Service. Real estate listings held by brokerage firms other than Greater Impact Realty Lakeway may be marked with the Internet Data Exchange logo and detailed information about those properties will include the name of the listing broker(s) when required by the MLS. Copyright ©2026 All rights reserved.
Last Updated: September 12, 2026 1:19 PM UTC
Lakeway Area MLS® (LAAMLS). All information deemed reliable but not guaranteed. All properties are subject to prior sale, change or withdrawal. Neither listing broker(s) or information provider(s) shall be responsible for any typographical errors, misinformation, misprints and shall be held totally harmless. Listing(s) information is provided for consumer's personal, non-commercial use and may not be used for any purpose other than to identify prospective properties consumers may be interested in purchasing. The data relating to real estate for sale on this website comes in part from the Internet Data Exchange program of the Multiple Listing Service. Real estate listings held by brokerage firms other than Greater Impact Realty Lakeway may be marked with the Internet Data Exchange logo and detailed information about those properties will include the name of the listing broker(s) when required by the MLS. Copyright ©2026 All rights reserved.
Last Updated: September 12, 2026 1:19 PM UTC
