
Open House Sun, Sep 13th 02:00 PM - 04:00 PM - Price Reduction


Address
802 Chestnut Avenue, Erwin, TN
Price
$ 429,900
Property Attributes
- ID#9994624
- TypeSingle Family
- Listing Status Active
- CountyUnicoi
- CityErwin
- AreaErwin
- NeighborhoodE D Co
- Zip37650
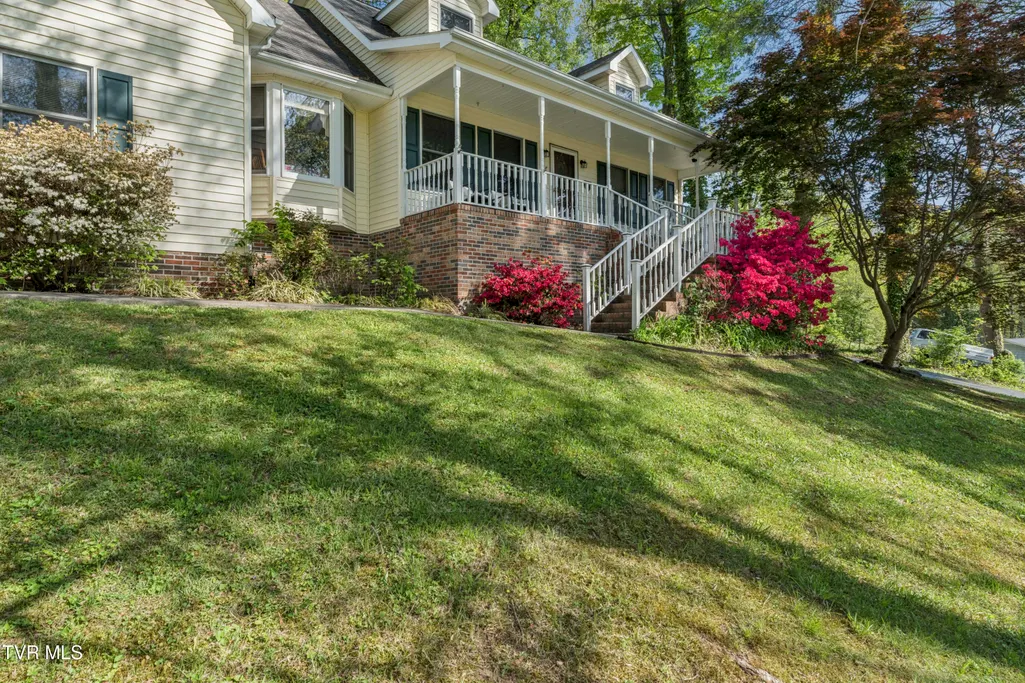
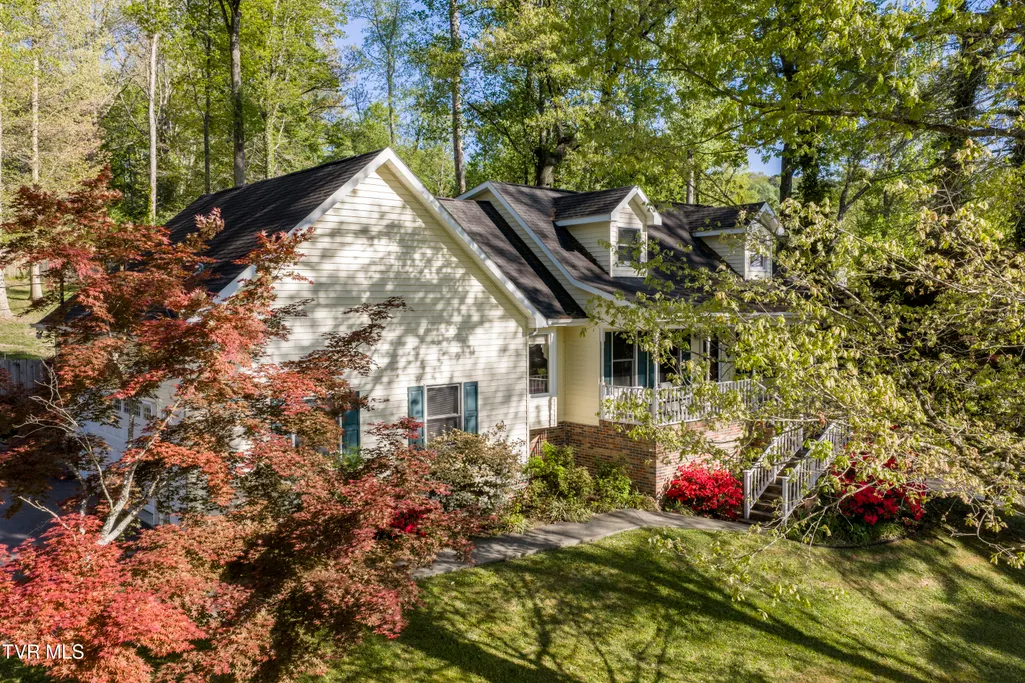
- StyleCape Cod
- Year Built1991
- Taxes$ 2114
- Price$ 429,900
- Bedrooms3
- Full Bathrooms2
- Half Bathrooms1
- Sqr Footage2632
- Lot Size0.53 Acres
Data Source:
Tennessee Virginia Regional MLS (NETAR)
Property Description
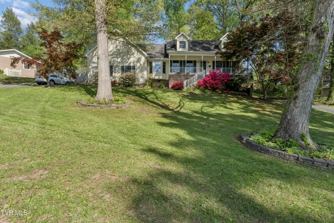
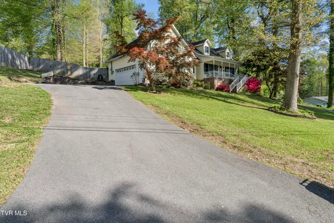
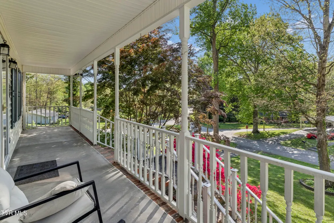
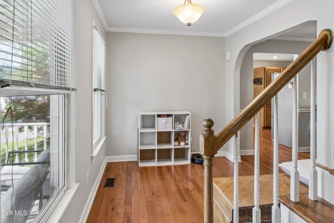
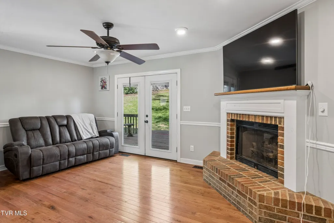
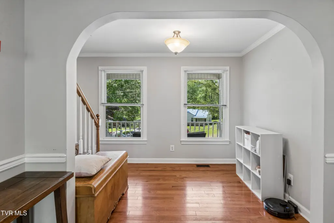
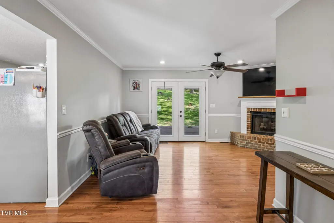
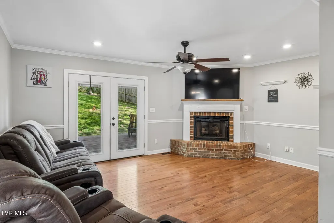
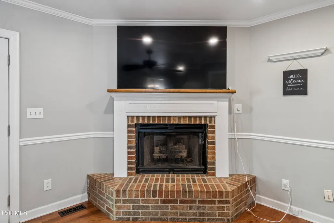
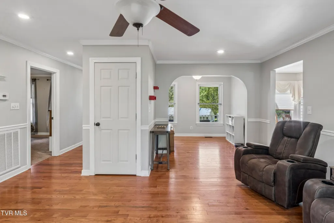
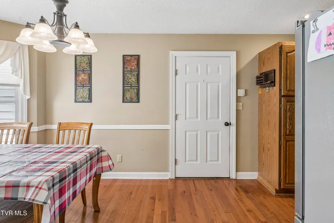
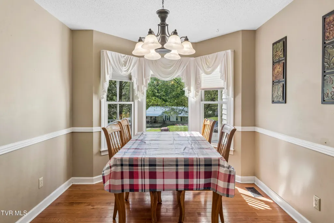
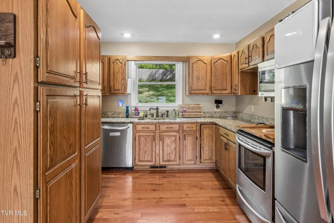
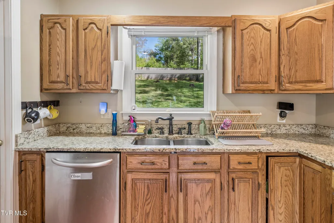
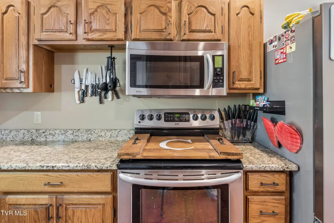
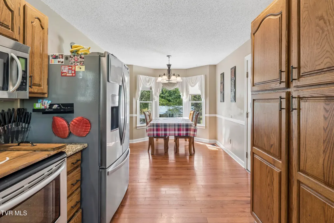
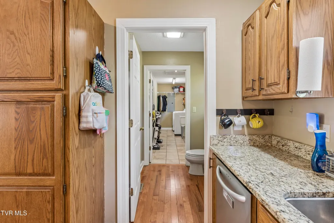
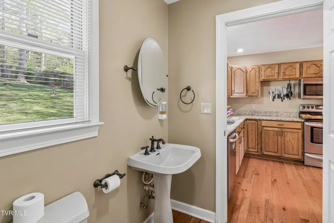
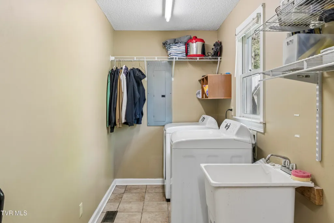
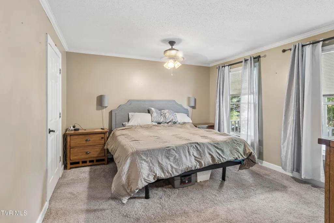
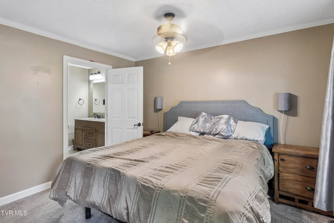
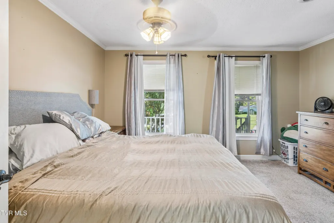
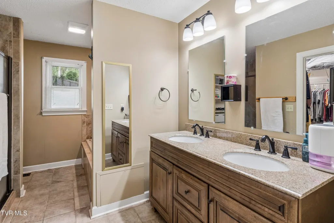
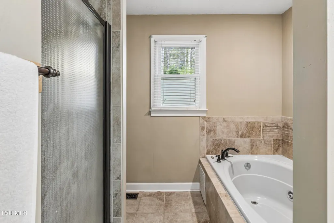
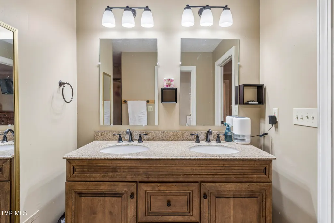
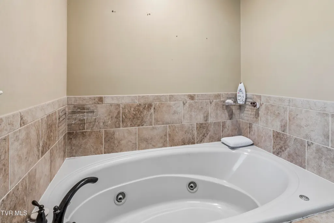
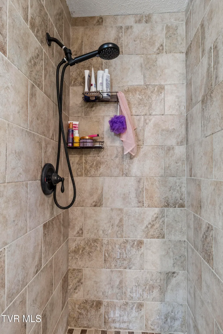
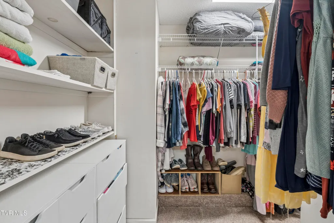
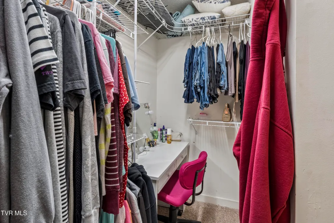
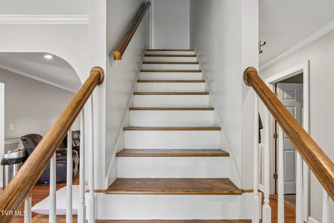
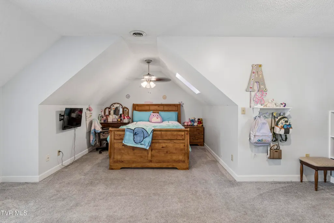
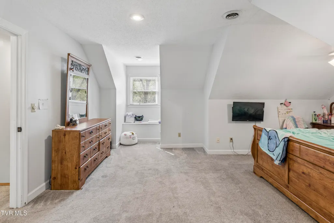
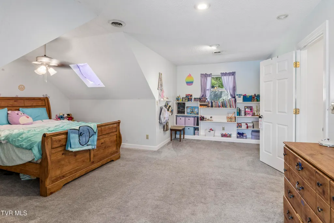
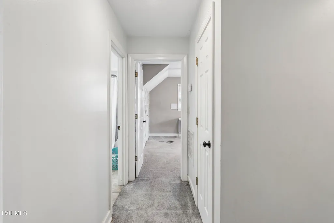
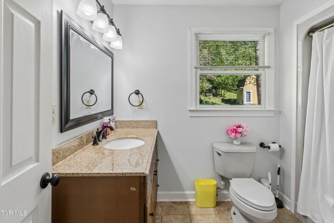
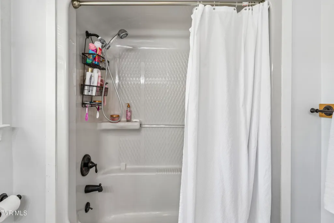
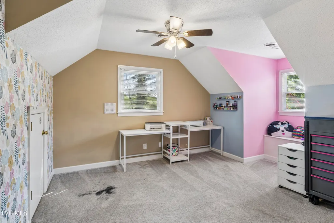
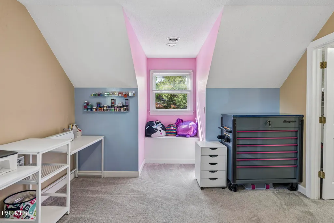
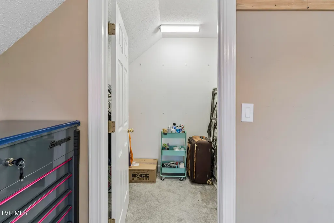
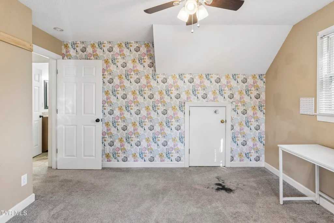
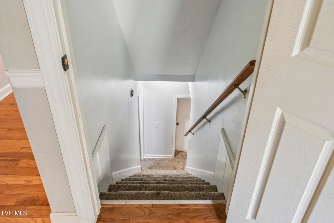
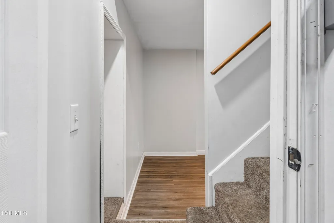
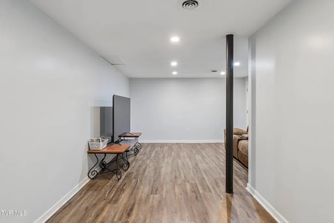
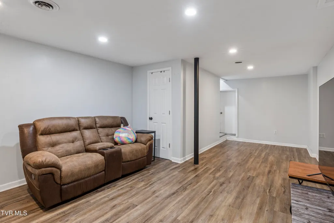
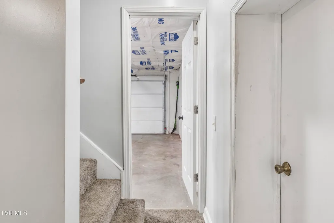
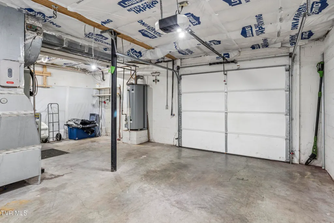
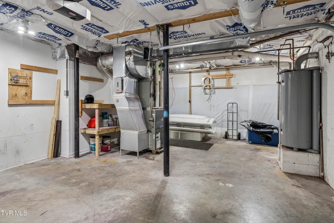
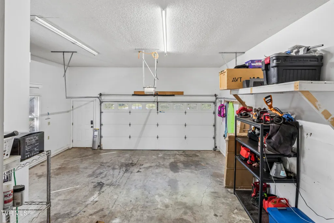
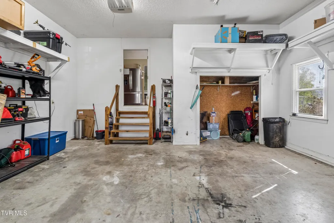
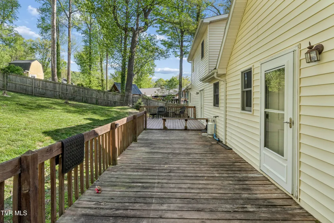
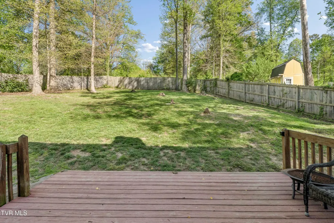
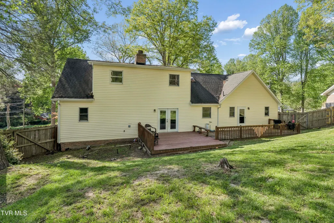
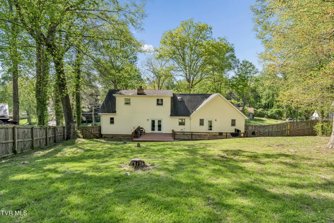
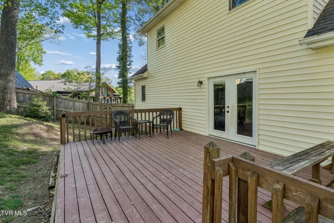
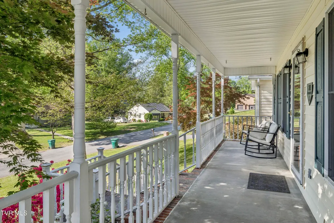
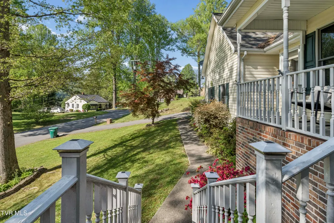
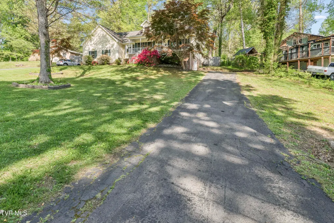
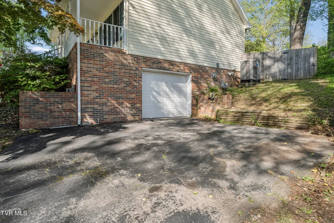
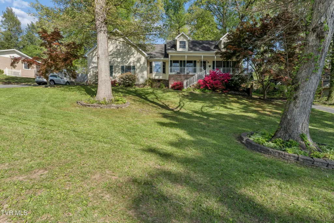
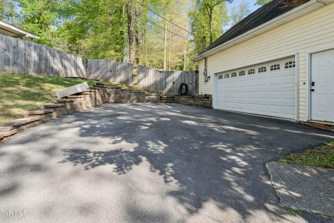
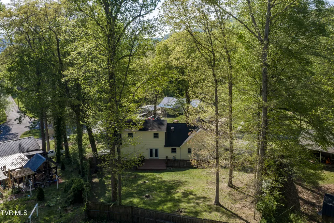
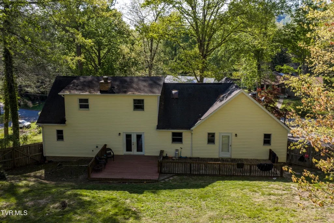
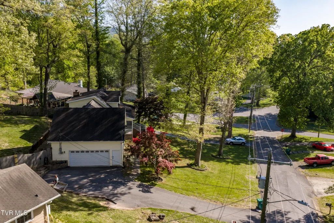
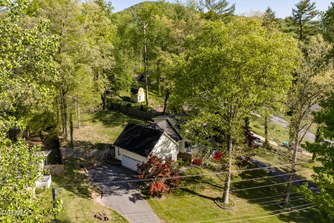
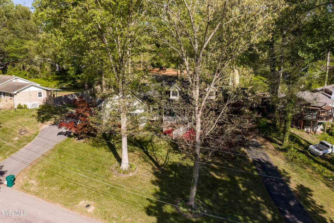
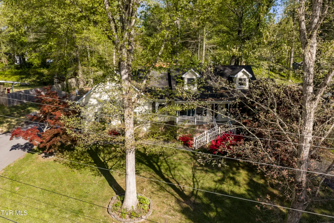
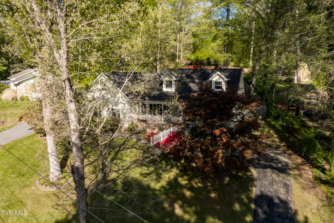
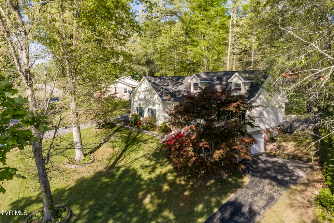
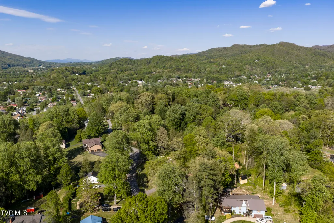
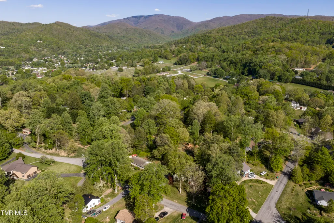
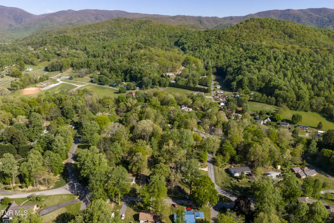
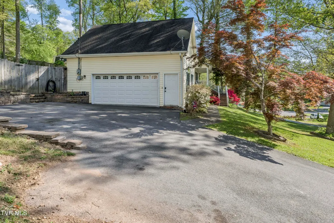
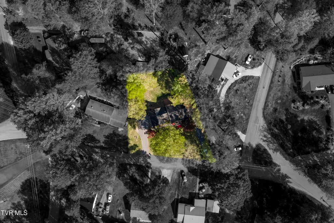
Welcome to 802 Chestnut Avenue in beautiful Erwin! This spacious Cape Cod style home sits beautifully on a hill and offers the perfect blend of charm, functionality, and space. With two separate driveways, this property provides exceptional convenience the upper driveway leads to a 2 car garage, while the lower driveway accesses an additional 1 car garage, ideal for extra storage, hobbies, or families needing additional parking. Inside, the main level features a large primary suite complete with a spacious en-suite bathroom, along with a guest bathroom and convenient main level laundry room. The updated kitchen offers granite countertops, stainless steel appliances, and plenty of workspace for cooking and entertaining. The inviting living room features a cozy fireplace, new drywall on the ceiling, and fresh paint, while beautiful hardwood floors installed in 2019 run throughout the main level. Upstairs, you'll find two generously sized bedrooms with a full bathroom perfectly situated between them. The lower level offers a large flexible use room, perfect for a den, playroom, home office, gym, or additional living space. Step outside to enjoy the large back deck, ideal for entertaining guests or relaxing evenings at home, along with a fully fenced backyard perfect for pets or outdoor activities. Additional updates include a newly repaved upper driveway with a retaining wall completed in Fall 2019. The home also features central heat and air for year round comfort. This home offers space, versatility, and a fantastic location all in the heart of Erwin. All information is deemed reliable but not guaranteed. Buyer/Buyer's Agent to verify all information.
| Elementary School | Middle School | High School |
|---|---|---|
| Rock Creek Elementary School | Unicoi Co Middle School | Unicoi Co High School |
| Price History | |
|---|---|
| 4/29/2026 | Listed $469,900 |
| 6/4/2026 | 2$459,900 |
| 6/23/2026 | 2$449,900 |
| 7/22/2026 | 1$444,900 |
| 8/11/2026 | 2$435,000 |
| 9/10/2026 | 1$429,900 |
General Features
| Sewer | Public Sewer |
|---|---|
| Heating | Central |
| Cooling | Central Air |
| Roof | Shingle |
| Appliances | Dishwasher,Electric Range,Microwave,Refrigerator |
| Zoning | R 1 |
| Garage Spaces | 2 |
| Patio/Porch Features | Front Porch,Rear Patio |
| Architectural Style | Cape Cod |
| Construction Materials | Vinyl Siding |
| Year Built | 1991 |
| Topography | Sloped |
| Property Subtype | Single Family Residence |
| County | Unicoi |
| New Construction | false |
| Property Type | Residential |
| HOA | false |
| Attached Garage | false |
| Subdivision Name | E D Co |
| Other Structures | Garage(s),Second Garage |
| Total Rooms | 4 |
| Full Baths | 2 |
| Status | Active |
| Directions | From I-81, take Exit 23 to merge onto I-26 E/US-23 S toward Johnson City. Continue about 18 miles, take Exit 37 for TN-81 toward Erwin. Turn left on TN-81/N Main Ave, continue into town, turn right on Chestnut Ave. Continue to 802 Chestnut Avenue. |
| High School | Unicoi Co |
| City | Erwin |
| MLS Area | 312 - Erwin |
| Lot Size Units | Acres |
| Lot Size Square Feet | 23086.8 |
| Elementary School | Rock Creek |
| Home Warranty Y/N | false |
| Middle/Junior High School | Unicoi Co |
| Property Condition | Above Average |
| MLS Area Minor | 312 - Erwin |
| Structure Type | House |
| Standard Status | Active |
| Conventional | true |
| FHA | true |
| Financing_co_VA_sp_Loan | true |
| Vinyl Siding | true |
| Cash | true |
Interior Features
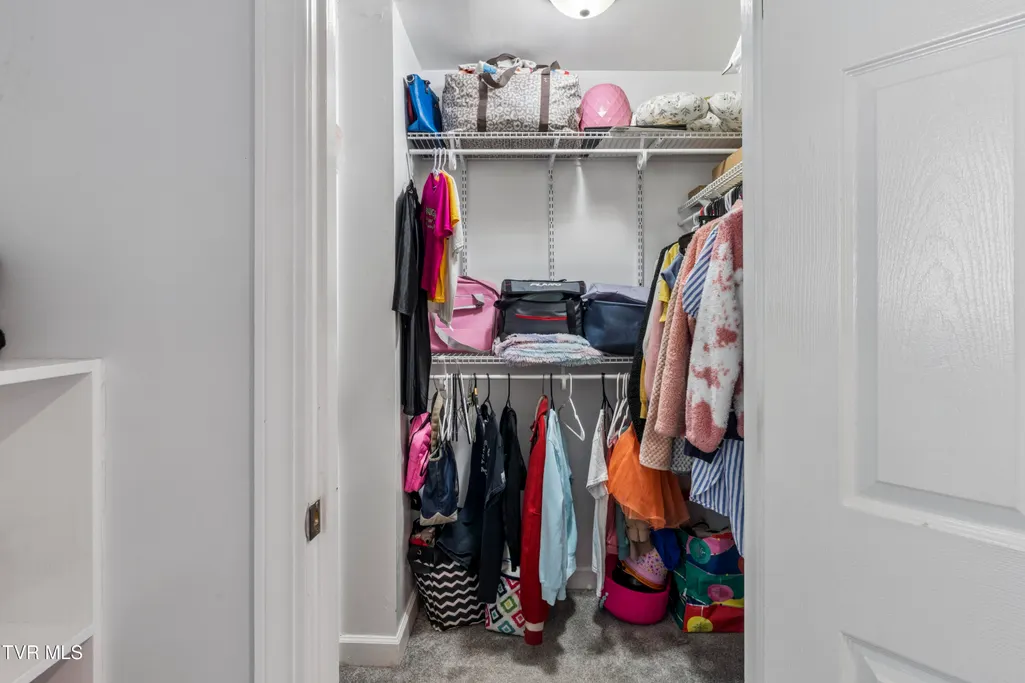
| Interior Amenities | Granite Counters,Walk-In Closet(s) |
|---|---|
| Flooring | Carpet,Hardwood |
| Fireplace Features | Brick |
| Air Conditioning Y/N | true |
| Heating Y/N | true |
| Fireplace Y/N | true |
| Half Baths | 1 |
| Laundry Features | Electric Dryer Hookup,Washer Hookup |
| Total Bedrooms | 3 |
| Below Grade Finished Area | 360 |
| Total Baths | 3 |
Exterior Features
| Fencing | Back Yard |
|---|---|
| Parking Features | Asphalt,Detached,Garage Door Opener |
| Water Source | Public |
| Lot Size Area | 0.53 |
| Building Area Total | 3047 |
| Lot Dimensions | 206X163X53X221 |
| Lot Size Acres | 0.53 |
Amenities
- Foreclosure
- Views
- Short Sale
- New Construction
- Adult 55+
- Lease To Own
- No HOA Fees
- Furnished
- Primary On Main
- Air Conditioning
- Seller Finance
- Green
- Fixer Upper
- Horse
- Golf
- Fireplace
- Deck
- Garage
- Basement
- Pool
Property vs Single Family Average in 37650
Price
Taxes
Year Built
 Canopy MLS® Copyright ©2026 All rights reserved.
 Tennessee Virginia Regional MLS All information deemed reliable but not guaranteed. All properties are subject to prior sale, change or withdrawal. Neither listing broker(s) or information provider(s) shall be responsible for any typographical errors, misinformation, misprints and shall be held totally harmless. Listing(s) information is provided for consumer's personal, non-commercial use and may not be used for any purpose other than to identify prospective properties consumers may be interested
 DMAAR: Des Moines Area Association of REALTORS® All information deemed reliable but not guaranteed. All properties are subject to prior sale, change or withdrawal. Neither listing broker(s) or information provider(s) shall be responsible for any typographical errors, misinformation, misprints and shall be held totally harmless. Listing(s) information is provided for consumer's personal, non-commercial use and may not be used for any purpose other than to identify prospective properties consumers
 Great Smoky Mountains Association of REALTORS® All information deemed reliable but not guaranteed. All properties are subject to prior sale, change or withdrawal. Neither listing broker(s) or information provider(s) shall be responsible for any typographical errors, misinformation, misprints and shall be held totally harmless. Listing(s) information is provided for consumer's personal, non-commercial use and may not be used for any purpose other than to identify prospective properties consumers
 Lakeway Area MLS® (LAAMLS). All information deemed reliable but not guaranteed. All properties are subject to prior sale, change or withdrawal. Neither listing broker(s) or information provider(s) shall be responsible for any typographical errors, misinformation, misprints and shall be held totally harmless. Listing(s) information is provided for consumer's personal, non-commercial use and may not be used for any purpose other than to identify prospective properties consumers may be interested in purchasing. The data relating to real estate for sale on this website comes in part from the Internet Data Exchange program of the Multiple Listing Service. Real estate listings held by brokerage firms other than Greater Impact Realty Lakeway may be marked with the Internet Data Exchange logo and detailed information about those properties will include the name of the listing broker(s) when required by the MLS. Copyright ©2026 All rights reserved.
Last Updated: September 12, 2026 1:19 PM UTC
Lakeway Area MLS® (LAAMLS). All information deemed reliable but not guaranteed. All properties are subject to prior sale, change or withdrawal. Neither listing broker(s) or information provider(s) shall be responsible for any typographical errors, misinformation, misprints and shall be held totally harmless. Listing(s) information is provided for consumer's personal, non-commercial use and may not be used for any purpose other than to identify prospective properties consumers may be interested in purchasing. The data relating to real estate for sale on this website comes in part from the Internet Data Exchange program of the Multiple Listing Service. Real estate listings held by brokerage firms other than Greater Impact Realty Lakeway may be marked with the Internet Data Exchange logo and detailed information about those properties will include the name of the listing broker(s) when required by the MLS. Copyright ©2026 All rights reserved.
Last Updated: September 12, 2026 1:19 PM UTC
