
Open House Sun, Sep 13th 01:00 PM - 03:00 PM - Primary on Main
Address
166 Clarksdale Circle, Rogersville, TN
Price
$ 705,000
Property Attributes
- ID#9994778
- TypeSingle Family
- Listing Status Active
- CountyHawkins
- CityRogersville
- AreaSurgoinsvl-Rogersvl-W Hawkins
- NeighborhoodClarksdale
- Zip37857
- StyleTraditional
- Year Built2000
- Taxes$ 1888
- Price$ 705,000
- Bedrooms4
- Full Bathrooms3
- Half Bathrooms1
- Sqr Footage3471
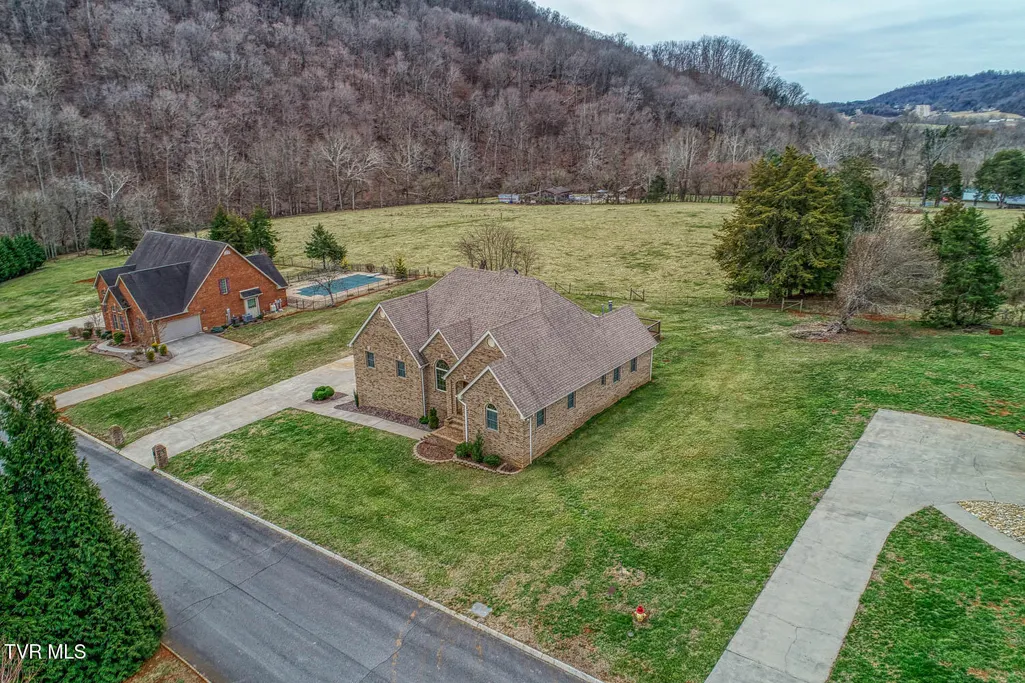
- Lot Size0.46 Acres
Data Source:
Tennessee Virginia Regional MLS (NETAR)
Property Description
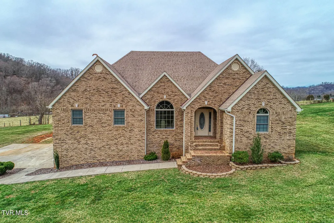
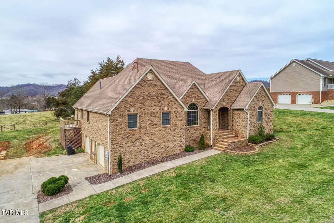
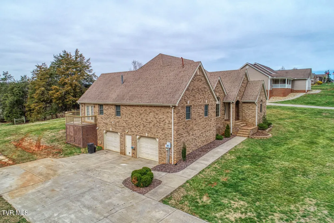
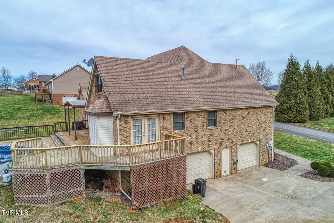
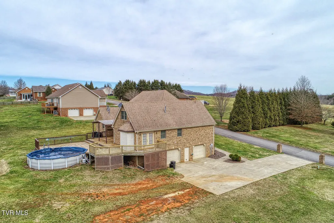
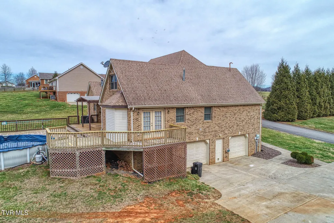
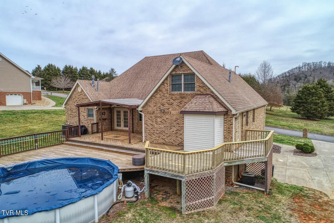
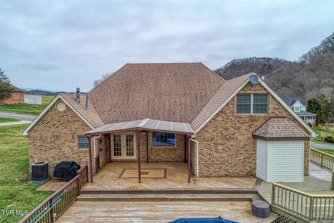
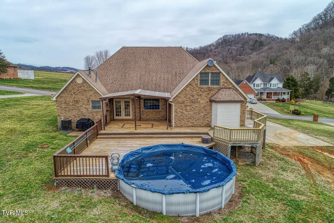
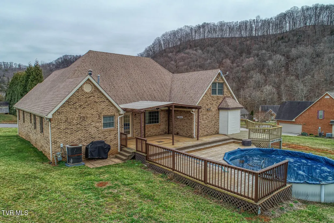
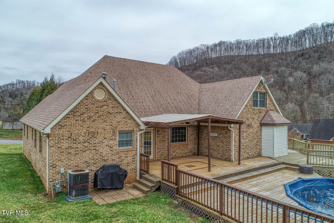
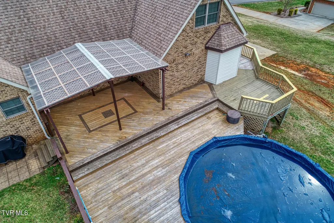
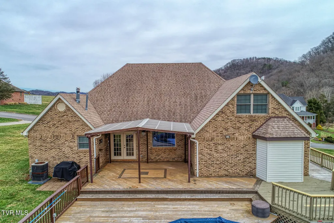
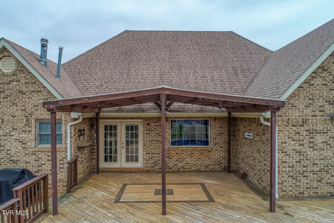
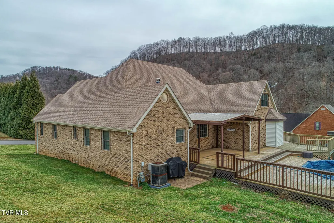
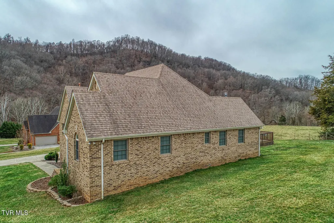
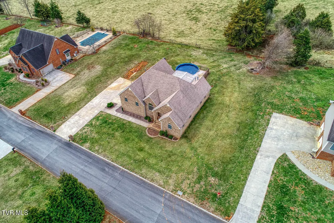
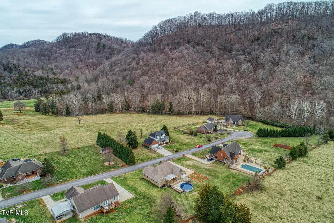
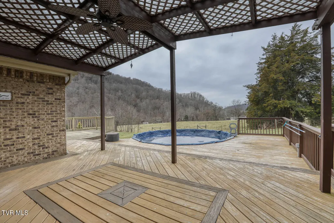
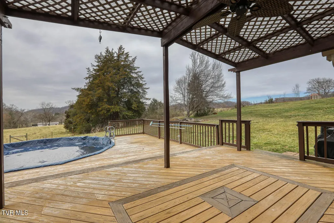
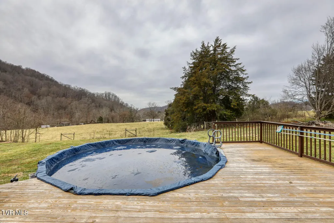
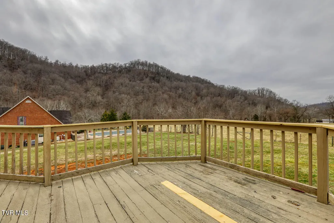
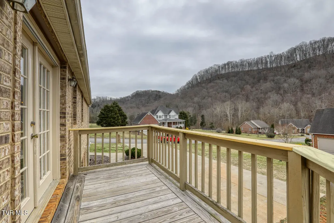
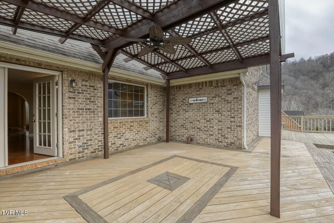
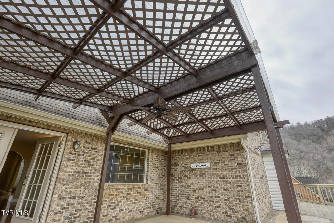
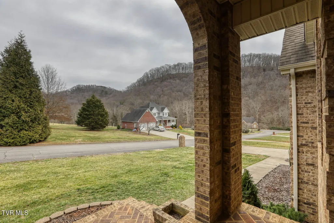
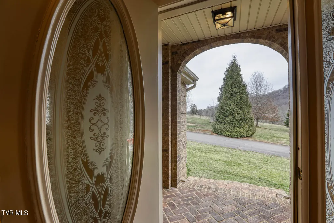
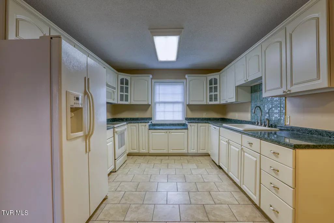
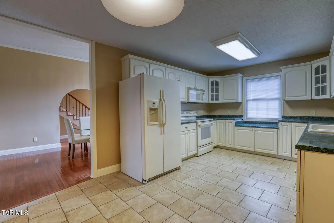
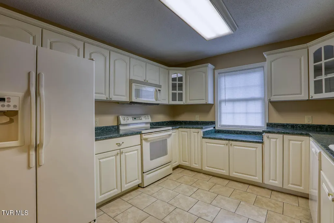
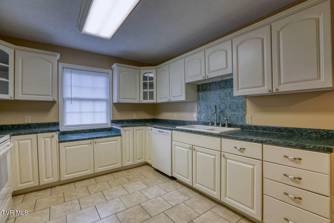
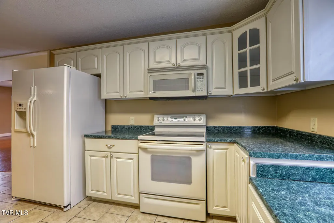
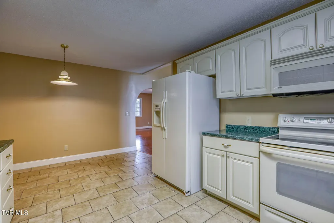
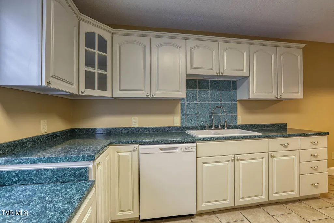
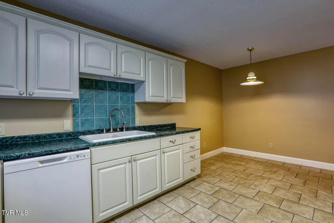
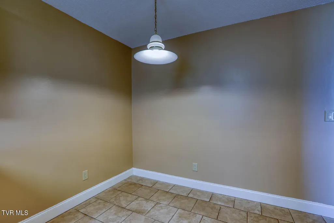
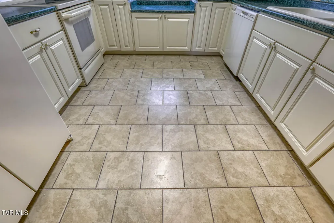
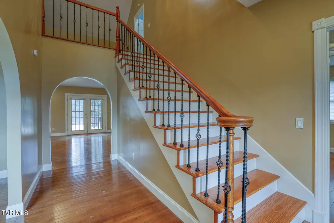
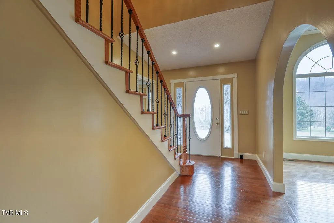
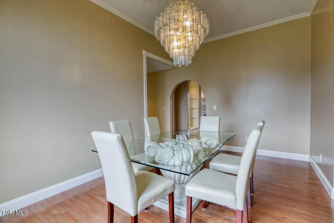
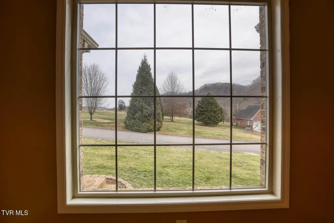
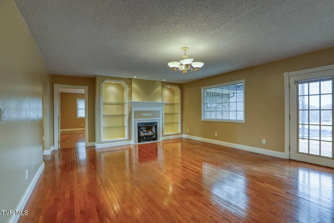
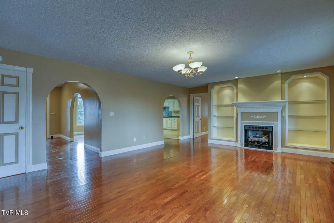
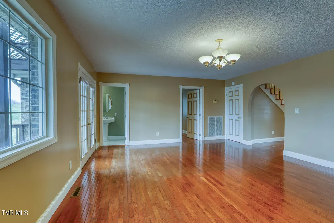
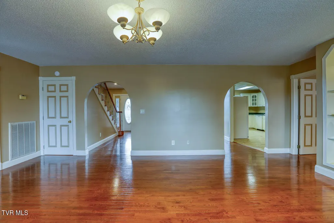
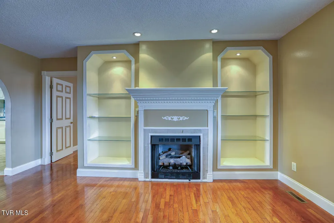
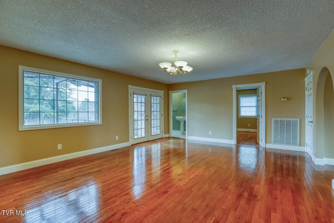
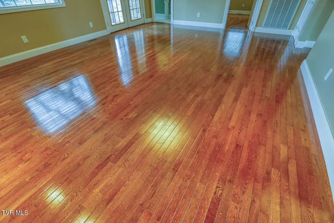
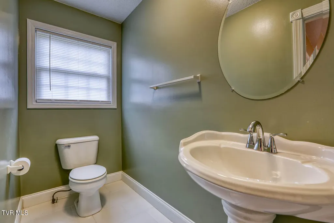
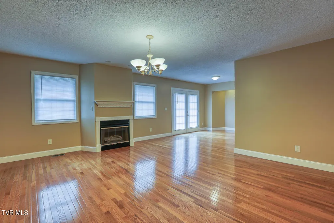
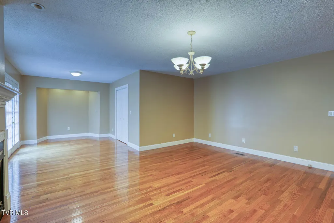
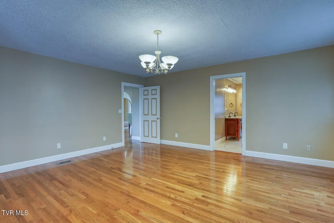
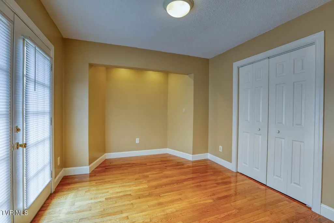
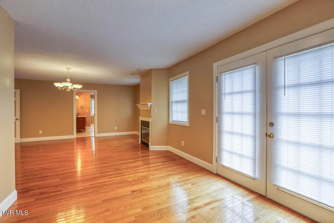
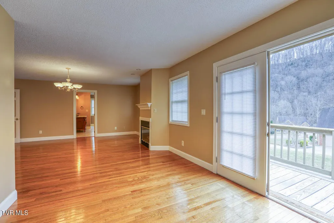
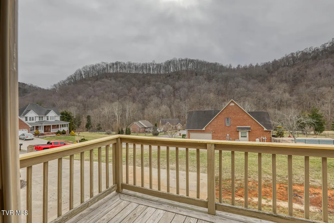
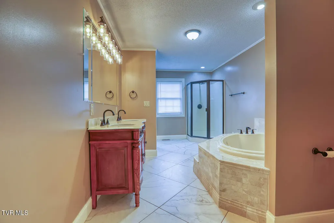
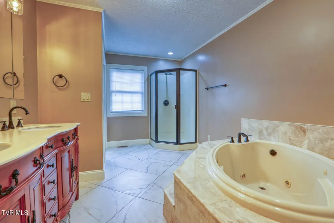
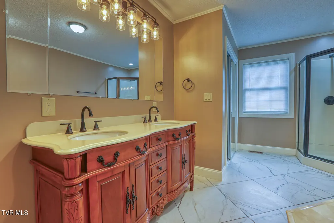
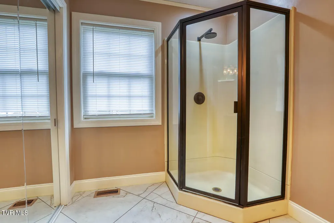
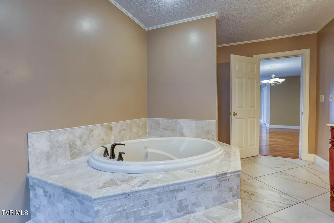
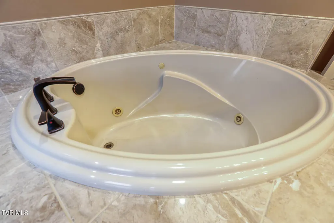
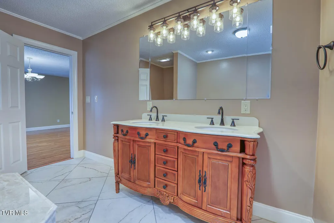
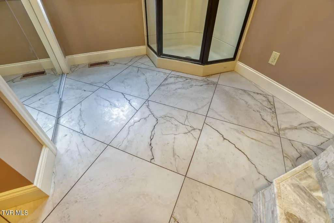
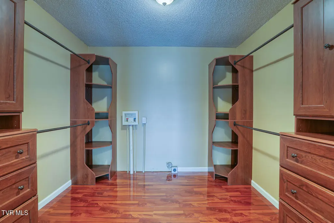
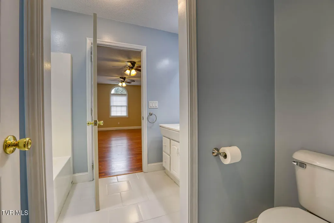
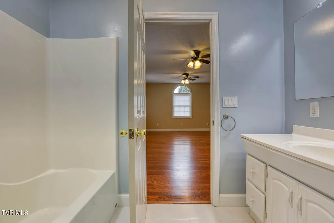
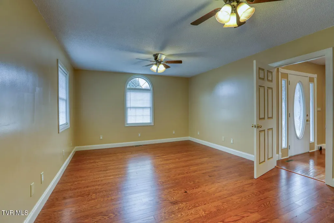
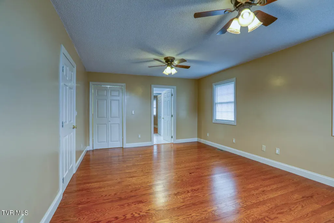
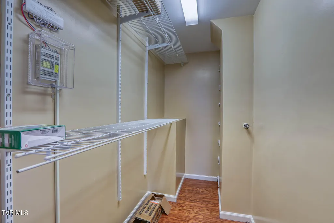
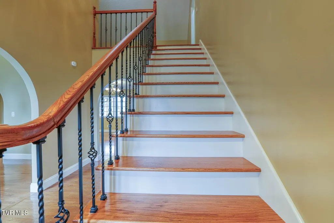
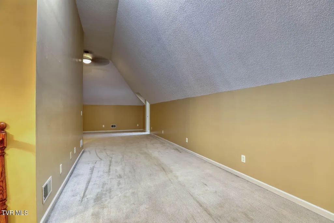
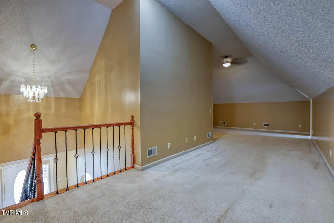
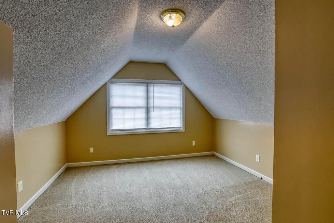
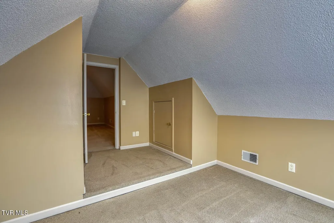
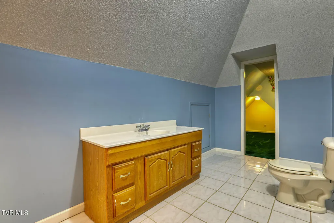
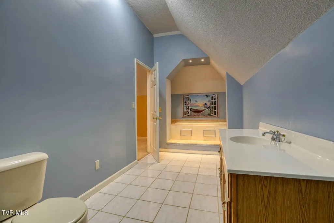
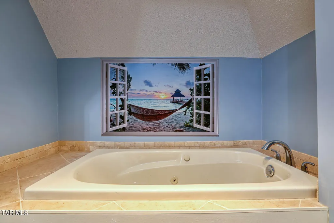
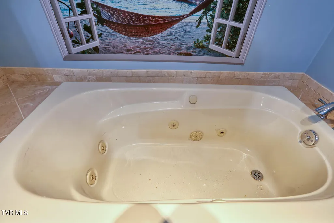
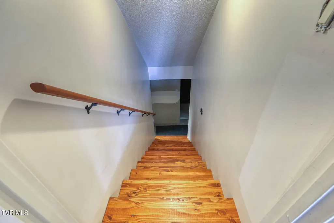
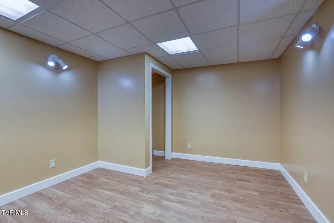
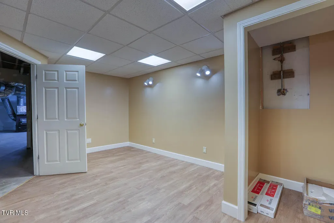
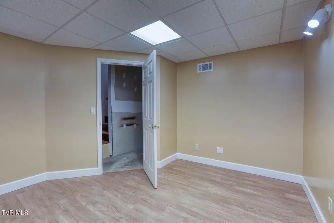
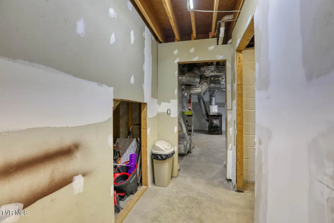
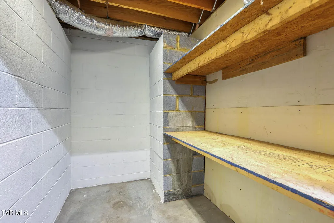
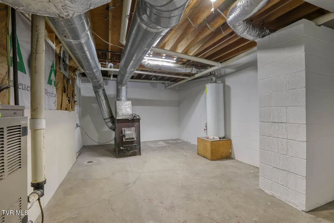
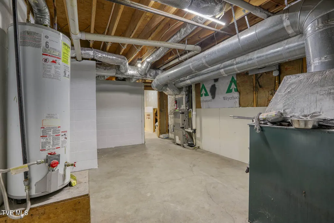
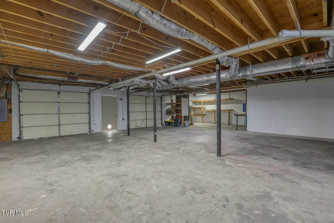
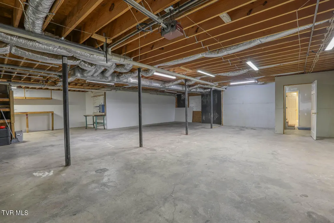
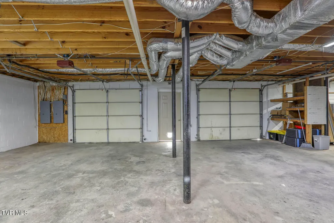
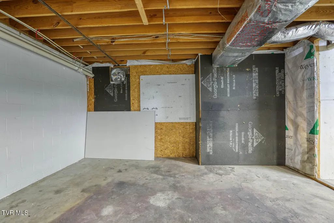
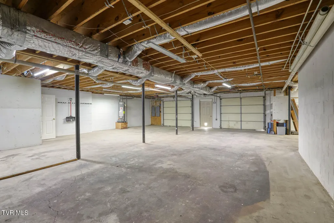
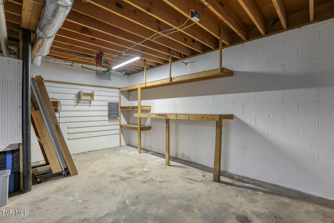
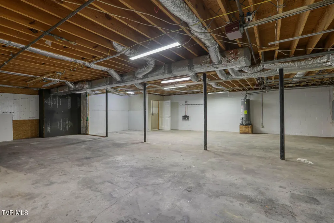
This custom built home provides plenty of room to spread out with a total of 5,848 square feet. Step through the front door to find arched entryways and a beautiful wooden staircase with wrought iron spindles. A motion sensor triggers each step to light up for easy maneuvering. Meals can be served in the formal dining room or the eat-in kitchen. The primary bedroom and two other bedrooms are on the main level as well as the laundry. The updated primary bedroom has a full bath including double sinks, a shower, and a jetted tub. A gas fireplace in this bedroom can keep you cozy while sleeping or curling up with a book. The powder room on the main level well accommodates guests, especially if they are enjoying the pool out back. The living room has a gas fireplace with a blower, built-ins, a large window with a view of the backyard, and french doors opening onto the large wrap around deck. Head out these french doors to relax under the pergola over part of the deck or take a run and jump into the pool. The deck is a great space to have your morning coffee or cookout when the weather is nice. The staircase leads up to the bonus room, finished attic space made into a large closet, a full bathroom with a jetted tub, a playroom, and the fourth bedroom. This area could be used as a guest suite, den, or office. The spacious basement has a finished room about 16 square feet that could be an office space, plumbing for a washer and dryer, workbenches, and two garage doors. The garage can accommodate up to four vehicles depending on their size. This house has two HVAC units, two 40 gallon water heaters, and an add-on furnace. It's time to take a look at this magnificent house with breathtaking mountain views before it slips away! Seller is offering $5000 in concessions toward new kitchen countertops. Buyer/Buyer agent to verify all information. Seller will consider any and all offers.
| Elementary School | Middle School | High School |
|---|---|---|
| Joseph Rogers Elementary School | Rogersville Middle School | Cherokee High School |
| Price History | |
|---|---|
| 5/1/2026 | Listed $705,000 |
General Features
| Sewer | Septic Tank |
|---|---|
| Heating | Fireplace(s),Heat Pump |
| Cooling | Central Air,Heat Pump |
| Utilities | Fiber Available,Electricity Connected,Natural Gas Connected,Water Connected |
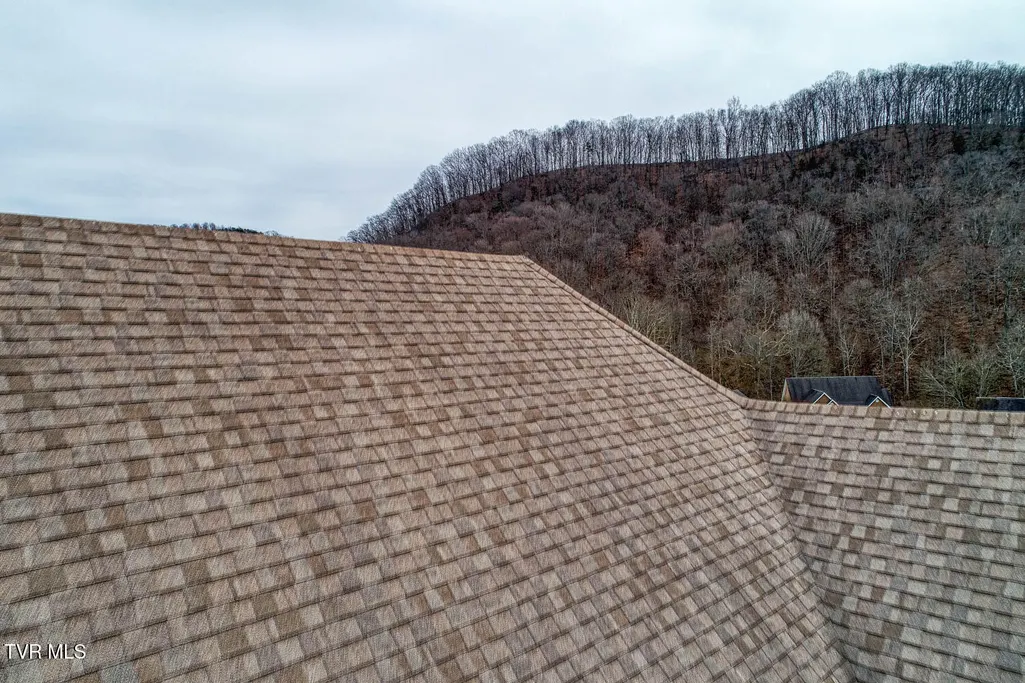
| Roof | Shingle |
| Appliances | Dishwasher,Microwave,Range,Refrigerator |
| Zoning | R |
| Garage Spaces | 2 |
| Patio/Porch Features | Deck,Wrap Around |
| Architectural Style | Traditional |
| Pool Features | Above Ground |
| Construction Materials | Brick |
| Year Built | 2000 |
| Topography | Cleared, Level |
| Property Subtype | Single Family Residence |
| County | Hawkins |
| New Construction | false |
| Property Type | Residential |
| HOA | false |
| Attached Garage | true |
| Subdivision Name | Clarksdale |
| Other Structures | Pergola |
| Total Rooms | 9 |
| Full Baths | 3 |
| Status | Active |
| Directions | From Rogersville, take 11W (SR-1 N) and stay straight until you reach Clarksdale Circle on your right. From Kingsport, take 11W (SR-1 S) and stay straight until you reach Clarksdale Circle on the left. There is no straight cross through to the street. House is on the right. Sign in the yard. |
| High School | Cherokee |
| City | Rogersville |
| MLS Area | 416 - Surgoinsvl/Rogersvl/W Hawkins |
| Lot Size Units | Acres |
| Lot Size Square Feet | 20037.6 |
| Elementary School | Joseph Rogers |
| Home Warranty Y/N | false |
| Current Financing | Conventional |
| Middle/Junior High School | Rogersville |
| Property Condition | Above Average |
| MLS Area Minor | 416 - Surgoinsvl/Rogersvl/W Hawkins |
| Structure Type | House |
| Standard Status | Active |
| Conventional | true |
| FHA | true |
| Financing_co_VA_sp_Loan | true |
| Cash | true |
| Existing_sp_Finance_co_Conventional2 | true |
Interior Features
| Interior Amenities | Primary Downstairs,Eat-in Kitchen,Marble Counters,Remodeled,Walk-In Closet(s),Whirlpool |
|---|---|
| Basement | Block,Garage Door,Partially Finished,Plumbed |
| Flooring | Carpet,Hardwood,Stone,Tile |
| Total Fireplaces | 2 |
| Fireplace Features | Primary Bedroom,Gas Log,Living Room,Other |
| Air Conditioning Y/N | true |
| Heating Y/N | true |
| Window Features | Double Pane Windows |
| Fireplace Y/N | true |
| Half Baths | 1 |
| Laundry Features | Electric Dryer Hookup |
| Total Bedrooms | 4 |
| Below Grade Finished Area | 16 |
| Total Baths | 4 |
Exterior Features
| Parking Features | Driveway,Attached,Concrete |
|---|---|
| Water Source | Public |
| Lot Size Area | 0.46 |
| Foundation Details | Other |
| Building Area Total | 5864 |
| Lot Dimensions | 131 x 155.76 IRR |
| Lot Size Acres | 0.46 |
| Door Features | French Doors,Mirrored Closet Door(s) |
| Exterior_sp_Finish_co_Brick4 | true |
Amenities
- Foreclosure
- Views
- Short Sale
- New Construction
- Adult 55+
- Lease To Own
- No HOA Fees
- Furnished
- Primary On Main
- Air Conditioning
- Seller Finance
- Green
- Fixer Upper
- Horse
- Golf
- Fireplace
- Deck
- Garage
- Basement
- Pool
Property vs Single Family Average in 37857
Price
Taxes
Year Built
 Canopy MLS® Copyright ©2026 All rights reserved.
 Tennessee Virginia Regional MLS All information deemed reliable but not guaranteed. All properties are subject to prior sale, change or withdrawal. Neither listing broker(s) or information provider(s) shall be responsible for any typographical errors, misinformation, misprints and shall be held totally harmless. Listing(s) information is provided for consumer's personal, non-commercial use and may not be used for any purpose other than to identify prospective properties consumers may be interested
 DMAAR: Des Moines Area Association of REALTORS® All information deemed reliable but not guaranteed. All properties are subject to prior sale, change or withdrawal. Neither listing broker(s) or information provider(s) shall be responsible for any typographical errors, misinformation, misprints and shall be held totally harmless. Listing(s) information is provided for consumer's personal, non-commercial use and may not be used for any purpose other than to identify prospective properties consumers
 Great Smoky Mountains Association of REALTORS® All information deemed reliable but not guaranteed. All properties are subject to prior sale, change or withdrawal. Neither listing broker(s) or information provider(s) shall be responsible for any typographical errors, misinformation, misprints and shall be held totally harmless. Listing(s) information is provided for consumer's personal, non-commercial use and may not be used for any purpose other than to identify prospective properties consumers
 Lakeway Area MLS® (LAAMLS). All information deemed reliable but not guaranteed. All properties are subject to prior sale, change or withdrawal. Neither listing broker(s) or information provider(s) shall be responsible for any typographical errors, misinformation, misprints and shall be held totally harmless. Listing(s) information is provided for consumer's personal, non-commercial use and may not be used for any purpose other than to identify prospective properties consumers may be interested in purchasing. The data relating to real estate for sale on this website comes in part from the Internet Data Exchange program of the Multiple Listing Service. Real estate listings held by brokerage firms other than Greater Impact Realty Lakeway may be marked with the Internet Data Exchange logo and detailed information about those properties will include the name of the listing broker(s) when required by the MLS. Copyright ©2026 All rights reserved.
Last Updated: September 13, 2026 4:16 PM UTC
Lakeway Area MLS® (LAAMLS). All information deemed reliable but not guaranteed. All properties are subject to prior sale, change or withdrawal. Neither listing broker(s) or information provider(s) shall be responsible for any typographical errors, misinformation, misprints and shall be held totally harmless. Listing(s) information is provided for consumer's personal, non-commercial use and may not be used for any purpose other than to identify prospective properties consumers may be interested in purchasing. The data relating to real estate for sale on this website comes in part from the Internet Data Exchange program of the Multiple Listing Service. Real estate listings held by brokerage firms other than Greater Impact Realty Lakeway may be marked with the Internet Data Exchange logo and detailed information about those properties will include the name of the listing broker(s) when required by the MLS. Copyright ©2026 All rights reserved.
Last Updated: September 13, 2026 4:16 PM UTC
