
Open House Sun, Sep 20th 03:00 PM - 04:00 PM - Price Reduction
Address
2236 Sheffield Street, Kingsport, TN
Price
$ 725,000
Property Attributes
- ID#9995834
- TypeSingle Family
- Listing Status Active
- CountySullivan
- CityKingsport
- AreaHighland,Fairacres,Preston For
- NeighborhoodPreston Forest
- Zip37660
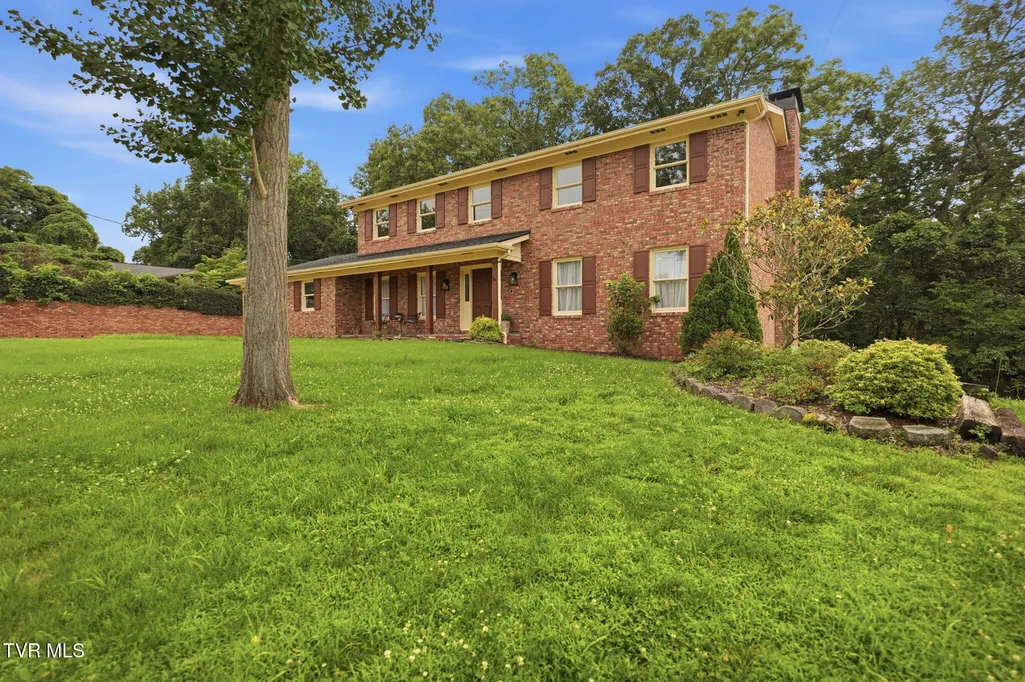
- StyleTraditional
- Year Built1976
- Taxes$ 4657
- Price$ 725,000
- Bedrooms5
- Full Bathrooms3
- Half Bathrooms2
- Sqr Footage4461
- Lot Size0.57 Acres
Data Source:
Tennessee Virginia Regional MLS (NETAR)
Property Description
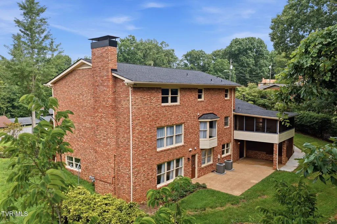
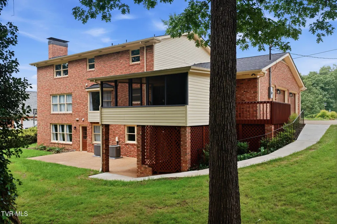
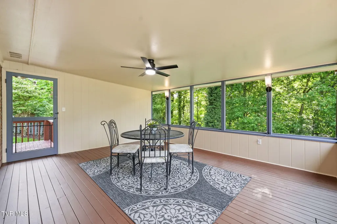
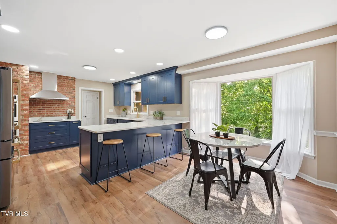
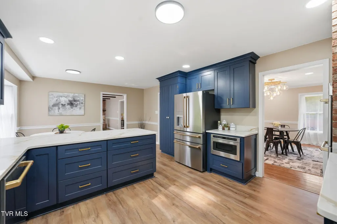
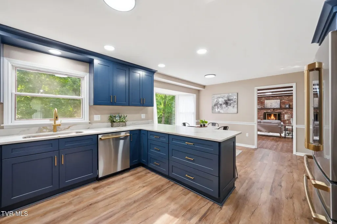
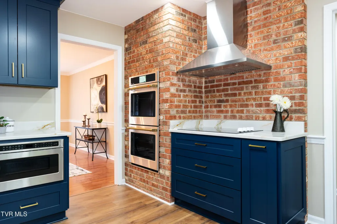
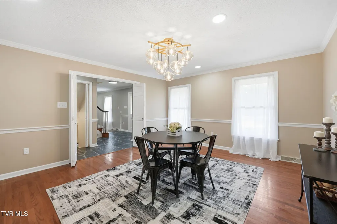
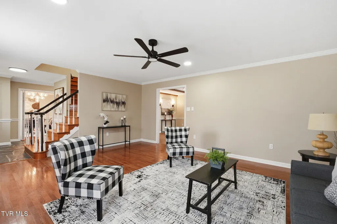
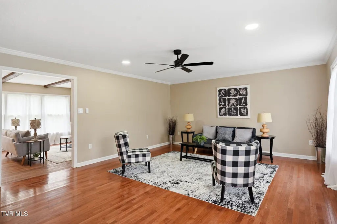
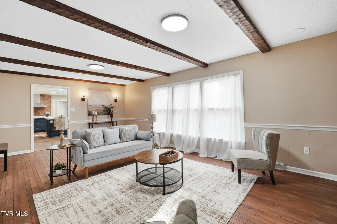
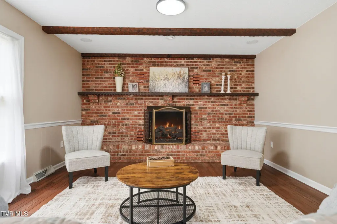
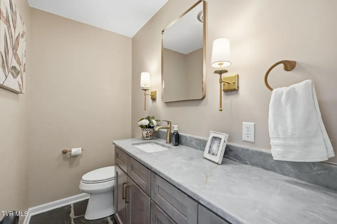
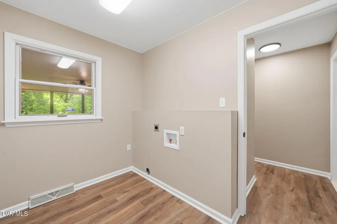
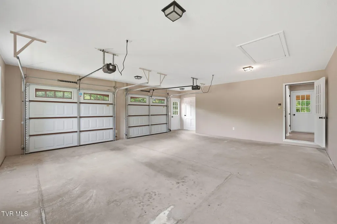
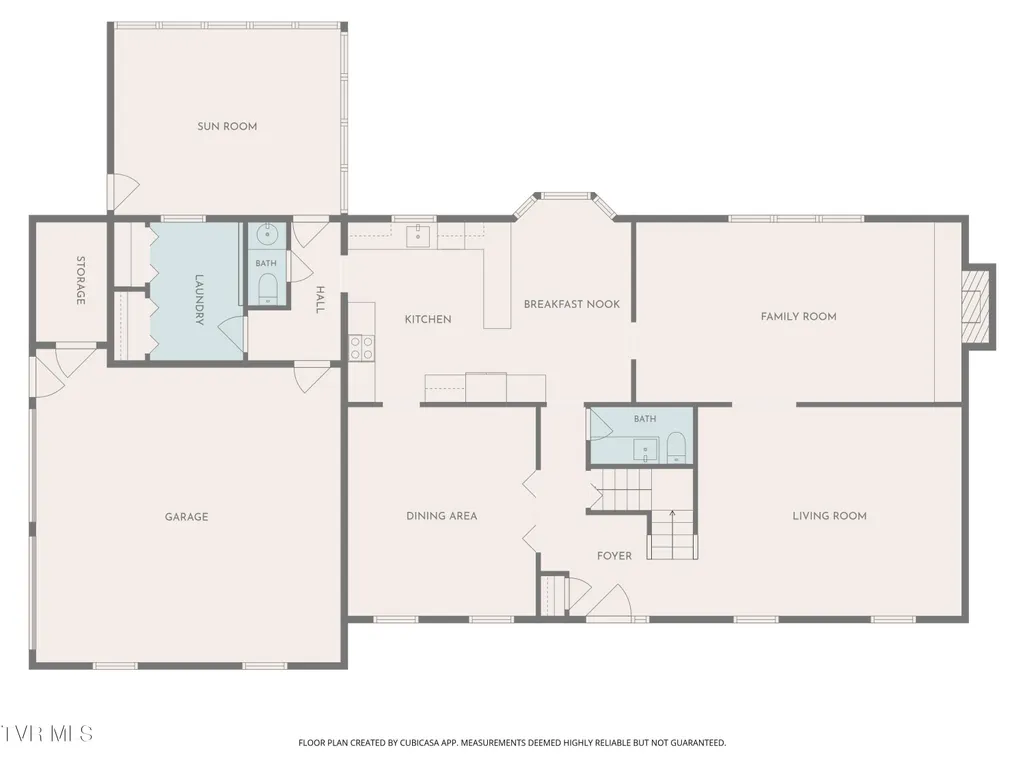
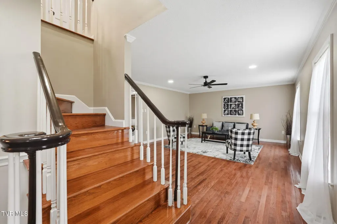
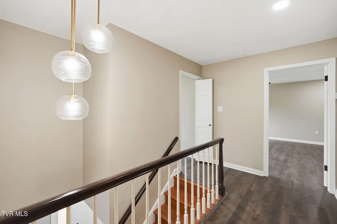
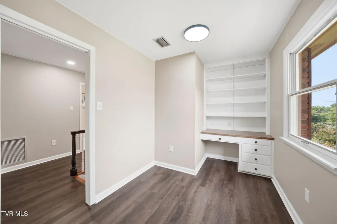
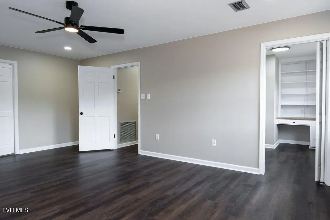
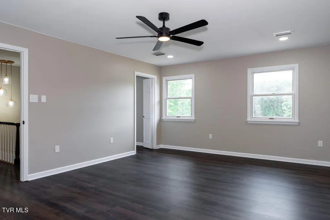
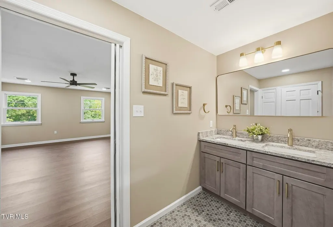
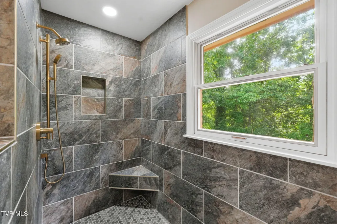
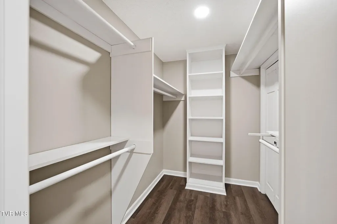
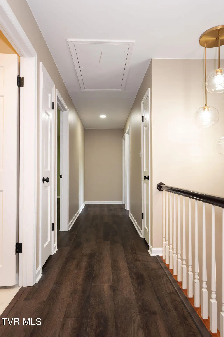
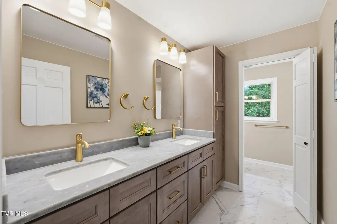
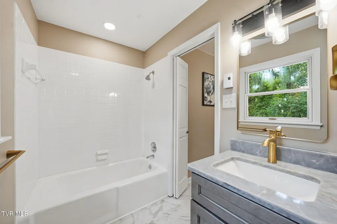
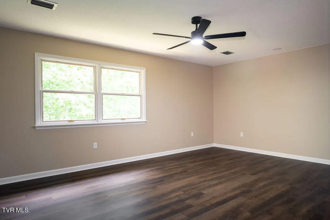
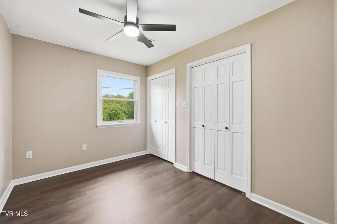
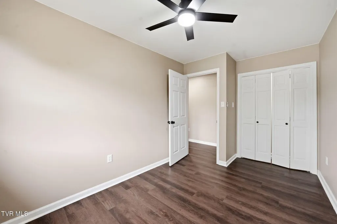
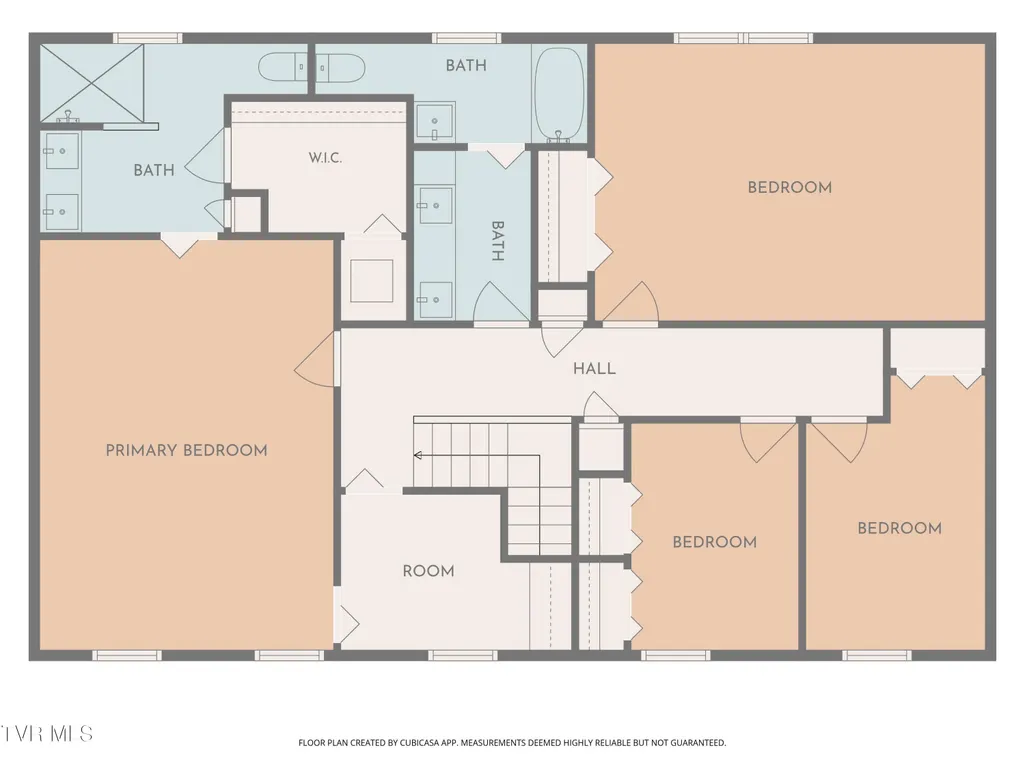
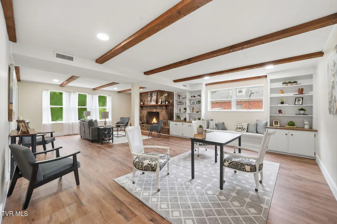
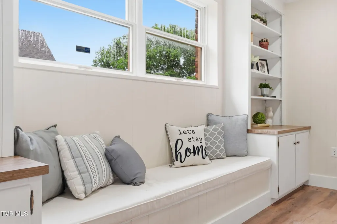
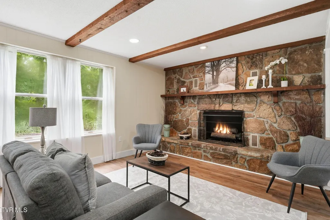
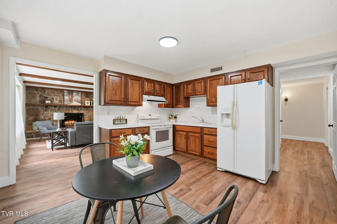
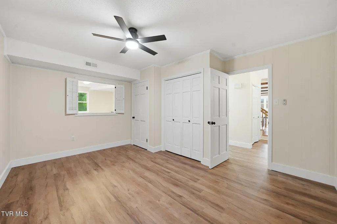
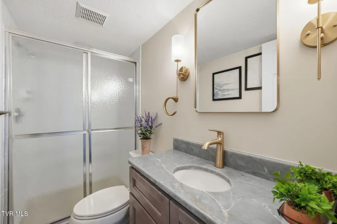
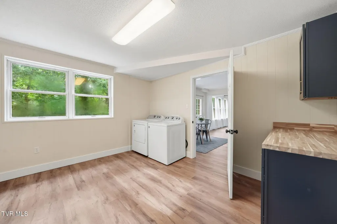
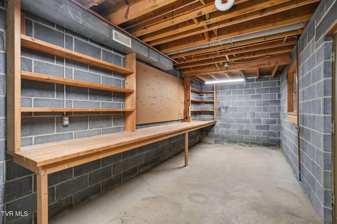
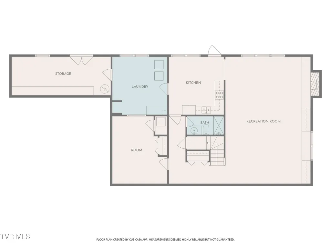
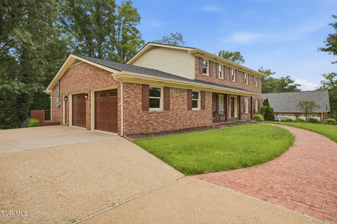
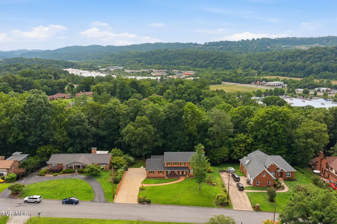
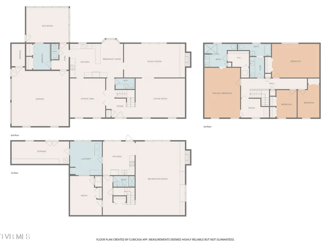
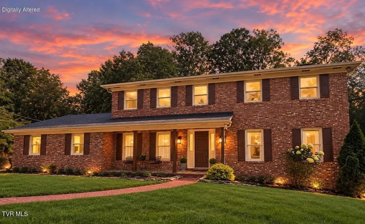
A home with the flexibility to fit your life today and through every season of life. Fully remodeled 5-bedroom, 5-bath home in the established Preston Forest neighborhood of Kingsport. Offering an impressive 4,461 square feet, this home has been renovated from top to bottom with no detail overlooked. From the moment you enter, timeless design meets modern luxury. The main level features a beautifully appointed kitchen with a double wall oven, electric cooktop, built-in microwave and refrigerator. A spacious pantry with pull-out shelving and a large island provide additional storage and prep space. The eat-in kitchen is perfect for casual dining while the formal dining room just off the kitchen is ideal for everyday meals or more elevated gatherings. Multiple living spaces enhance the home's versatility. While the formal living room offers a classic setting, the den is anchored by a cozy brick fireplace and has expansive windows that fill the space with natural light. The design goes beyond aesthetics with practical features that make everyday living easier. Two thoughtfully placed half baths add convenience for family and guests alike. One is located near the garage while the other is positioned at the center of the home. A main-level laundry room adds even more everyday functionality. Just off the kitchen, the enclosed back porch offers a comfortable space to relax and enjoy the peaceful surroundings. Upstairs, the primary suite features two walk-in closets and a beautifully updated en-suite bath. The bathroom includes double vanities, a tiled half-wall surround, built-in shelving and a seated shower. Three additional bedrooms share a well-designed hall bath with individual vanity sinks and an updated tile surround. The fully finished basement expands the home's possibilities with a private in-law suite. It includes a bedroom, full bath with a step-in shower, kitchen and laundry. The space has both interior access and a separate exterior entrance with a sidewalk leading from the driveway. It's ideal for multi-generational living, guests or added flexibility. Mature trees create privacy in the backyard while the home's location offers exceptional convenience. Shopping, dining and entertainment are just moments away along East Stone Drive with quick access to SR-93 and I-26. Space, style and sophistication come together seamlessly in this fully renovated and move-in ready home. Buyer and/or Buyer's agent to verify all pertinent information.
| Elementary School | Middle School | High School |
|---|---|---|
| Jefferson Elementary School | Robinson Middle School | Dobyns Bennett High School |
| Price History | |
|---|---|
| 5/23/2026 | Listed $825,000 |
| 6/16/2026 | Listed $824,900 |
| 7/7/2026 | 1$820,000 |
| 7/16/2026 | 1$815,000 |
| 7/23/2026 | 2$799,000 |
| 7/30/2026 | 1$794,000 |
| 8/6/2026 | 1$789,000 |
| 8/13/2026 | 2$775,000 |
| 8/20/2026 | 3$750,000 |
| 9/3/2026 | 1$740,000 |
| 9/16/2026 | 2$725,000 |
General Features
| Sewer | Public Sewer |
|---|---|
| Heating | Central,Electric,Fireplace(s),Heat Pump |
| Cooling | Ceiling Fan(s),Central Air,Heat Pump |
| Utilities | Fiber Available,Electricity Connected,Sewer Connected,Water Connected,Natural Gas Available |
| Roof | Composition,Shingle |
| Appliances | Built-In Electric Oven,Cooktop,Dishwasher,Double Oven,Microwave,Refrigerator |
| Zoning | R 1B |
| Garage Spaces | 2 |
| Patio/Porch Features | Covered,Enclosed,Front Porch,Rear Porch |
| Architectural Style | Traditional |
| Security Features | Smoke Detector(s) |
| Construction Materials | Brick,Vinyl Siding |
| Year Built | 1976 |
| Topography | Level, Part Wooded, Rolling Slope |
| Property Subtype | Single Family Residence |
| County | Sullivan |
| New Construction | false |
| Property Type | Residential |
| Association Amenities | Landscaping |
| HOA | false |
| Attached Garage | true |
| Subdivision Name | Preston Forest |
| Total Rooms | 18 |
| Full Baths | 3 |
| Status | Active |
| Directions | From E Stone Drive, turn Left onto Beechnut Dr. Turn Right onto Essex Dr. Turn Right onto Sheffield St. Destination is on the Right. |
| High School | Dobyns Bennett |
| City | Kingsport |
| MLS Area | 412 - Highland,Fairacres,Preston For |
| Lot Size Units | Acres |
| Lot Size Square Feet | 24829.2 |
| Elementary School | Jefferson |
| Home Warranty Y/N | false |
| Middle/Junior High School | Robinson |
| Property Condition | Above Average,Updated/Remodeled |
| MLS Area Minor | 412 - Highland,Fairacres,Preston For |
| Structure Type | House |
| Standard Status | Active |
| Conventional | true |
| FHA | true |
| Financing_co_VA_sp_Loan | true |
| Vinyl Siding | true |
| Cash | true |
Interior Features
| Interior Amenities | Built-in Features,Eat-in Kitchen,Granite Counters,Kitchen Island,Remodeled,Walk-In Closet(s) |
|---|---|
| Basement | Finished,Full,Interior Entry,Walk-Out Access |
| Flooring | Ceramic Tile,Hardwood,Luxury Vinyl |
| Total Fireplaces | 2 |
| Fireplace Features | Basement,Brick,Den,Gas Log |
| Air Conditioning Y/N | true |
| Heating Y/N | true |
| Fireplace Y/N | true |
| Half Baths | 2 |
| Laundry Features | Electric Dryer Hookup,Washer Hookup |
| Total Bedrooms | 5 |
| Below Grade Finished Area | 1395 |
| Total Baths | 5 |
| Attic Pull Down Stairs | true |
Exterior Features
| Parking Features | Driveway,Attached,Concrete,Garage Door Opener |
|---|---|
| Water Source | Public |
| Lot Size Area | 0.57 |
| Foundation Details | Block |
| Building Area Total | 4461 |
| Lot Dimensions | 115 X 210 |
| Lot Size Acres | 0.57 |
| Exterior_sp_Finish_co_Brick4 | true |
Amenities
- Foreclosure
- Views
- Short Sale
- New Construction
- Adult 55+
- Lease To Own
- No HOA Fees
- Furnished
- Primary On Main
- Air Conditioning
- Seller Finance
- Green
- Fixer Upper
- Horse
- Golf
- Fireplace
- Deck
- Garage
- Basement
- Pool
Property vs Single Family Average in 37660
Price
Taxes
Year Built

 Tennessee Virginia Regional MLS All information deemed reliable but not guaranteed. All properties are subject to prior sale, change or withdrawal. Neither listing broker(s) or information provider(s) shall be responsible for any typographical errors, misinformation, misprints and shall be held totally harmless. Listing(s) information is provided for consumer's personal, non-commercial use and may not be used for any purpose other than to identify prospective properties consumers may be interested
 DMAAR: Des Moines Area Association of REALTORS® All information deemed reliable but not guaranteed. All properties are subject to prior sale, change or withdrawal. Neither listing broker(s) or information provider(s) shall be responsible for any typographical errors, misinformation, misprints and shall be held totally harmless. Listing(s) information is provided for consumer's personal, non-commercial use and may not be used for any purpose other than to identify prospective properties consumers
 Great Smoky Mountains Association of REALTORS® All information deemed reliable but not guaranteed. All properties are subject to prior sale, change or withdrawal. Neither listing broker(s) or information provider(s) shall be responsible for any typographical errors, misinformation, misprints and shall be held totally harmless. Listing(s) information is provided for consumer's personal, non-commercial use and may not be used for any purpose other than to identify prospective properties consumers
 Lakeway Area MLS® (LAAMLS). All information deemed reliable but not guaranteed. All properties are subject to prior sale, change or withdrawal. Neither listing broker(s) or information provider(s) shall be responsible for any typographical errors, misinformation, misprints and shall be held totally harmless. Listing(s) information is provided for consumer's personal, non-commercial use and may not be used for any purpose other than to identify prospective properties consumers may be interested in purchasing. The data relating to real estate for sale on this website comes in part from the Internet Data Exchange program of the Multiple Listing Service. Real estate listings held by brokerage firms other than Greater Impact Realty Lakeway may be marked with the Internet Data Exchange logo and detailed information about those properties will include the name of the listing broker(s) when required by the MLS. Copyright ©2026 All rights reserved.
Last Updated: September 15, 2026 4:25 PM UTC
Lakeway Area MLS® (LAAMLS). All information deemed reliable but not guaranteed. All properties are subject to prior sale, change or withdrawal. Neither listing broker(s) or information provider(s) shall be responsible for any typographical errors, misinformation, misprints and shall be held totally harmless. Listing(s) information is provided for consumer's personal, non-commercial use and may not be used for any purpose other than to identify prospective properties consumers may be interested in purchasing. The data relating to real estate for sale on this website comes in part from the Internet Data Exchange program of the Multiple Listing Service. Real estate listings held by brokerage firms other than Greater Impact Realty Lakeway may be marked with the Internet Data Exchange logo and detailed information about those properties will include the name of the listing broker(s) when required by the MLS. Copyright ©2026 All rights reserved.
Last Updated: September 15, 2026 4:25 PM UTC
