
Price Reduction - Primary on Main
Address
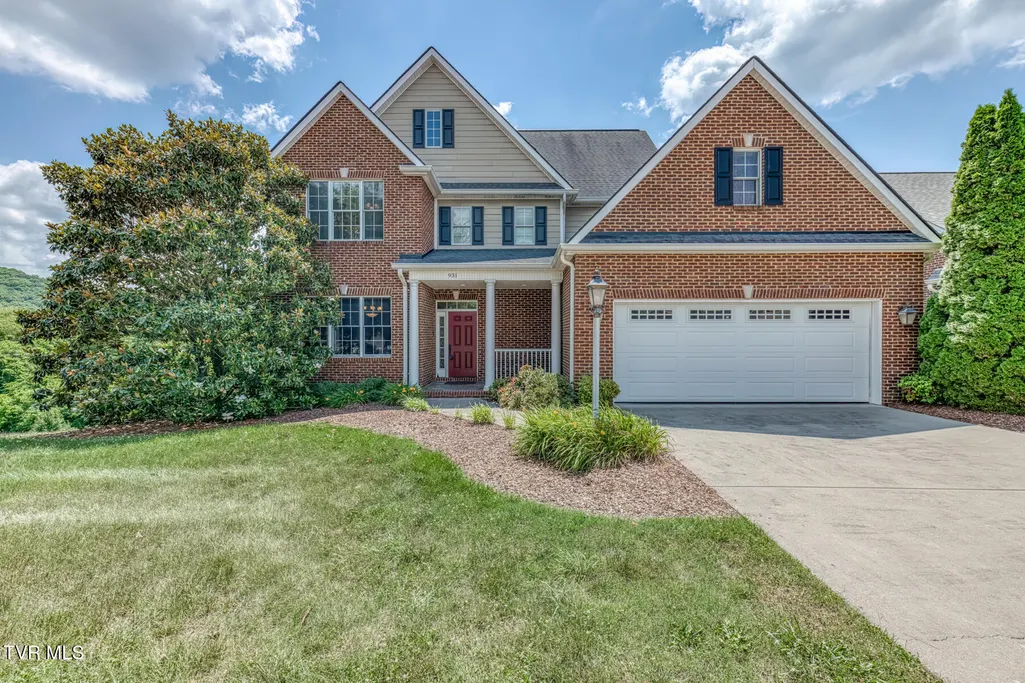
931 Shadyside Drive, Kingsport, TN
Price
$ 649,900
Property Attributes
- ID#9998850
- TypeSingle Family
- Listing Status Active
- CountySullivan
- CityKingsport
- AreaRock Springs
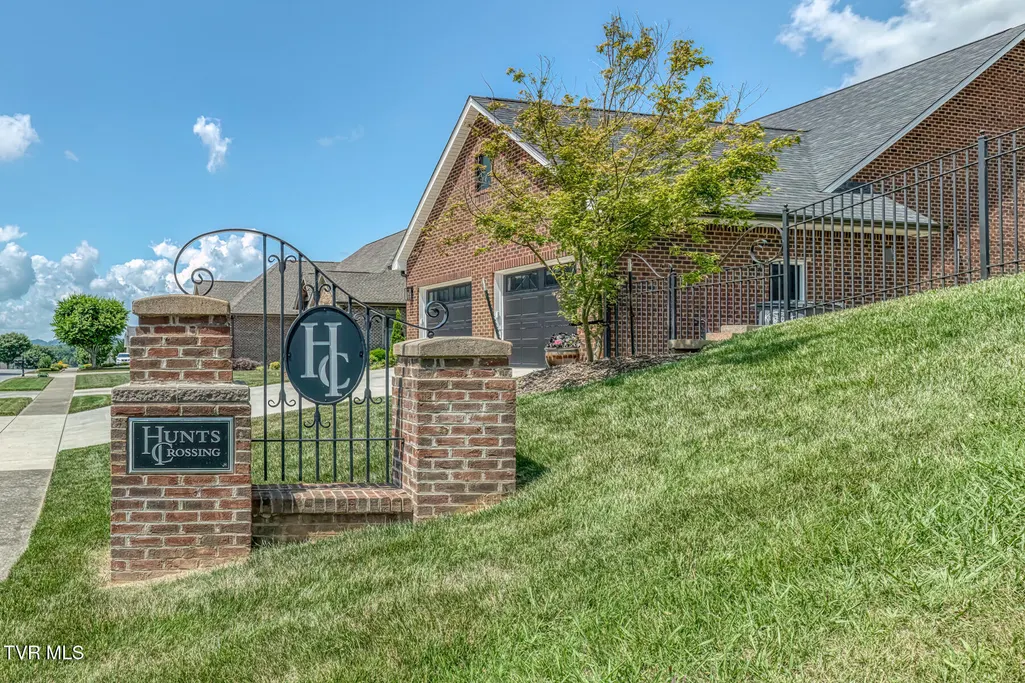
- NeighborhoodHunts Crossing
- Zip37663
- StyleTraditional
- Year Built2005
- Taxes$ 6109
- Price$ 649,900
- Bedrooms4
- Full Bathrooms3
- Half Bathrooms1
- Sqr Footage2909
- Lot Size0.24 Acres
Data Source:
Tennessee Virginia Regional MLS (NETAR)
Property Description
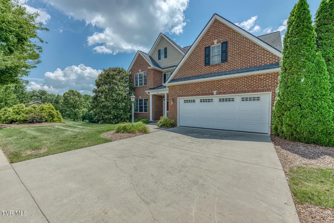
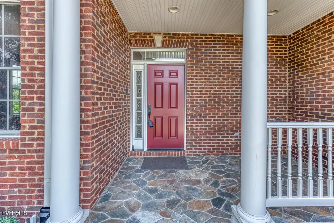
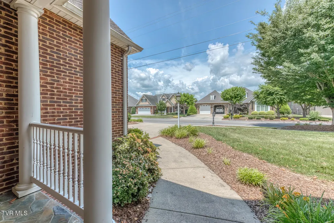
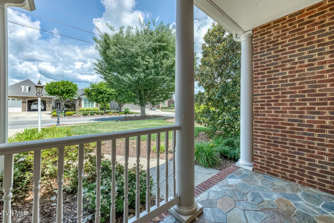
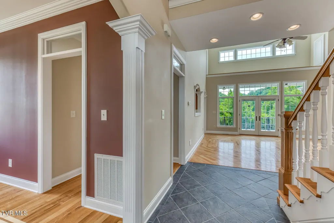
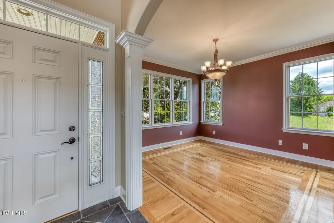
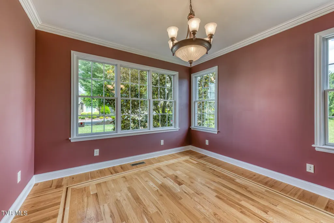
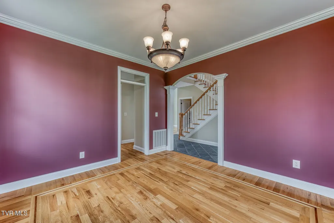
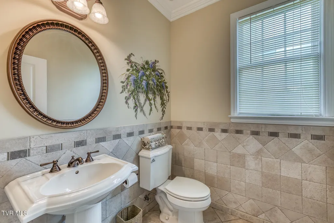
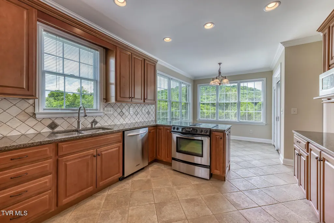
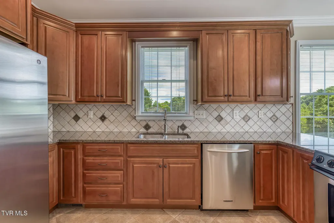
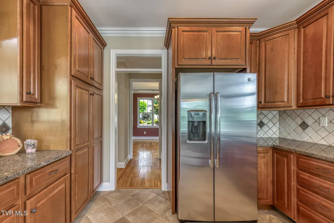
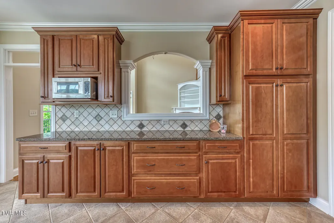
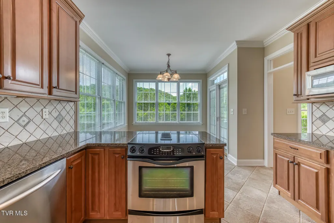
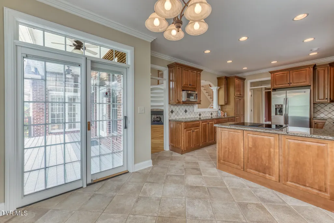
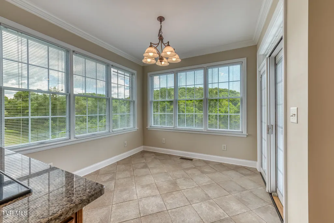
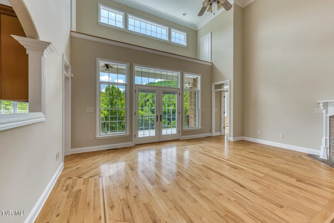
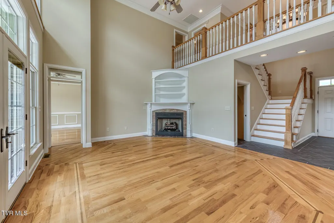
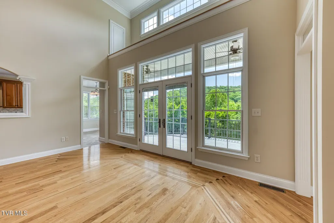
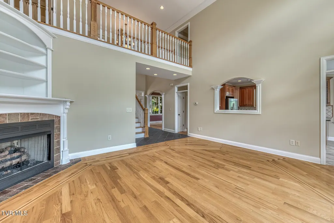
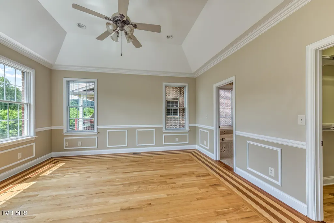
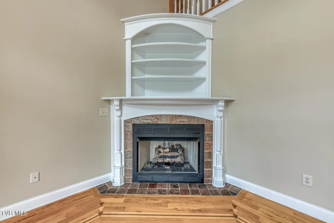
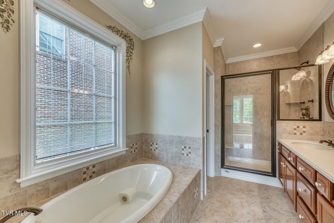
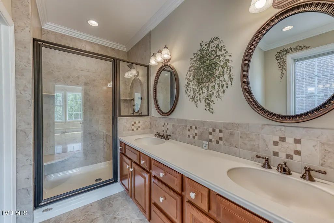
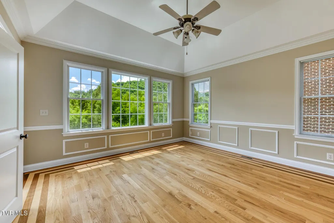
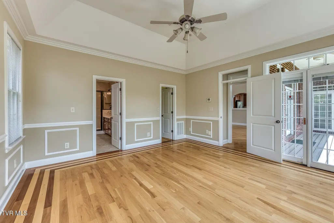
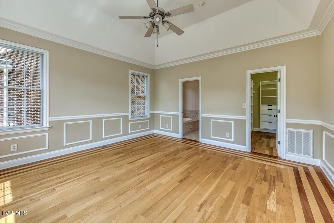
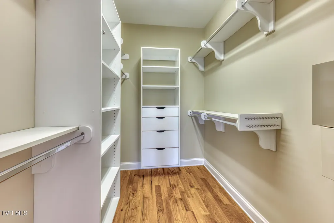
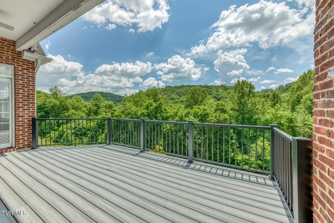
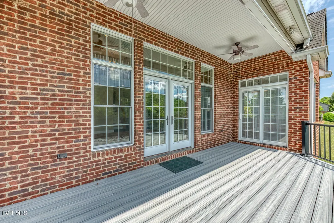
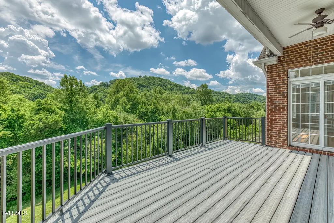
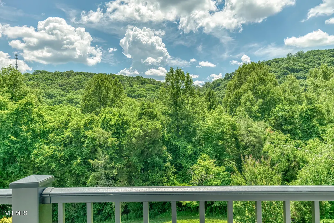
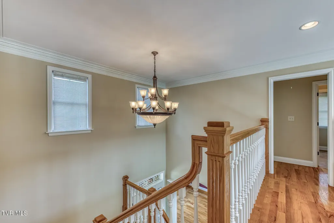
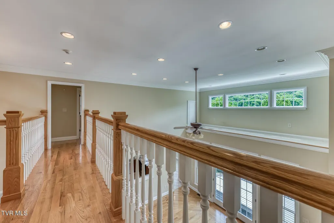
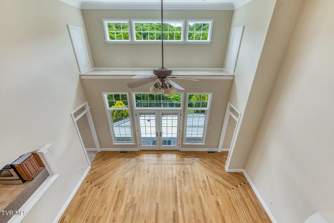
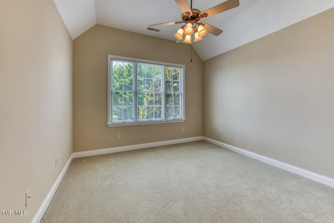
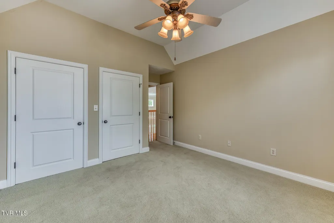
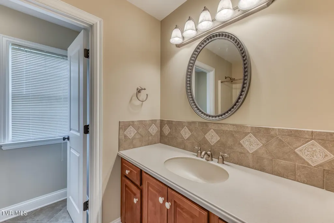
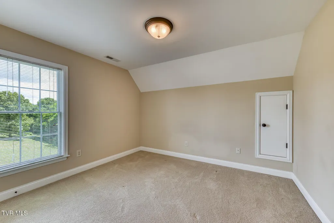
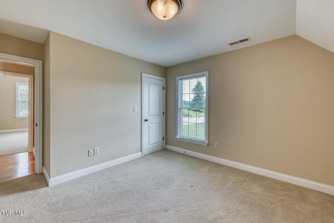
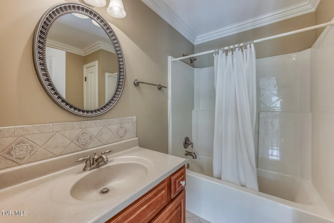
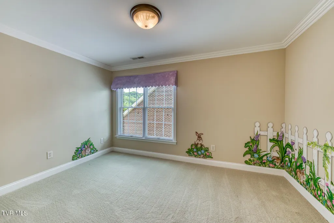
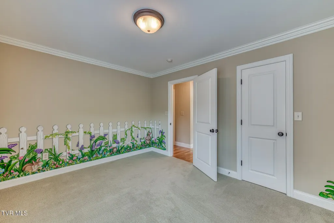
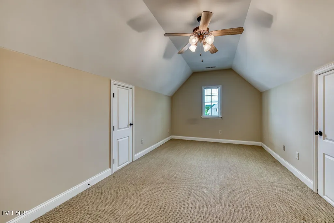
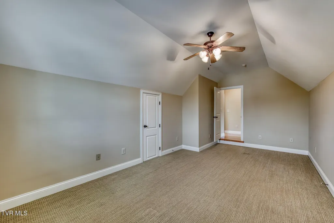
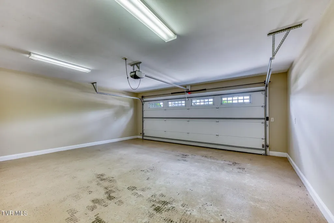
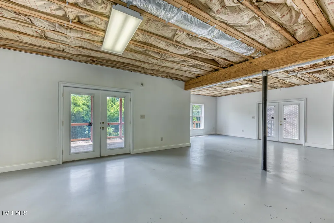
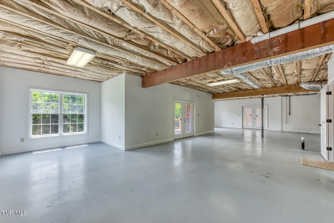
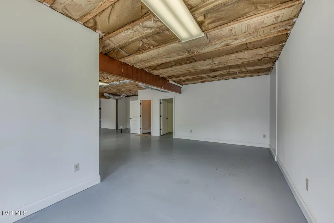
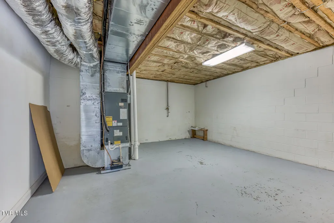
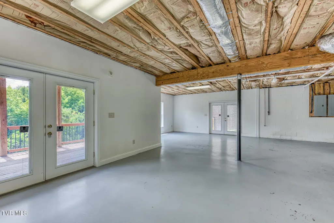
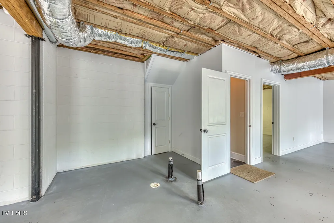
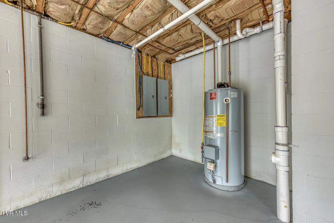
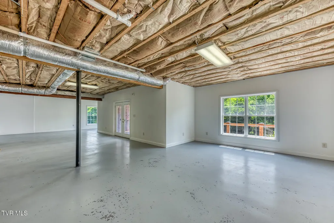
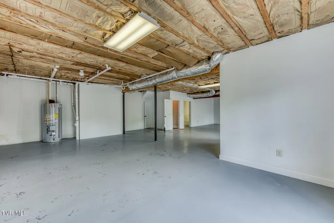
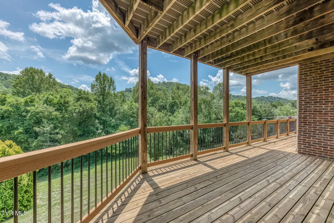
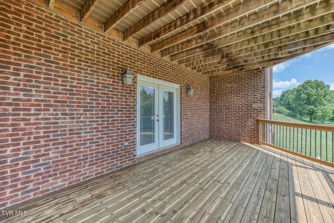
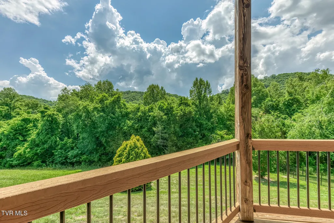
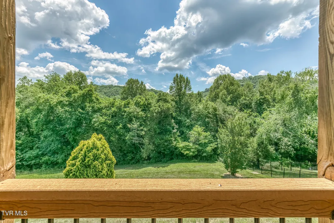
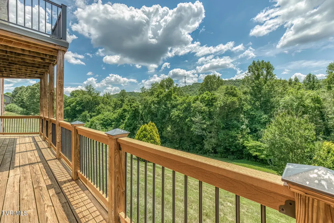
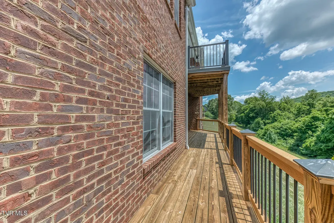
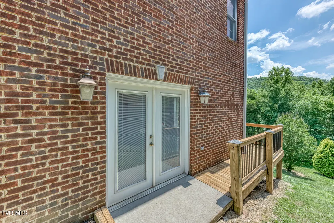
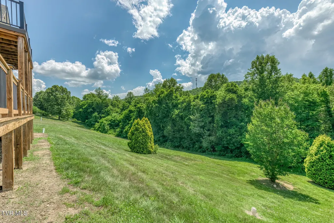
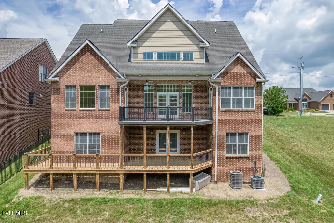
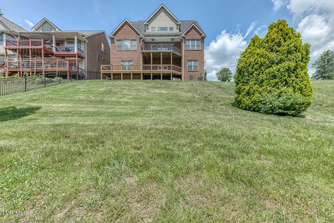
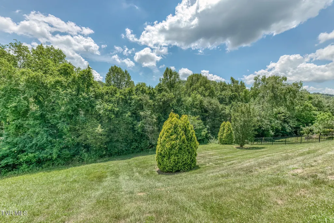
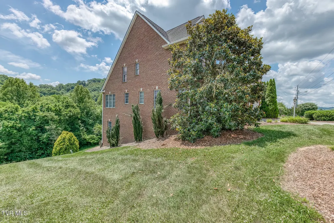
Welcome Home to the former model home in the highly desirable Hunts Crossing subdivision offered on the market for the very first time! Thoughtfully designed and better than new, showcasing extensive upgrades throughout, this exceptional home offers 4 bedrooms, a bonus room, 3.5 bathrooms, and a spacious walkout basement that is nearly finished and ready for your personal touches. From the moment you walk in, you'll appreciate the quality craftsmanship, attention to detail, and custom features that set this home apart from the rest. With an ideal floor plan that combines functionality and elegance, this home is perfectly suited for both everyday living and entertaining. The inviting main level features a luxurious primary suite designed to be a private retreat. Filled with natural light from an abundance of windows, the spacious bedroom also offers direct access to the back deck, creating the perfect spot to enjoy your morning coffee or unwind at the end of the day. The en-suite bathroom and generous closet space complete this comfortable owner's suite. At the heart of the home is the beautifully appointed kitchen, featuring custom cabinetry with pull-out drawers and built-in organizers that maximize storage and convenience. Granite countertops, ample workspace, quality appliances, and a charming breakfast nook make this kitchen as functional as it is attractive. The adjacent deck (with TREX decking) access extends your living space outdoors and provides an ideal setting for grilling, dining, and gathering with family and friends. The impressive two-story living room serves as the focal point of the home and is sure to leave a lasting impression. Highlighted by soaring ceilings, custom built-ins, a gas fireplace, rich hardwood flooring, and an abundance of windows, this space is flooded with natural light and offers a warm yet sophisticated atmosphere. Whether hosting guests or enjoying a quiet evening at home, this room was designed to accommodate it all. The upper level provides plenty of room for family and visitors with two spacious bedrooms, two full bathrooms, and a versatile bonus room that could easily serve as a fifth bedroom, playroom, media room, home office, or fitness area. The flexible layout allows you to tailor the space to fit your lifestyle and needs. The walkout basement presents an incredible opportunity to expand your living space while adding immediate value. Already well on its way to completion, this area features painted concrete floors, sheetrock and trim already installed, HVAC in place, numerous windows that allow for excellent natural light, and plumbing for an additional bathroom. With only a small amount of work remaining, the basement offers endless possibilities for a recreation room, guest suite, home gym, or additional entertaining space. Outside, you'll fall in love with the private backyard setting. Mature trees provide both beauty and privacy, creating a peaceful outdoor retreat where you can relax, entertain, or simply enjoy nature from the comfort of your own home. The back deck overlooks this serene setting and serves as an extension of the home's already impressive living spaces. As the original model home for Hunts Crossing, this property has been meticulously designed with upgrades and special touches throughout that are rarely found in comparable homes. Combining timeless style, exceptional functionality, and outstanding potential with the nearly finished basement, this is a truly unique opportunity to own one of Hunts Crossing's most distinguished residences. Don't miss your chance to make this extraordinary property your next home. All information herein deemed reliable but subject to buyer verification.
| Elementary School | Middle School | High School |
|---|---|---|
| Johnson Elementary School | Robinson Middle School | Dobyns Bennett High School |
| Price History | |
|---|---|
| 7/29/2026 | Listed $669,900 |
| 9/3/2026 | 3$649,900 |
General Features
| Sewer | Public Sewer |
|---|---|
| Heating | Fireplace(s),Heat Pump,Natural Gas |
| Cooling | Ceiling Fan(s),Heat Pump |
| Utilities | Cable Available,Electricity Available,Water Connected |
| Roof | Shingle |
| Appliances | Dishwasher,Disposal,Electric Range,Microwave,Refrigerator |
| Zoning | R 3 |
| Garage Spaces | 2 |
| Patio/Porch Features | Back,Covered,Deck,Front Porch,Rear Patio |
| Architectural Style | Traditional |
| Security Features | Smoke Detector(s) |
| Construction Materials | Brick,HardiPlank Type |
| Year Built | 2005 |
| Topography | Cleared |
| Property Subtype | Single Family Residence |
| Community Features | Curbs |
| County | Sullivan |
| New Construction | false |
| Property Type | Residential |
| HOA | false |
| Attached Garage | true |
| Subdivision Name | Hunts Crossing |
| Total Rooms | 12 |
| Full Baths | 3 |
| Status | Active |
| Directions | From Kingsport, take Ft. Henry Dr towards Colonial Heights. Turn Right on Moreland Dr, to Left on Shadyside Dr. House on Left, see sign. |
| High School | Dobyns Bennett |
| City | Kingsport |
| MLS Area | 406 - Rock Springs |
| Lot Size Units | Acres |
| Lot Size Square Feet | 10454.4 |
| Elementary School | Johnson |
| Home Warranty Y/N | false |
| Middle/Junior High School | Robinson |
| Property Condition | Above Average |
| MLS Area Minor | 406 - Rock Springs |
| Virtual Tour | https://unbranded.visithome.ai/9v82qBEU2nzQe24qkuqsVz?mu=ft |
| Structure Type | House |
| Standard Status | Active |
| Conventional | true |
| Financing_co_VA_sp_Loan | true |
| Exterior_sp_Finish_co_HardiPlank_sp_Type | true |
| Cash | true |
Interior Features
| Interior Amenities | Primary Downstairs,Entrance Foyer,Granite Counters,Open Floorplan,Pantry,Soaking Tub,Walk-In Closet(s) |
|---|---|
| Basement | Concrete,Exterior Entry,Garage Door,Heated,Interior Entry,Plumbed,Unfinished,Walk-Out Access |
| Flooring | Carpet,Ceramic Tile,Hardwood |
| Total Fireplaces | 1 |
| Fireplace Features | Gas Log,Living Room |
| Air Conditioning Y/N | true |
| Heating Y/N | true |
| Window Features | Double Pane Windows |
| Fireplace Y/N | true |
| Half Baths | 1 |
| Laundry Features | Electric Dryer Hookup,Washer Hookup |
| Total Bedrooms | 4 |
| Total Baths | 4 |
Exterior Features
| Parking Features | Driveway,Attached,Concrete,Garage Door Opener |
|---|---|
| Water Source | Public |
| Lot Size Area | 0.24 |
| Building Area Total | 4490 |
| Lot Dimensions | 60x173 |
| Lot Size Acres | 0.24 |
| Exterior_sp_Finish_co_Brick4 | true |
Amenities
- Foreclosure
- Views
- Short Sale
- New Construction
- Adult 55+
- Lease To Own
- No HOA Fees
- Furnished
- Primary On Main
- Air Conditioning
- Seller Finance
- Green
- Fixer Upper
- Horse
- Golf
- Fireplace
- Deck
- Garage
- Basement
- Pool
Property vs Single Family Average in 37663
Price
Taxes
Year Built
 Canopy MLS® Copyright ©2026 All rights reserved.
 Tennessee Virginia Regional MLS All information deemed reliable but not guaranteed. All properties are subject to prior sale, change or withdrawal. Neither listing broker(s) or information provider(s) shall be responsible for any typographical errors, misinformation, misprints and shall be held totally harmless. Listing(s) information is provided for consumer's personal, non-commercial use and may not be used for any purpose other than to identify prospective properties consumers may be interested
 DMAAR: Des Moines Area Association of REALTORS® All information deemed reliable but not guaranteed. All properties are subject to prior sale, change or withdrawal. Neither listing broker(s) or information provider(s) shall be responsible for any typographical errors, misinformation, misprints and shall be held totally harmless. Listing(s) information is provided for consumer's personal, non-commercial use and may not be used for any purpose other than to identify prospective properties consumers
 Great Smoky Mountains Association of REALTORS® All information deemed reliable but not guaranteed. All properties are subject to prior sale, change or withdrawal. Neither listing broker(s) or information provider(s) shall be responsible for any typographical errors, misinformation, misprints and shall be held totally harmless. Listing(s) information is provided for consumer's personal, non-commercial use and may not be used for any purpose other than to identify prospective properties consumers
 Lakeway Area MLS® (LAAMLS). All information deemed reliable but not guaranteed. All properties are subject to prior sale, change or withdrawal. Neither listing broker(s) or information provider(s) shall be responsible for any typographical errors, misinformation, misprints and shall be held totally harmless. Listing(s) information is provided for consumer's personal, non-commercial use and may not be used for any purpose other than to identify prospective properties consumers may be interested in purchasing. The data relating to real estate for sale on this website comes in part from the Internet Data Exchange program of the Multiple Listing Service. Real estate listings held by brokerage firms other than Greater Impact Realty Lakeway may be marked with the Internet Data Exchange logo and detailed information about those properties will include the name of the listing broker(s) when required by the MLS. Copyright ©2026 All rights reserved.
Last Updated: September 14, 2026 4:24 PM UTC
Lakeway Area MLS® (LAAMLS). All information deemed reliable but not guaranteed. All properties are subject to prior sale, change or withdrawal. Neither listing broker(s) or information provider(s) shall be responsible for any typographical errors, misinformation, misprints and shall be held totally harmless. Listing(s) information is provided for consumer's personal, non-commercial use and may not be used for any purpose other than to identify prospective properties consumers may be interested in purchasing. The data relating to real estate for sale on this website comes in part from the Internet Data Exchange program of the Multiple Listing Service. Real estate listings held by brokerage firms other than Greater Impact Realty Lakeway may be marked with the Internet Data Exchange logo and detailed information about those properties will include the name of the listing broker(s) when required by the MLS. Copyright ©2026 All rights reserved.
Last Updated: September 14, 2026 4:24 PM UTC
