
Price Reduction
Address
4413 E Scenic Drive, Gatlinburg, TN
Price
$ 368,500
Property Attributes
- ID#309157
- TypeSingle Family
- Listing Status Active
- CountySevier
- CityGatlinburg
- AreaGatlinburg
- NeighborhoodScenic Acres
- Zip37738
- Style
- Year Built1958
- Taxes$ 867
- Price$ 368,500
- Bedrooms2
- Full Bathrooms2
- Half Bathrooms1
- Sqr Footage2096
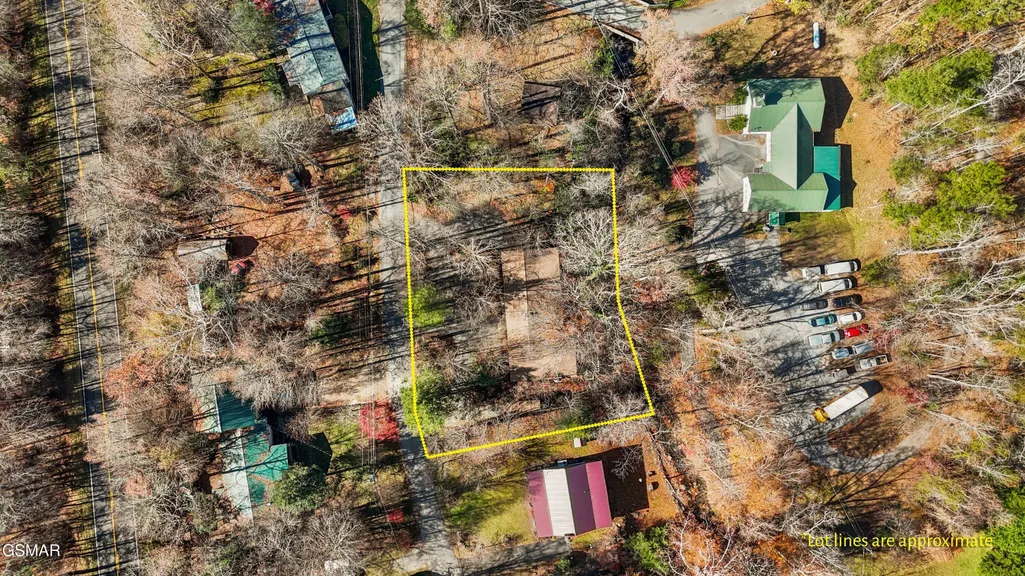
- Lot Size0.37 Acres
Data Source:
Great Smoky Mountains MLS (GSMMLS)
Property Description
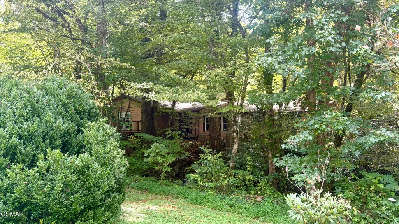
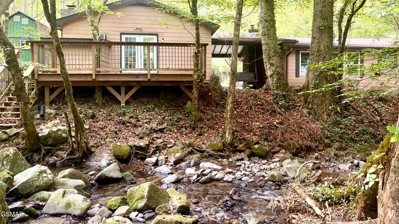
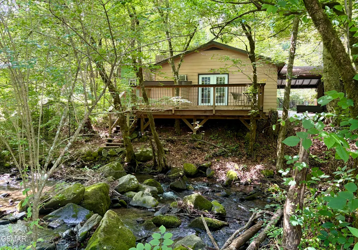
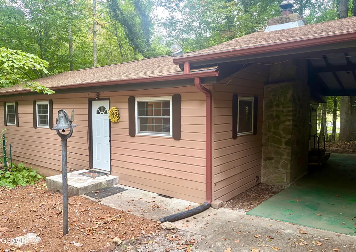
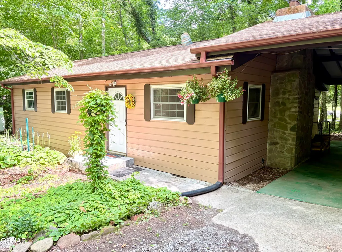
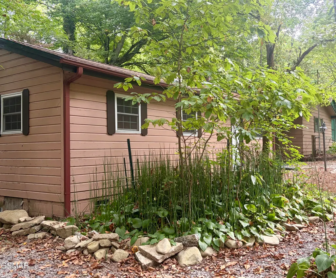
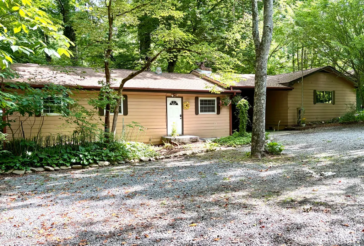
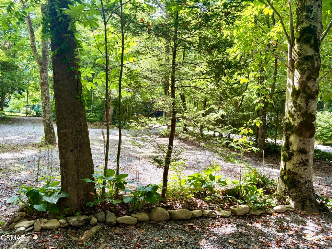
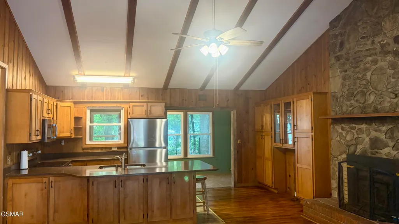
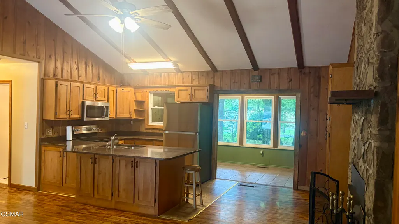
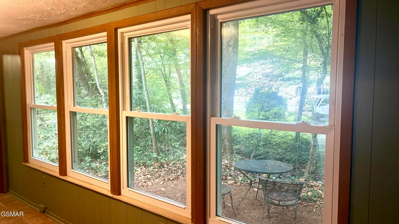
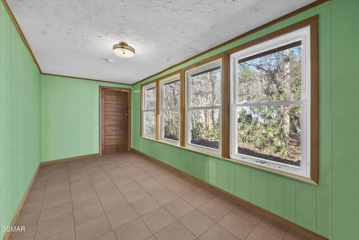
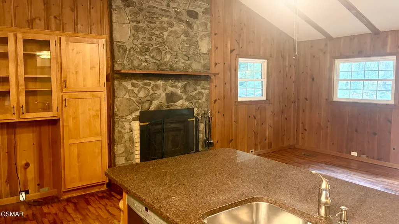
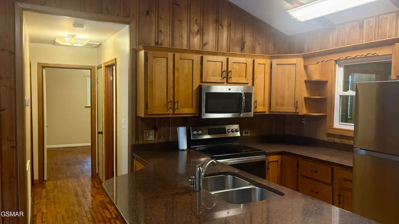
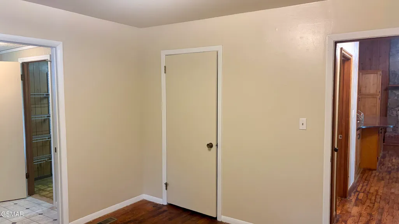
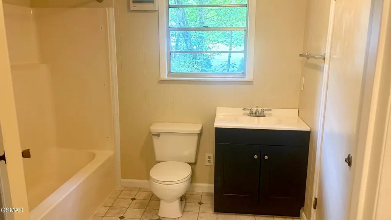
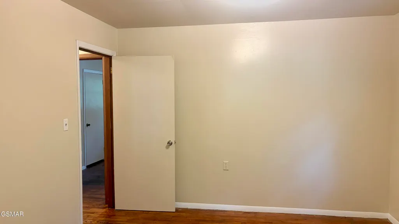
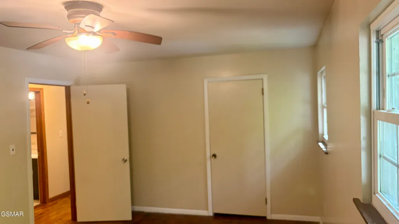
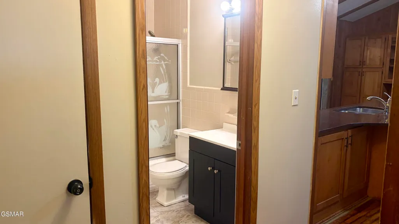
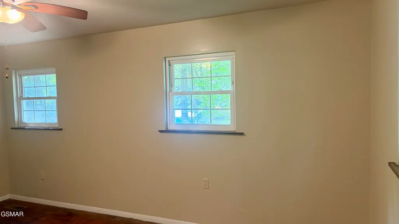
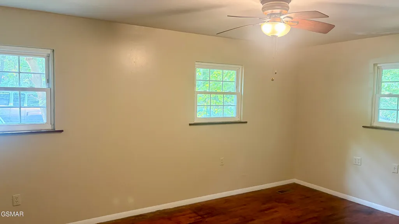
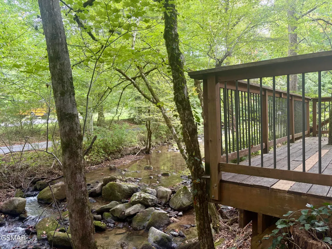
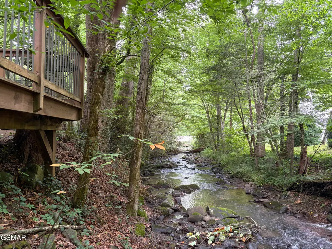
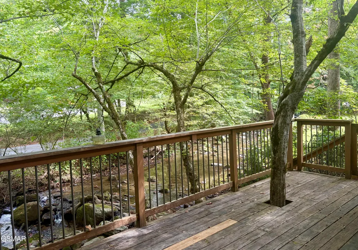
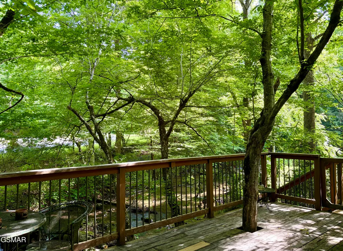
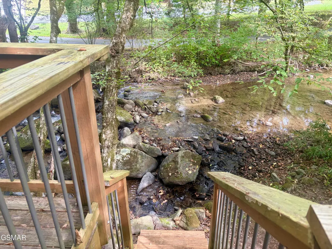
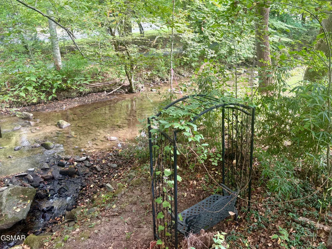
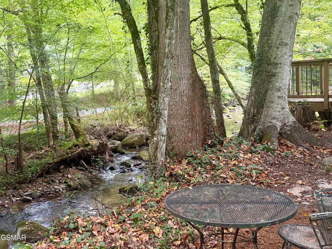
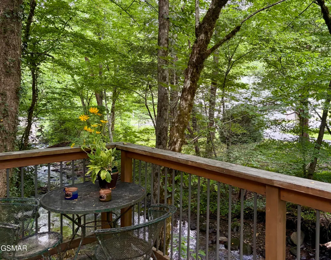
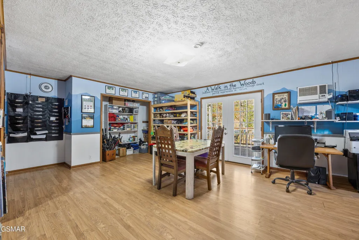
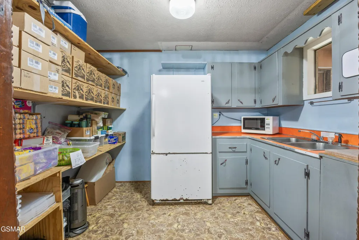
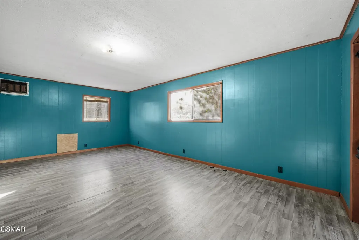
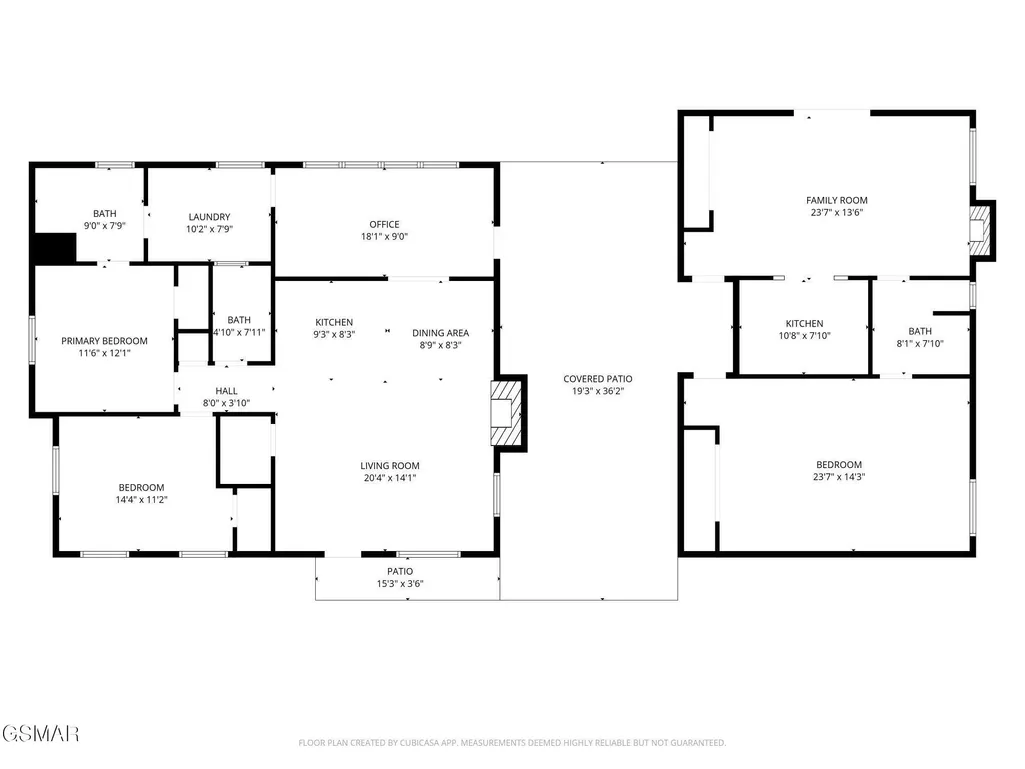
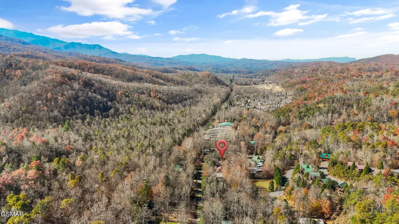
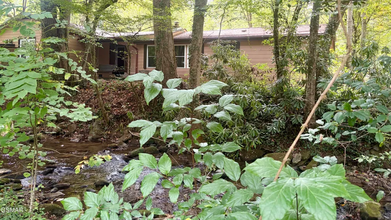
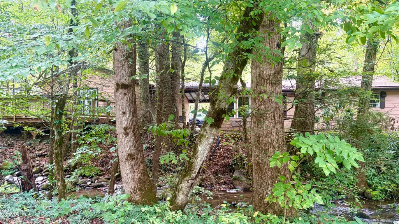
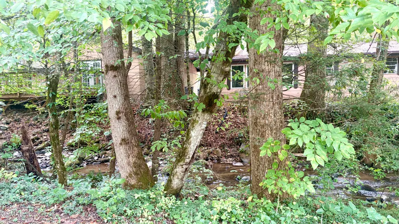
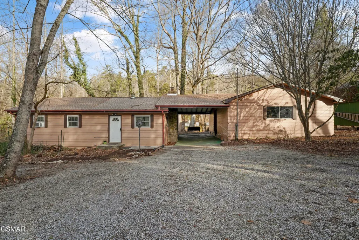
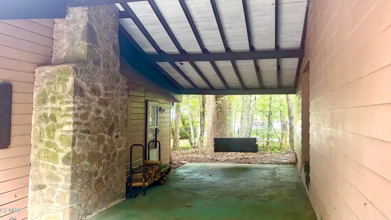
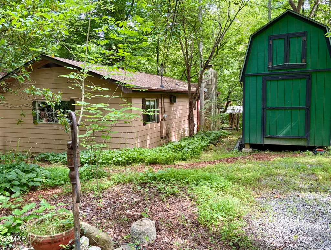
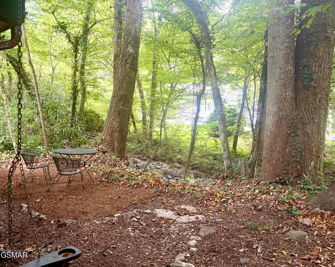
Creekfront home into one of the areas quieter settings. This distinctive property offers approximately 2,096 square feet of flexible space , combining a move-in-ready main residence with additional space offering a variety of possibilities. The home provides a strong foundation for individual modernization with the main home featuring an open layout with 2BD/2BA, custom wood cabinetry in kitchen, hardwood floors, sunroom with plenty of natural light overlooking the creek. The additional, finished space is very versatile offering it's own separate entrance, kitchenette area with a half bath just off the main home and it opens to a large deck overlooking the creek. The possibilities for utilization are endless whether used as a home office, studio for hobbies, income producing area for tenants, private space for guests or other personal customizations. Outside, enjoy the peaceful creek setting, outdoor entertaining, morning coffee by the water, and the privacy of a natural Smoky Mountain environment. Two outbuildings provide storage or workshop space, and the carport offers conveniently covered main-level parking. Being sold as-is, some improvements including a complete interior repaint, upgraded bathrooms , energy-efficient double-pane windows, 2023 roof, survey of property & septic tank pumped recently, new HVAC for the main home was installed December 2025. The cottage may require mini-split or buyers choice for an alternative.
| Elementary School | Middle School | High School |
|---|---|---|
| Pi Beta Phi Elementary Elementary School | Gatlinburg-Pittman Junior High Middle School | GatlinburgPittman High High School |
| Price History | |
|---|---|
| 3/9/2026 | Listed $389,500 |
| 5/12/2026 | 3$379,500 |
| 6/19/2026 | 1$374,500 |
| 7/13/2026 | 1$369,500 |
| 9/3/2026 | Listed $368,500 |
General Features
| Sewer | Septic Tank |
|---|---|
| Heating | Other |
| Cooling | Window Unit(s) |
| Utilities | Electricity Connected,Internet Connected,Water Connected |
| Possession | Close Of Escrow |
| Roof | Composition |
| Appliances | Dishwasher,Electric Cooktop,Electric Water Heater,Microwave Range Hood Combo,Refrigerator,Self Cleaning Oven |
| Zoning | R1 |
| Patio/Porch Features | Deck |
| Architectural Style | Cottage,Ranch |
| Security Features | Smoke Detector(s) |
| Construction Materials | Block,Frame,Wood Siding |
| Year Built | 1958 |
| Levels | One |
| Property Subtype | Single Family Residence |
| Tax Year | 2024 |
| Current Use | Investment,Residential,Single Family |
| County | Sevier |
| New Construction | false |
| Property Type | Residential |
| HOA | false |
| Attached Garage | false |
| Subdivision Name | Scenic Acres |
| Garage Y/N | false |
| Other Structures | Outbuilding,Shed(s),Storage |
| Full Baths | 2 |
| Status | Active |
| Directions | From Downtown Gatlinburg take US-321 N/East Pkwy (Pass by Sleep Inn & Suites near Sports World Blvd on the left in 0.3 mi) for approximately 12mi, take left onto Brannam Hollow Rd for only 217ft, then turn Right onto E. Scenic Drive: home will be on the left in 246ft. |
| High School | GatlinburgPittman High |
| City | Gatlinburg |
| Disclosures | Seller Disclosure,Lead Based Paint |
| MLS Area | Gatlinburg |
| Lot Size Units | Acres |
| Lot Size Square Feet | 16117.2 |
| Carport Spaces | 1 |
| Elementary School | Pi Beta Phi Elementary |
| Tax Annual Amount | 867.65 |
| MLS Area Minor | Gatlinburg |
| Standard Status | Active |
| Tax Lot | Po1/D |
| Occupancy | Either |
Interior Features
| Interior Amenities | Additional Living Quarters,Cathedral Ceiling(s),Ceiling Fan(s),Granite Counters,In-Law Floorplan,Kitchen/Dining Combo |
|---|---|
| Basement | None |
| Flooring | Tile,Vinyl,Wood |
| Total Fireplaces | 2 |
| Fireplace Features | Wood Burning |
| Total Stories | 1 |
| Air Conditioning Y/N | true |
| Heating Y/N | true |
| Window Features | Insulated Windows |
| Fireplace Y/N | true |
| Above Grade Finished Area | 2096 |
| Half Baths | 1 |
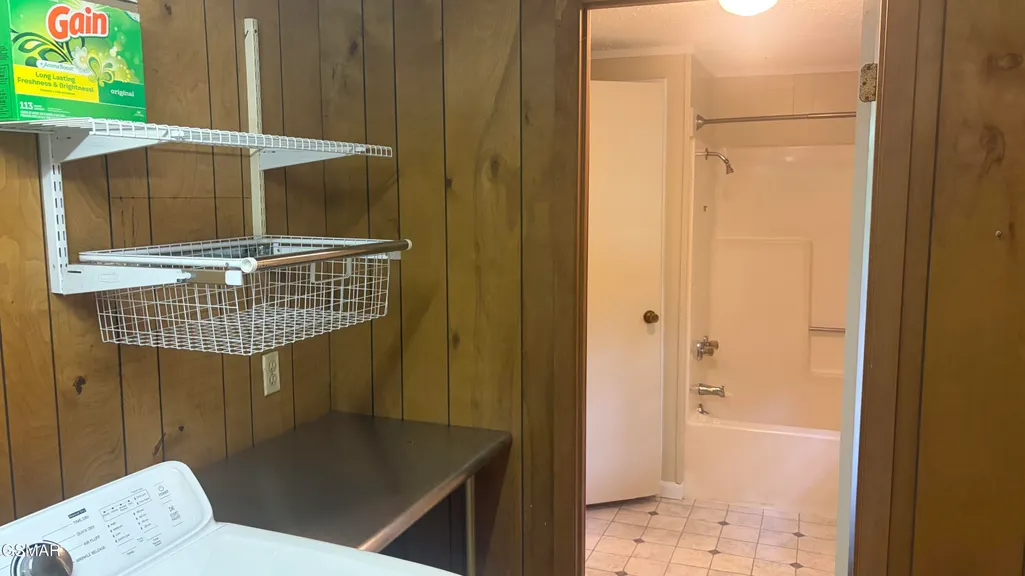
| Laundry Features | Electric Dryer Hookup,Laundry Room,Main Level,Washer Hookup |
| Total Bedrooms | 2 |
| Main Level Bedrooms | 3 |
| Total Baths | 3 |
Exterior Features
| Exterior Amenities | Rain Gutters,Storage |
|---|---|
| Parking Features | Additional Parking,Attached Carport,Concrete,Covered,Driveway,Gravel |
| Lot Features | Level,See Remarks,Country Setting |
| Water Source | Public |
| Lot Size Area | 0.37 |
| Building Area Total | 2096 |
| Lot Dimensions | 184M X 136.4 IRR |
| Lot Size Acres | 0.37 |
| Road Surface Type | Paved |
| Lot Size Source | Public Records |
| Covered Spaces | 1 |
| Door Features | French Doors |
| Road Frontage Type | County Road |
| Road Responsibility | Public Maintained Road |
Amenities
- Foreclosure
- Views
- Short Sale
- New Construction
- Adult 55+
- Lease To Own
- No HOA Fees
- Furnished
- Primary On Main
- Air Conditioning
- Seller Finance
- Green
- Fixer Upper
- Horse
- Golf
- Fireplace
- Deck
- Garage
- Basement
- Pool
Property vs Single Family Average in 37738
Price
Taxes
Year Built
 Canopy MLS® Copyright ©2026 All rights reserved.
 Tennessee Virginia Regional MLS All information deemed reliable but not guaranteed. All properties are subject to prior sale, change or withdrawal. Neither listing broker(s) or information provider(s) shall be responsible for any typographical errors, misinformation, misprints and shall be held totally harmless. Listing(s) information is provided for consumer's personal, non-commercial use and may not be used for any purpose other than to identify prospective properties consumers may be interested
 DMAAR: Des Moines Area Association of REALTORS® All information deemed reliable but not guaranteed. All properties are subject to prior sale, change or withdrawal. Neither listing broker(s) or information provider(s) shall be responsible for any typographical errors, misinformation, misprints and shall be held totally harmless. Listing(s) information is provided for consumer's personal, non-commercial use and may not be used for any purpose other than to identify prospective properties consumers
 Great Smoky Mountains Association of REALTORS® All information deemed reliable but not guaranteed. All properties are subject to prior sale, change or withdrawal. Neither listing broker(s) or information provider(s) shall be responsible for any typographical errors, misinformation, misprints and shall be held totally harmless. Listing(s) information is provided for consumer's personal, non-commercial use and may not be used for any purpose other than to identify prospective properties consumers
 Lakeway Area MLS® (LAAMLS). All information deemed reliable but not guaranteed. All properties are subject to prior sale, change or withdrawal. Neither listing broker(s) or information provider(s) shall be responsible for any typographical errors, misinformation, misprints and shall be held totally harmless. Listing(s) information is provided for consumer's personal, non-commercial use and may not be used for any purpose other than to identify prospective properties consumers may be interested in purchasing. The data relating to real estate for sale on this website comes in part from the Internet Data Exchange program of the Multiple Listing Service. Real estate listings held by brokerage firms other than Greater Impact Realty Lakeway may be marked with the Internet Data Exchange logo and detailed information about those properties will include the name of the listing broker(s) when required by the MLS. Copyright ©2026 All rights reserved.
Last Updated: September 13, 2026 4:16 PM UTC
Lakeway Area MLS® (LAAMLS). All information deemed reliable but not guaranteed. All properties are subject to prior sale, change or withdrawal. Neither listing broker(s) or information provider(s) shall be responsible for any typographical errors, misinformation, misprints and shall be held totally harmless. Listing(s) information is provided for consumer's personal, non-commercial use and may not be used for any purpose other than to identify prospective properties consumers may be interested in purchasing. The data relating to real estate for sale on this website comes in part from the Internet Data Exchange program of the Multiple Listing Service. Real estate listings held by brokerage firms other than Greater Impact Realty Lakeway may be marked with the Internet Data Exchange logo and detailed information about those properties will include the name of the listing broker(s) when required by the MLS. Copyright ©2026 All rights reserved.
Last Updated: September 13, 2026 4:16 PM UTC
