
Views

Address
905 Sunrise Boulevard, Sevierville, TN
Price
$ 510,000
Property Attributes
- ID#310936
- TypeSingle Family
- Listing Status Active
- CountySevier
- CitySevierville
- AreaSevierville
- NeighborhoodHide A Way Hills
- Zip37862
- Style
- Year Built1994
- Taxes$ 1122
- Price$ 510,000
- Bedrooms1
- Full Bathrooms2
- Half Bathrooms0
- Sqr Footage1050
- Lot Size0.4 Acres
Data Source:
Great Smoky Mountains MLS (GSMMLS)
Property Description
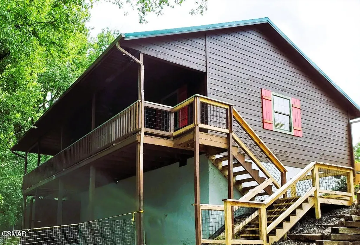
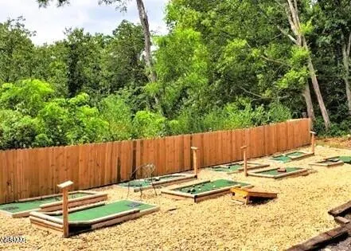
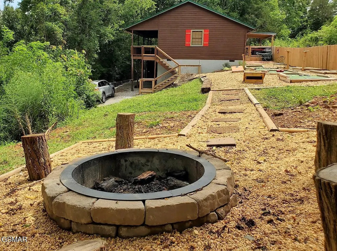
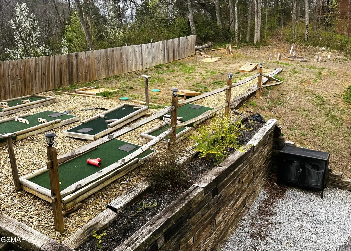
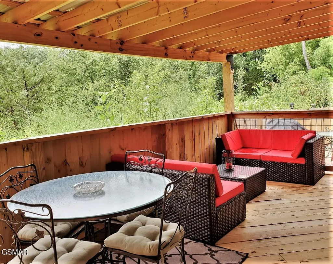
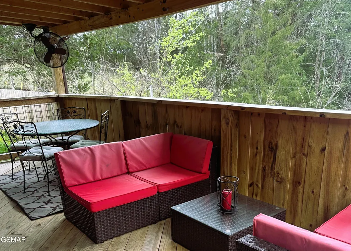
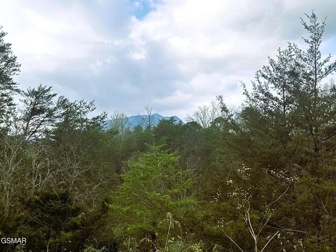
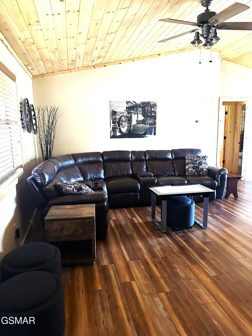
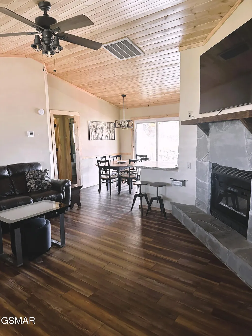
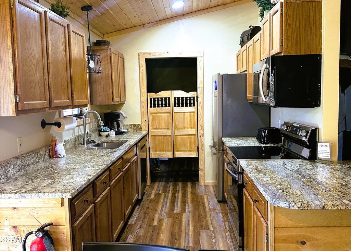
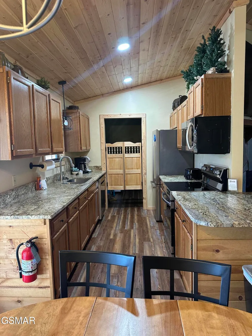
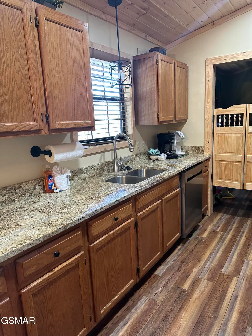
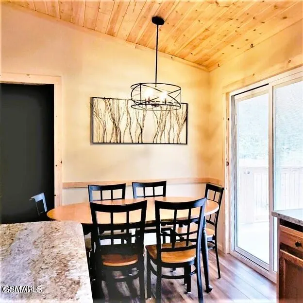
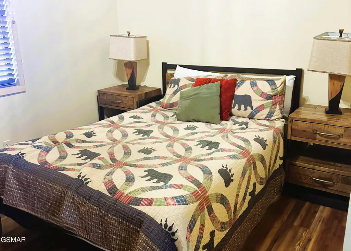
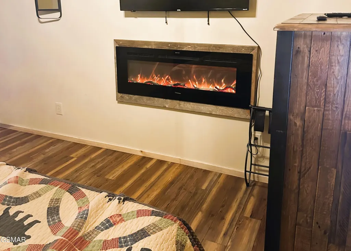
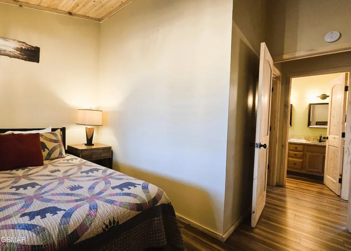
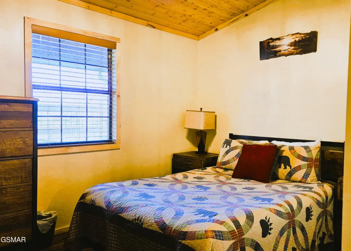
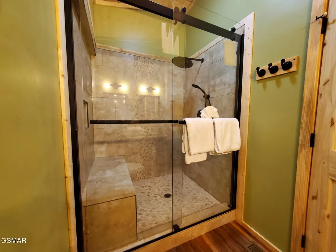
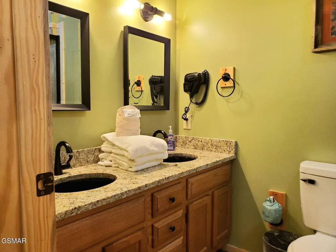
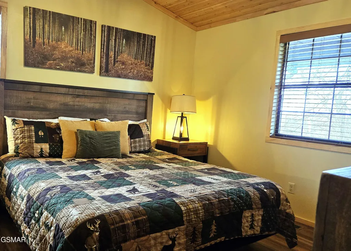
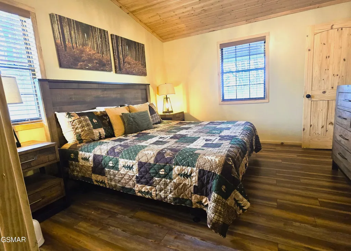
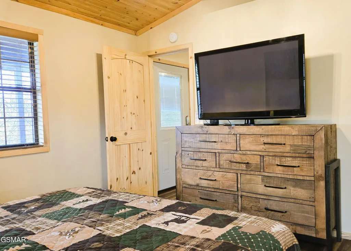
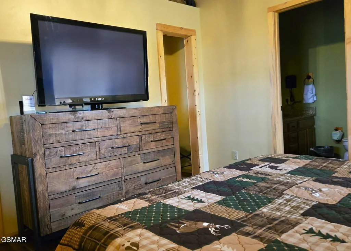
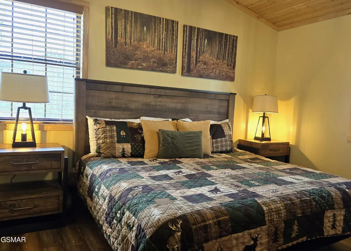
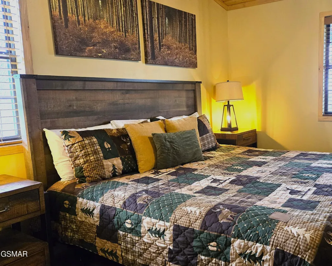
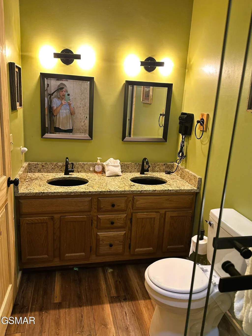
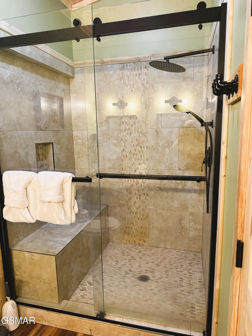
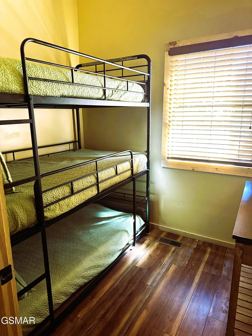
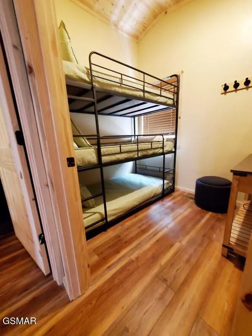
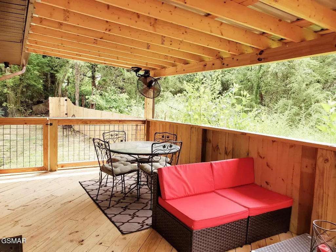
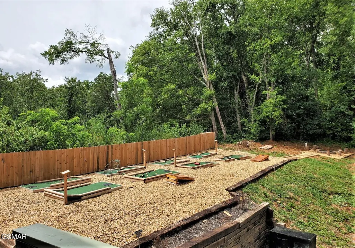
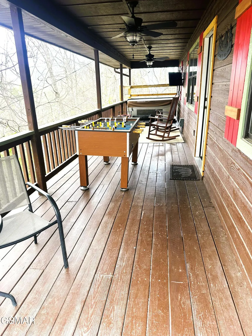
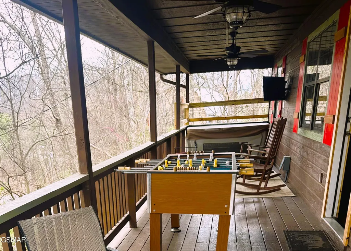
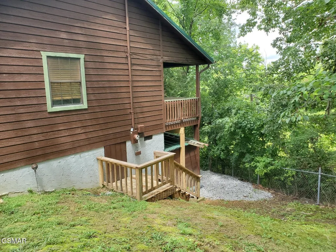
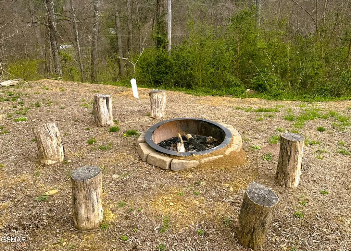
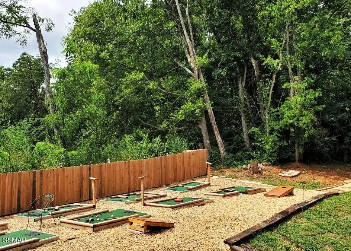
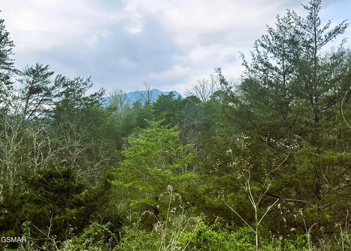
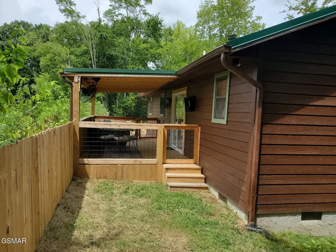
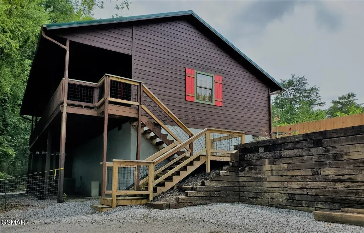
Charming, cozy cabin ''A Paws Place'' has many wonderful amenities including 2 bonus rooms and can comfortably accommodate up to seven guests. Tucked away with a secluded feel with easy access to shopping, restaurants and attractions in the Pigeon Forge and Sevierville areas and a short drive to Gatlinburg and the Smoky Mountains! This one bedroom, two full bath cabin is a fantastic getaway for everyone! Very spacious living room, dining room and kitchen with plenty of room to prepare meals to be enjoyed on the large, covered deck with table and 4 chairs, a cushioned outdoor love seat and chairs, TV, and an outdoor gas grill. The deck leads to the side yard that is loaded with activities for the entire family. There is a large custom built 8-hole putt-putt course, custom built corn hole boards, and an outdoor firepit. The front entry deck features a six-person hot tub, game table, and a lounge area with four rockers, along with a small metal table with 2 chairs and a tv for your enjoyment while relaxing! The ensuite is very spacious with a beautiful step-in tile shower. One bonus room features a three-level bunk, a TV, and space for kids to enjoy. The other bonus could used as additional sleeping area or a den. When the cabin was purchased in 2022, a major renovation began which included: new metal roof, paint inside and exterior, new flooring throughout, pine ceilings, tile bathrooms/showers, granite countertops, kitchen appliances, most new furniture, mattresses, TV's, hot tub, replaced the covered back deck, installed fencing and retaining walls, updated septic system, added vapor barrier to crawlspace and more! Extensive excavation for driveway retaining wall repair and installation to clear debris and grounds all around the home and landscaping. There are two 300 gallon holding tanks, and a water filtration system that belongs to the owner. Contents in crawlspace and shed do not convey with the property. The owner frequently uses the cabin for themselves and family members. Check out ''A Paws Place'' here--you will love it! https://www.firesidechalets.com/cabins/640
| Elementary School | Middle School | High School |
|---|---|---|
| Sevierville Elementary Elementary School | Sevier County Junior High Middle School | Sevier County Senior High High School |
| Price History | |
|---|---|
| 3/27/2026 | Listed $520,000 |
| 7/22/2026 | 2$510,000 |
General Features
| Sewer | Septic Tank |
|---|---|
| Heating | Central |
| Cooling | Central Air |
| Possession | Close Of Escrow |
| Roof | Metal |
| Appliances | Dishwasher,Disposal,Dryer,Electric Range,Microwave,Refrigerator,Self Cleaning Oven,Washer |
| Zoning | R 2 |
| Patio/Porch Features | Covered,Patio,Porch |
| Architectural Style | Cabin |
| Pool Features | Hot Tub |
| Security Features | Smoke Detector(s) |
| Construction Materials | Frame,Wood Siding |
| Year Built | 1994 |
| View | Mountain(s),Seasonal |
| Levels | One |
| Property Subtype | Single Family Residence |
| Tax Year | 2025 |
| County | Sevier |
| New Construction | false |
| Property Type | Residential |
| HOA | false |
| Attached Garage | false |
| Subdivision Name | Hide A Way Hills |
| Garage Y/N | false |
| Total Rooms | 1 |
| Full Baths | 2 |
| Status | Active |
| Directions | From Pigeon Forge turn Left onto New Era Rd. (Just past Tanger Outlet) Follow New Era Rd. for approximately 1.6 miles. At the Stop Sign, turn Left onto S. New Era Rd. Then Left onto Sunrise Blvd. |
| High School | Sevier County Senior High |
| City | Sevierville |
| Disclosures | Seller Disclosure |
| MLS Area | Sevierville |
| Lot Size Units | Acres |
| Lot Size Square Feet | 17424 |
| Elementary School | Sevierville Elementary |
| Tax Annual Amount | 1122.43 |
| MLS Area Minor | Sevierville |
| Standard Status | Active |
| Tax Lot | 136R |
| Occupancy | Either |
Interior Features
| Interior Amenities | Ceiling Fan(s),Granite Counters,Kitchen/Dining Combo,Living/Dining Combo,Solid Surface Counters,Walk-In Shower(s) |
|---|---|
| Basement | Crawl Space,Exterior Entry,Walk-Out Access |
| Flooring | Luxury Vinyl |
| Furnished Y/N | Furnished |
| Total Fireplaces | 2 |
| Fireplace Features | Electric |
| Total Stories | 1 |
| Air Conditioning Y/N | true |
| Heating Y/N | true |
| Fireplace Y/N | true |
| Above Grade Finished Area | 1050 |
| Laundry Features | Laundry Room,Main Level |
| Total Bedrooms | 1 |
| LivingAreaSource | Public Records |
| Total Baths | 2 |
Exterior Features
| Exterior Amenities | Gas Grill,Rain Gutters |
|---|---|
| Fencing | Back Yard,Fenced,Privacy,Wood |
| Parking Features | Asphalt,Driveway,Off Street |
| Lot Features | Back Yard,Cleared,Landscaped,Sloped,Views |
| Water Source | Well |
| Lot Size Area | 0.4 |
| Building Area Total | 1050 |
| Lot Dimensions | 153.7 X 105.24 IRR |
| Lot Size Acres | 0.4 |
| Road Surface Type | Paved |
| Lot Size Source | Public Records |
| Road Frontage Type | County Road |
| Road Responsibility | Public Maintained Road |
Amenities
- Foreclosure
- Views
- Short Sale
- New Construction
- Adult 55+
- Lease To Own
- No HOA Fees
- Furnished
- Primary On Main
- Air Conditioning
- Seller Finance
- Green
- Fixer Upper
- Horse
- Golf
- Fireplace
- Deck
- Garage
- Basement
- Pool
Property vs Single Family Average in 37862
Price
Taxes
Year Built
 Canopy MLS® Copyright ©2026 All rights reserved.
 Tennessee Virginia Regional MLS All information deemed reliable but not guaranteed. All properties are subject to prior sale, change or withdrawal. Neither listing broker(s) or information provider(s) shall be responsible for any typographical errors, misinformation, misprints and shall be held totally harmless. Listing(s) information is provided for consumer's personal, non-commercial use and may not be used for any purpose other than to identify prospective properties consumers may be interested
 DMAAR: Des Moines Area Association of REALTORS® All information deemed reliable but not guaranteed. All properties are subject to prior sale, change or withdrawal. Neither listing broker(s) or information provider(s) shall be responsible for any typographical errors, misinformation, misprints and shall be held totally harmless. Listing(s) information is provided for consumer's personal, non-commercial use and may not be used for any purpose other than to identify prospective properties consumers
 Great Smoky Mountains Association of REALTORS® All information deemed reliable but not guaranteed. All properties are subject to prior sale, change or withdrawal. Neither listing broker(s) or information provider(s) shall be responsible for any typographical errors, misinformation, misprints and shall be held totally harmless. Listing(s) information is provided for consumer's personal, non-commercial use and may not be used for any purpose other than to identify prospective properties consumers
 Lakeway Area MLS® (LAAMLS). All information deemed reliable but not guaranteed. All properties are subject to prior sale, change or withdrawal. Neither listing broker(s) or information provider(s) shall be responsible for any typographical errors, misinformation, misprints and shall be held totally harmless. Listing(s) information is provided for consumer's personal, non-commercial use and may not be used for any purpose other than to identify prospective properties consumers may be interested in purchasing. The data relating to real estate for sale on this website comes in part from the Internet Data Exchange program of the Multiple Listing Service. Real estate listings held by brokerage firms other than Greater Impact Realty Lakeway may be marked with the Internet Data Exchange logo and detailed information about those properties will include the name of the listing broker(s) when required by the MLS. Copyright ©2026 All rights reserved.
Last Updated: September 12, 2026 1:19 PM UTC
Lakeway Area MLS® (LAAMLS). All information deemed reliable but not guaranteed. All properties are subject to prior sale, change or withdrawal. Neither listing broker(s) or information provider(s) shall be responsible for any typographical errors, misinformation, misprints and shall be held totally harmless. Listing(s) information is provided for consumer's personal, non-commercial use and may not be used for any purpose other than to identify prospective properties consumers may be interested in purchasing. The data relating to real estate for sale on this website comes in part from the Internet Data Exchange program of the Multiple Listing Service. Real estate listings held by brokerage firms other than Greater Impact Realty Lakeway may be marked with the Internet Data Exchange logo and detailed information about those properties will include the name of the listing broker(s) when required by the MLS. Copyright ©2026 All rights reserved.
Last Updated: September 12, 2026 1:19 PM UTC
