
Views


Address
3460 Quail Way, Sevierville, TN
Price
$ 1,499,999
Property Attributes
- ID#312056
- TypeSingle Family
- Listing Status Pending
- CountySevier
- CitySevierville
- AreaWears Valley
- NeighborhoodMockingbird Hill
- Zip37862
- Style
- Year Built1999
- Taxes$ 2085
- Price$ 1,499,999
- Bedrooms3
- Full Bathrooms3
- Half Bathrooms1
- Sqr Footage3602
- Lot Size1.11 Acres
Data Source:
Great Smoky Mountains MLS (GSMMLS)
Property Description
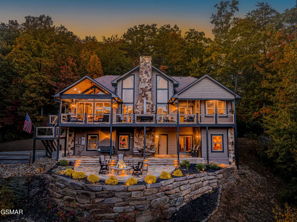
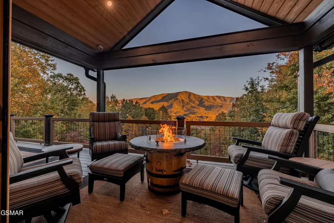
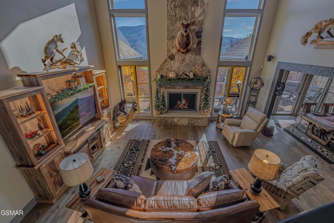
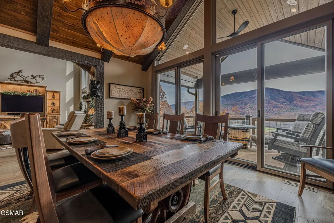
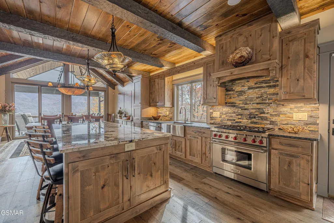
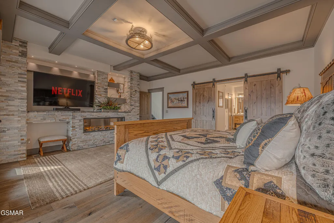
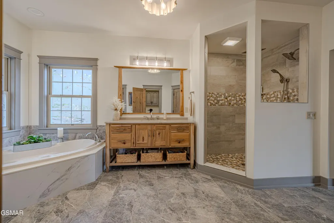
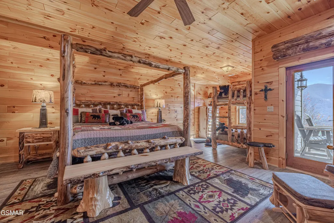
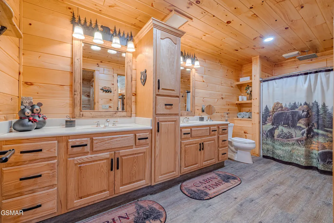
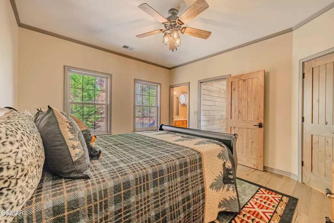
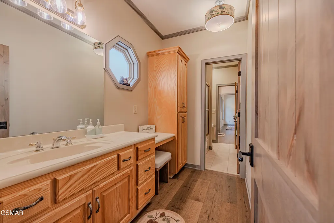
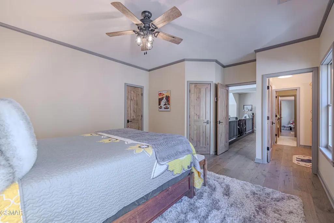
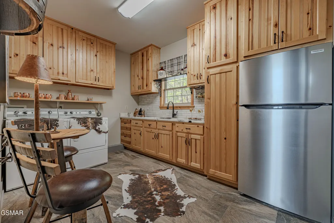
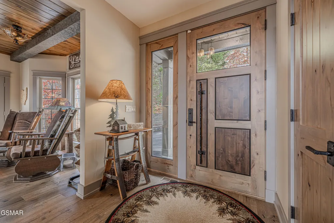
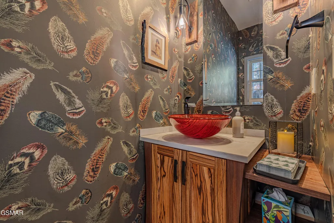
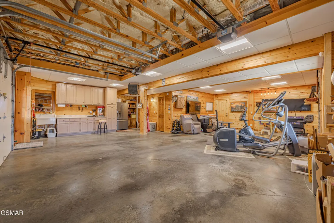
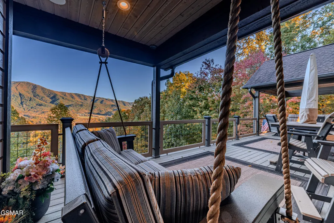
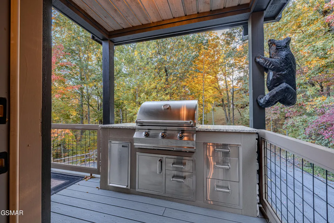
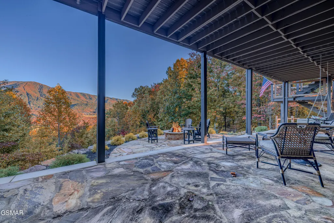
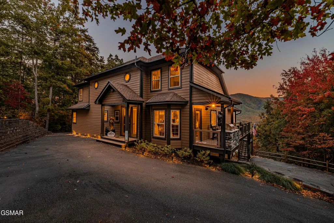
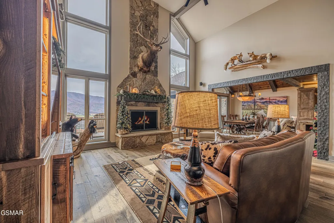
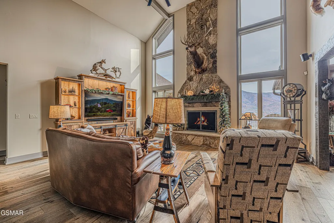
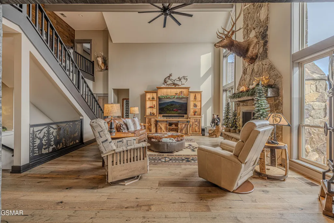
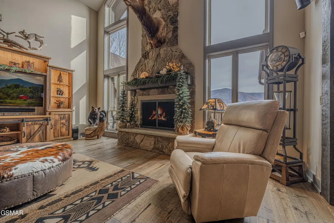
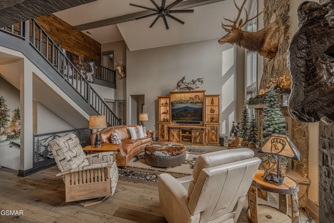
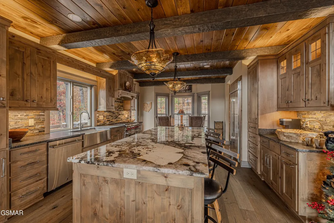
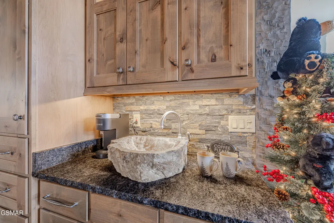
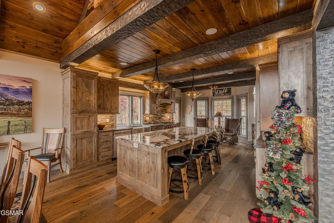
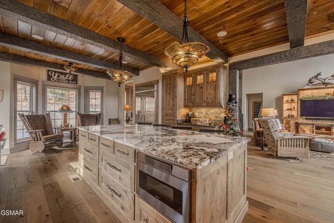
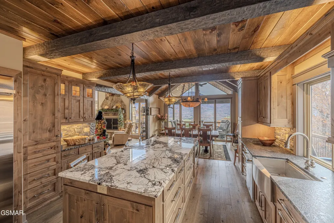
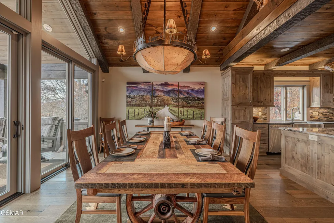
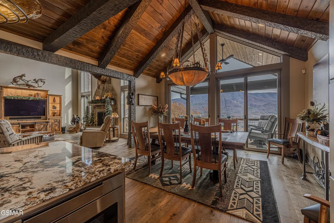
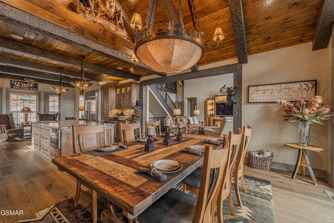
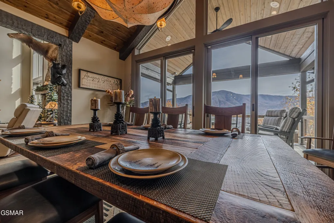
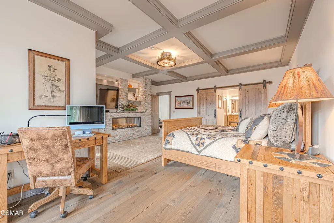
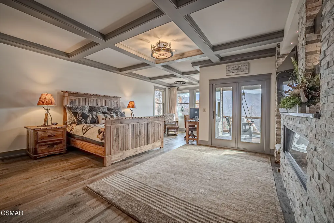
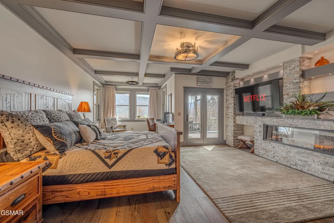
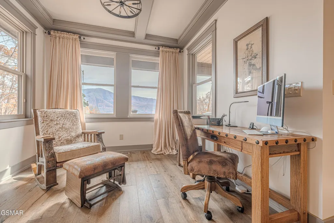
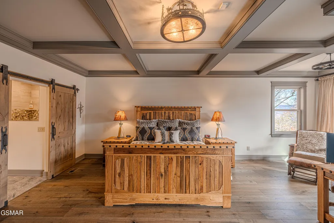
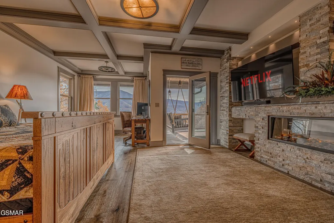
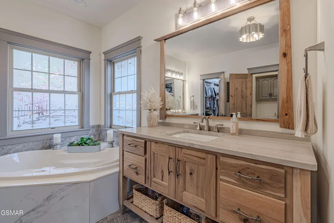
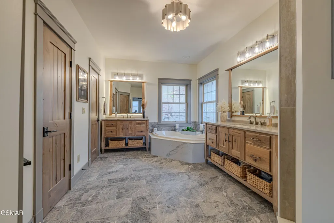
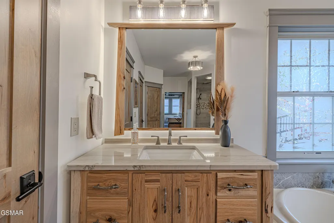
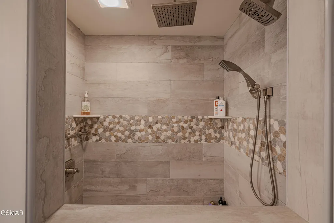
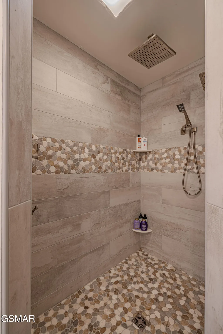
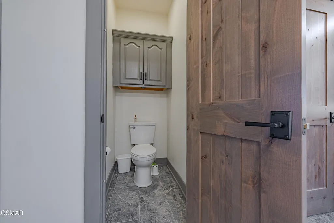
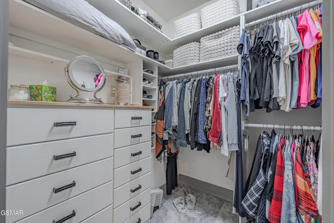
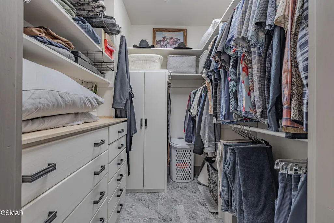
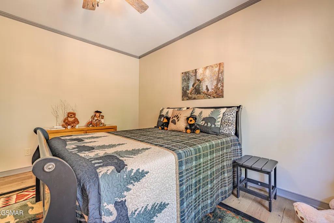
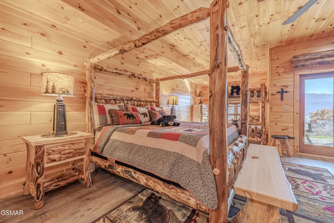
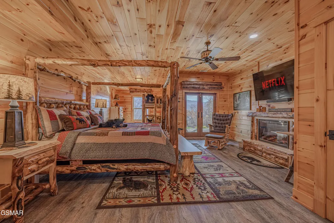
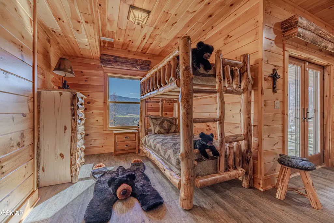
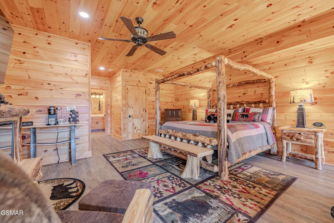
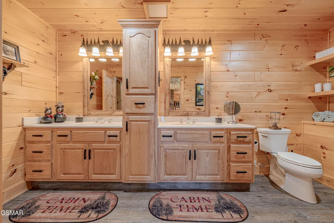
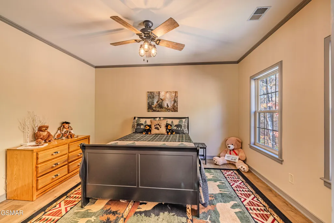
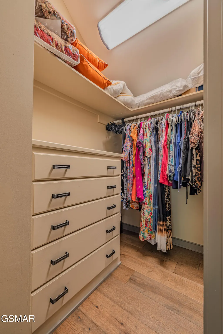
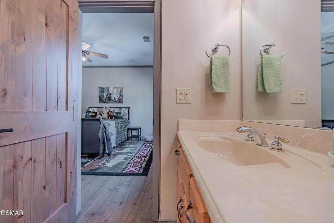
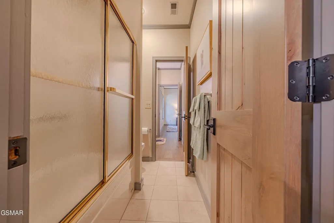
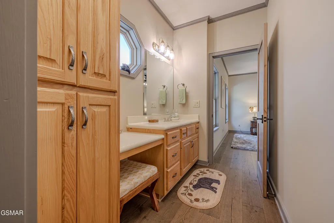
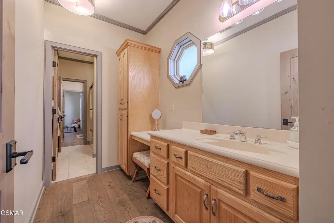
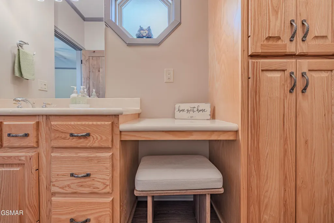
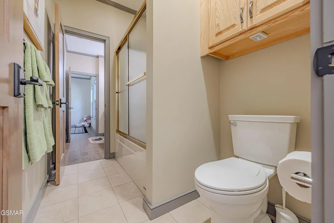
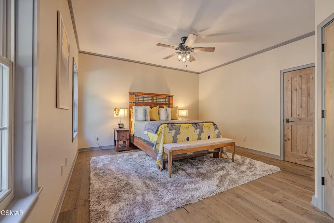
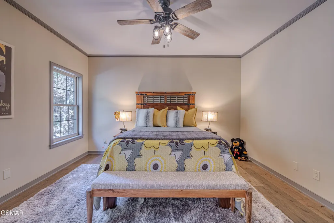
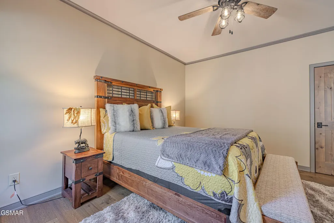
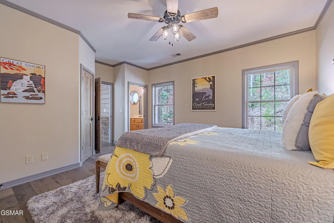
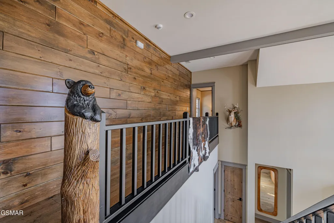
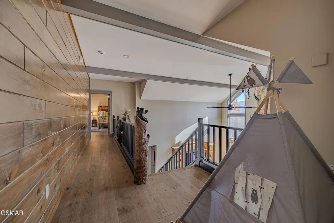
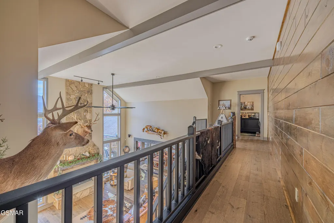
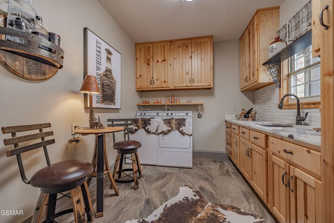
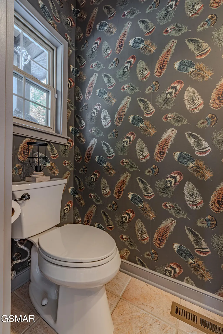
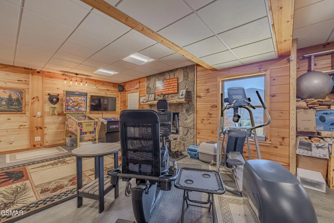
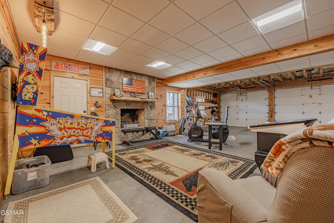
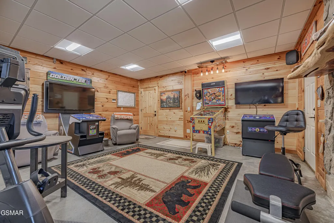
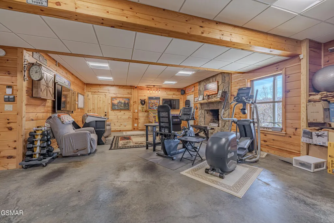
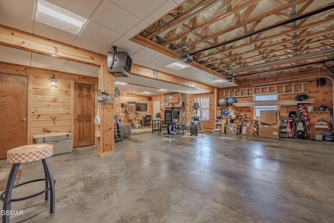
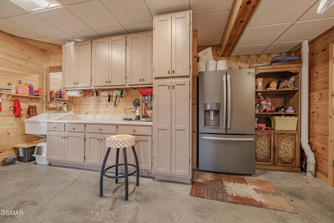
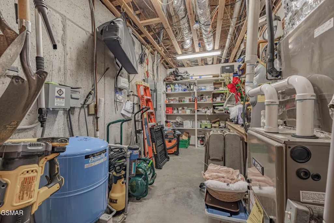
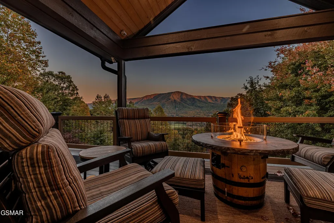
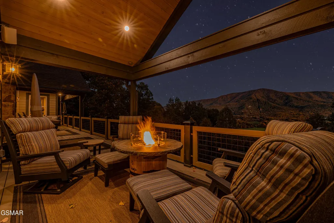
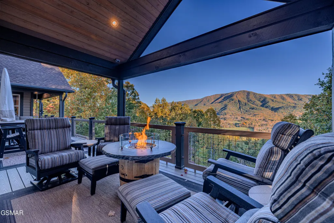
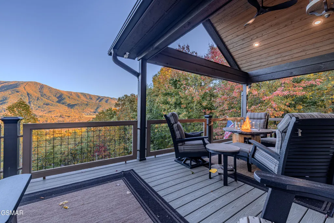
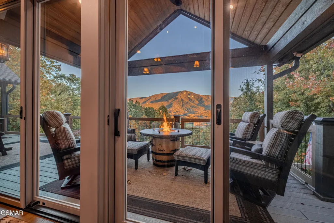
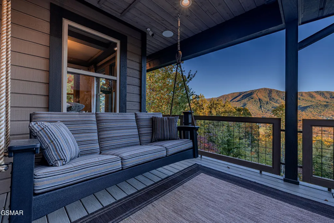
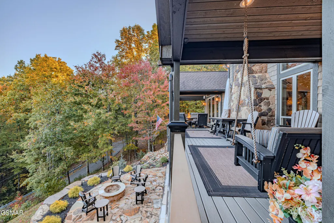
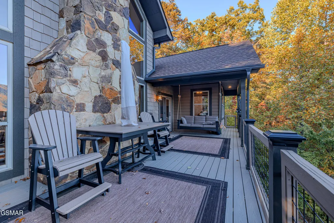
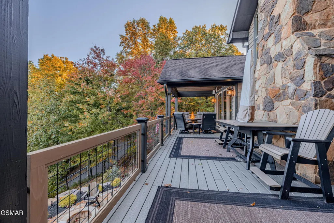
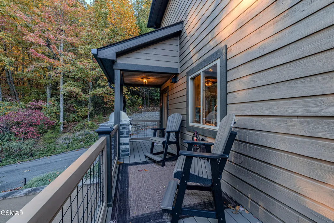
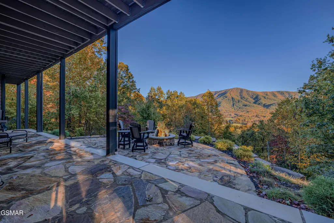
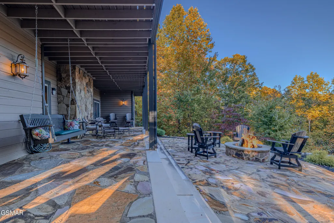
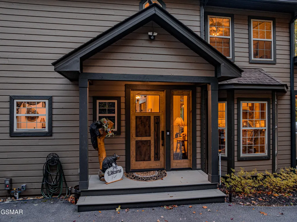
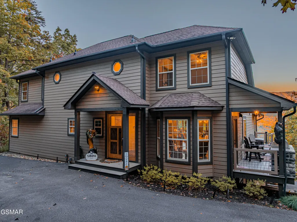
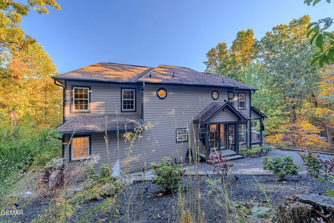
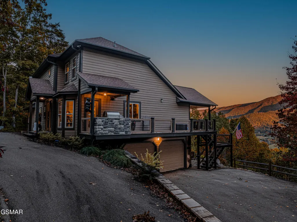
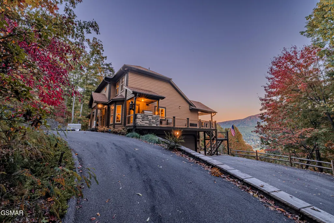
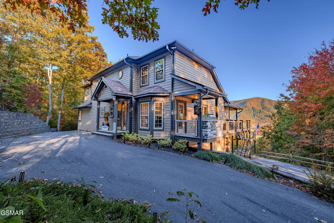
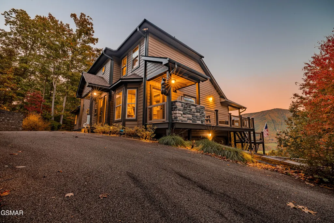
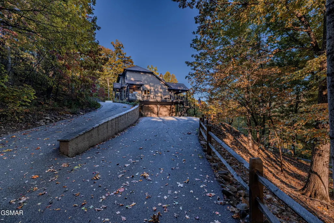
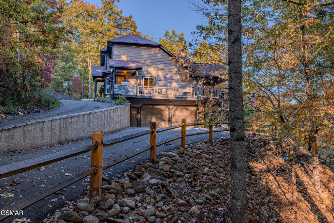
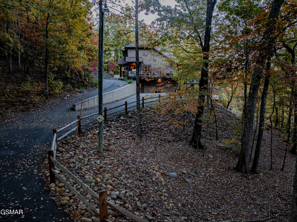
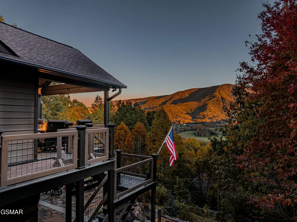
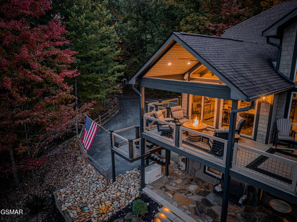
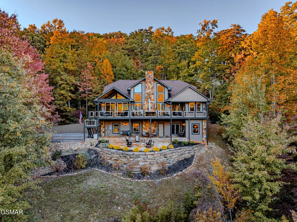
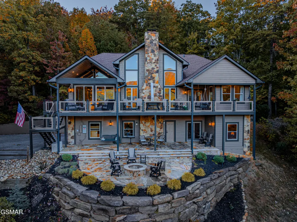
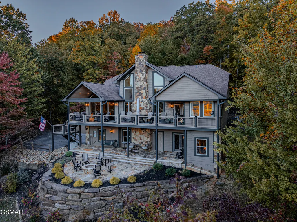
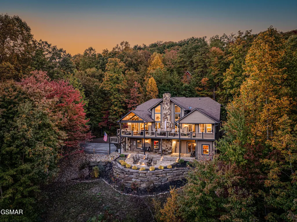
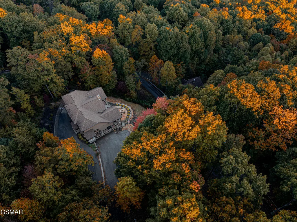
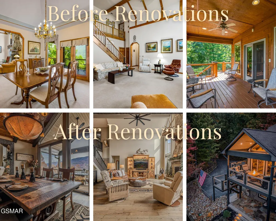
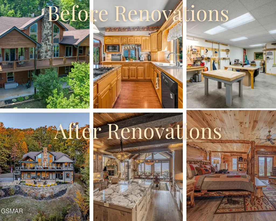
Rising above the valley floor within a private gated enclave, this extraordinary mountain lodge commands sweeping, unobstructed views of the Great Smoky Mountains and stands as one of the most thoughtfully reimagined residences the region has to offer. Over a year of meticulous transformation by master Amish craftsmen from Ohio have elevated every inch of this home into something truly uncommon -- a seamless fusion of mountain character and refined, enduring elegance. Three fully finished levels unfold with intention and grace. At the heart of the home, a soaring stone fireplace anchors the great room beneath hand-hewn timber beams, while walls of glass invite the mountain panorama indoors at every turn. The chef's kitchen is appointed to the highest standard -- custom cabinetry, a professional 6-burner Wolf range, JennAir appliances, granite surfaces, and a dedicated coffee station -- all flowing naturally into living and dining spaces distinguished by newly added coffered ceilings and rich hardwood floors that carry throughout the home. Four beautifully appointed bedrooms -- including a generous lower-level suite added during renovation -- and a collection of newly crafted luxury baths offer exceptional comfort for family and guests alike. The primary suite is a destination of its own: a dramatic fireplace feature wall, coffered ceiling, spa-caliber bath with designer tile, dual vanities, and an oversized shower, all with direct access to the deck and the mountain air beyond. Outdoor living is equally considered. Multiple rebuilt Trex and redwood decks set the stage for year-round enjoyment, complemented by a covered outdoor kitchen with a Fire Magic grill, a boulder-walled fire pit patio, and a Generac whole-home generator providing absolute confidence in every season. A finished, heated garage, whole-home audio, and a comprehensive security system round out an amenity package that is as functional as it is impressive -- contact the listing agent for the full upgrade inventory. Positioned just moments from the entrance to Great Smoky Mountains National Park yet entirely removed from the noise of the tourist corridor, 3460 Quail Way is a rare convergence of seclusion, craftsmanship, and mountain grandeur. This is a legacy property -- built and finished for those who recognize quality that cannot be replicated. Mountain living at its absolute finest awaits. Main level and bottom level furnishings do not convey. Seller is offering a $50,000 furniture credit. Drone photography used.
| Elementary School | Middle School | High School |
|---|---|---|
| Wearwood Elementary Elementary School | Pigeon Forge Junior High Middle School | Pigeon Forge High High School |
| Price History | |
|---|---|
| 6/1/2026 | Listed $1,499,999 |
General Features
| Sewer | Septic Tank |
|---|---|
| Heating | Electric,Forced Air,Zoned |
| Cooling | Central Air,Zoned |
| Utilities | Cable Connected,Electricity Connected,High Speed Internet Connected,Internet Connected,Satellite Dish Connected,Water Connected |
| Possession | Close Of Escrow |
| Roof | Composition |
| Appliances | Dishwasher,Disposal,Double Oven,Dryer,Gas Cooktop,Gas Range,Microwave,Range Hood,Refrigerator,Self Cleaning Oven,Washer |
| Zoning | R-1 |
| HOA Fee | 670 |
| Garage Spaces | 2 |
| Association Fee Includes | Maintenance Grounds,Security,Trash |
| Patio/Porch Features | Covered,Deck,Patio,Porch |
| Architectural Style | Cabin,Chalet,Cottage,Craftsman |
| Security Features | Security System |
| Construction Materials | Fiber Cement |
| Pets Allowed | Yes |
| Year Built | 1999 |
| Electric | 200+ Amp Service,Circuit Breakers,Generator |
| View | Mountain(s),Trees/Woods |
| Levels | Three Or More |
| Property Subtype | Single Family Residence |
| Tax Year | 2025 |
| Current Use | Residential |
| Community Features | Gated |
| Assoc Fee Paid Per | Annually |
| County | Sevier |
| New Construction | false |
| Property Type | Residential |
| Association Amenities | Maintenance Grounds,Picnic Area |
| HOA | true |
| Attached Garage | true |
| Subdivision Name | Mockingbird Hill |
| Garage Y/N | true |
| Other Structures | Outdoor Kitchen |
| Full Baths | 3 |
| Status | Pending |
| Directions | In Wears Valley, turn off of Hwy 321 onto Wearwood Drive. Veer Left onto Hailey Way and follow road through subdivision gate. When road splits at bench, go left onto Quail Way. House on the Right. |
| High School | Pigeon Forge High |
| City | Sevierville |
| Disclosures | Seller Disclosure |
| Association Name | Mockingbird Hill Phase Iv |
| MLS Area | Wears Valley |
| Lot Size Units | Acres |
| Lot Size Square Feet | 48351.6 |
| Elementary School | Wearwood Elementary |
| Property Attached Y/N | false |
| Tax Annual Amount | 2085.32 |
| Home Warranty Y/N | false |
| Current Financing | Conventional,FHA,VA |
| Property Condition | Updated/Remodeled |
| MLS Area Minor | Wears Valley |
| Standard Status | Pending |
| Occupancy Type | Owner |
| Tax Lot | Tr30 |
| Occupancy | Either |
Interior Features
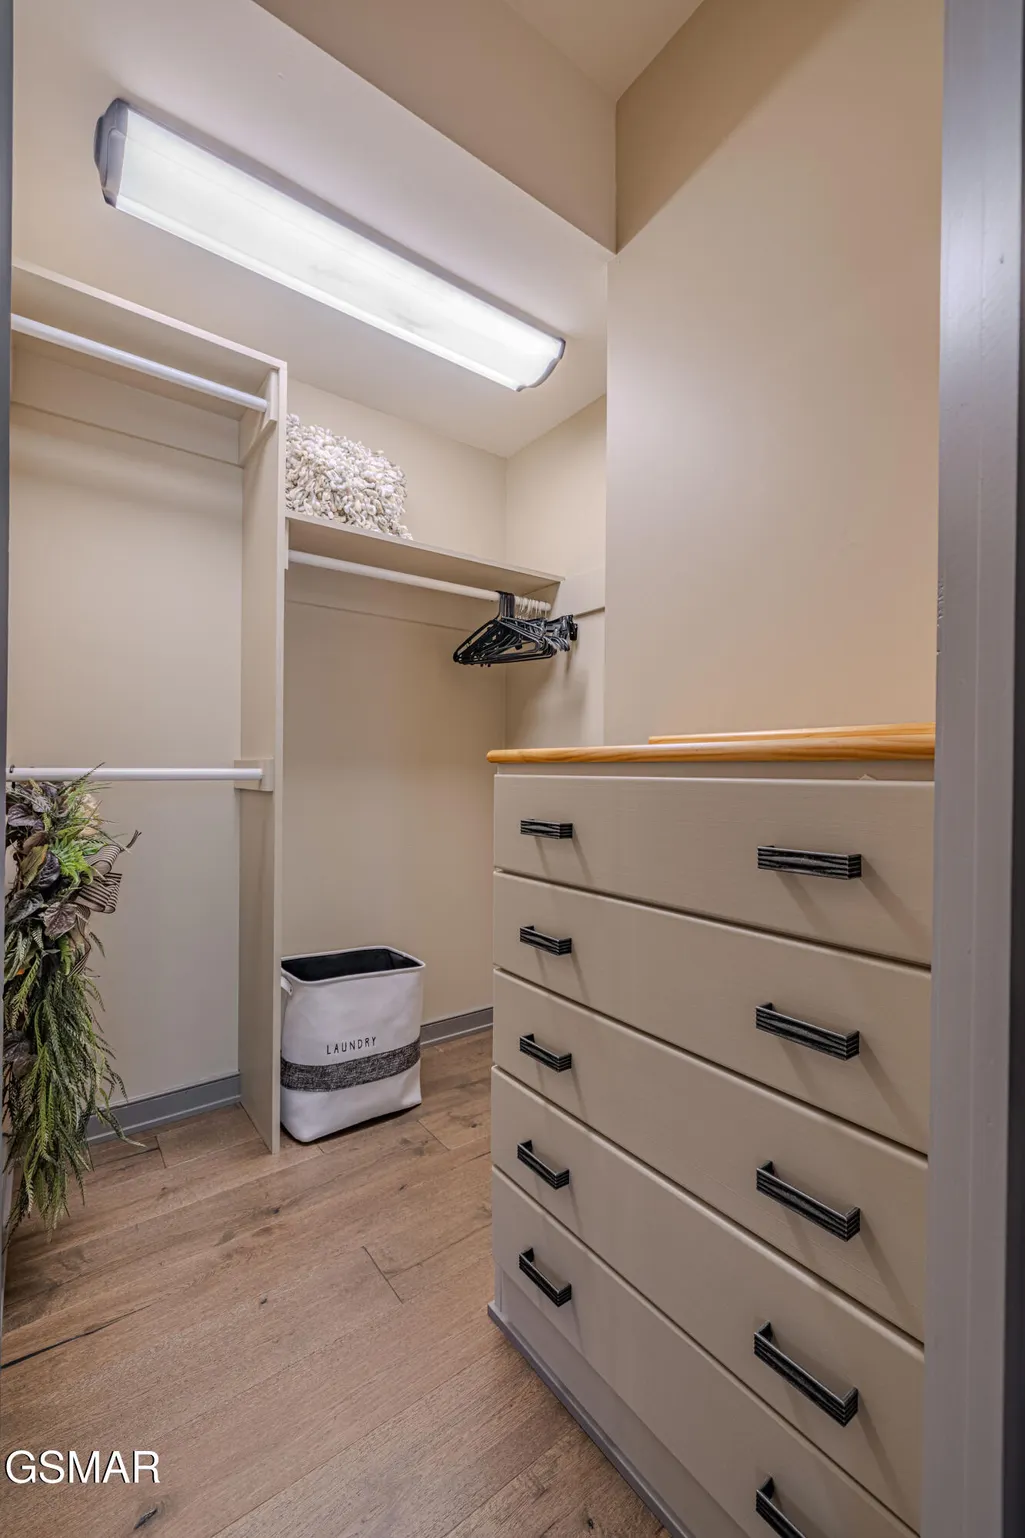
| Interior Amenities | Cathedral Ceiling(s),Ceiling Fan(s),Eat-in Kitchen,Formal Dining,Granite Counters,High Speed Internet,Kitchen Island,Kitchen/Dining Combo,Pantry,Storage,Tray Ceiling(s),Walk-In Closet(s),Walk-In Shower(s),Wet Bar |
|---|---|
| Basement | Exterior Entry,Full,Walk-Out Access |
| Flooring | Reclaimed Wood,Tile,Wood |
| Furnished Y/N | Negotiable |
| Total Fireplaces | 3 |
| Fireplace Features | Electric,Gas Log,Wood Burning |
| Total Stories | 2 |
| Common Walls | No Common Walls |
| Air Conditioning Y/N | true |
| Heating Y/N | true |
| Window Features | Double Pane Windows,Screens,Window Treatments |
| Fireplace Y/N | true |
| Above Grade Finished Area | 2746 |
| Half Baths | 1 |
| Laundry Features | Electric Dryer Hookup,Main Level,Washer Hookup |
| Total Bedrooms | 3 |
| Below Grade Finished Area | 856 |
| Main Level Bedrooms | 1 |
| Main Level Bathrooms | 15 |
| LivingAreaSource | Owner |
| Total Baths | 4 |
Exterior Features
| Exterior Amenities | Gas Grill,Lighting,Rain Gutters |
|---|---|
| Parking Features | Asphalt,Driveway,Garage,Heated Garage,Lighted,Off Street |
| Lot Features | Landscaped,Private,Sloped,Sprinklers In Front,Sprinklers In Rear,Views,Wooded,Country Setting |
| Water Source | Well |
| Lot Size Area | 1.11 |
| Building Area Total | 3602 |
| Lot Size Acres | 1.11 |
| Road Surface Type | Paved |
| Lot Size Source | Public Records |
| Waterfront Y/N | false |
| Road Frontage Type | Private Road |
| Other Equipment | Generator |
| Road Responsibility | Road Maintenance Agreement |
| Horse Y/N | false |
Amenities
- Foreclosure
- Views
- Short Sale
- New Construction
- Adult 55+
- Lease To Own
- No HOA Fees
- Furnished
- Primary On Main
- Air Conditioning
- Seller Finance
- Green
- Fixer Upper
- Horse
- Golf
- Fireplace
- Deck
- Garage
- Basement
- Pool
Property vs Single Family Average in 37862
Price
Taxes
Year Built
 Canopy MLS® Copyright ©2026 All rights reserved.
 Tennessee Virginia Regional MLS All information deemed reliable but not guaranteed. All properties are subject to prior sale, change or withdrawal. Neither listing broker(s) or information provider(s) shall be responsible for any typographical errors, misinformation, misprints and shall be held totally harmless. Listing(s) information is provided for consumer's personal, non-commercial use and may not be used for any purpose other than to identify prospective properties consumers may be interested
 DMAAR: Des Moines Area Association of REALTORS® All information deemed reliable but not guaranteed. All properties are subject to prior sale, change or withdrawal. Neither listing broker(s) or information provider(s) shall be responsible for any typographical errors, misinformation, misprints and shall be held totally harmless. Listing(s) information is provided for consumer's personal, non-commercial use and may not be used for any purpose other than to identify prospective properties consumers
 Great Smoky Mountains Association of REALTORS® All information deemed reliable but not guaranteed. All properties are subject to prior sale, change or withdrawal. Neither listing broker(s) or information provider(s) shall be responsible for any typographical errors, misinformation, misprints and shall be held totally harmless. Listing(s) information is provided for consumer's personal, non-commercial use and may not be used for any purpose other than to identify prospective properties consumers
 Lakeway Area MLS® (LAAMLS). All information deemed reliable but not guaranteed. All properties are subject to prior sale, change or withdrawal. Neither listing broker(s) or information provider(s) shall be responsible for any typographical errors, misinformation, misprints and shall be held totally harmless. Listing(s) information is provided for consumer's personal, non-commercial use and may not be used for any purpose other than to identify prospective properties consumers may be interested in purchasing. The data relating to real estate for sale on this website comes in part from the Internet Data Exchange program of the Multiple Listing Service. Real estate listings held by brokerage firms other than Greater Impact Realty Lakeway may be marked with the Internet Data Exchange logo and detailed information about those properties will include the name of the listing broker(s) when required by the MLS. Copyright ©2026 All rights reserved.
Last Updated: September 12, 2026 1:19 PM UTC
Lakeway Area MLS® (LAAMLS). All information deemed reliable but not guaranteed. All properties are subject to prior sale, change or withdrawal. Neither listing broker(s) or information provider(s) shall be responsible for any typographical errors, misinformation, misprints and shall be held totally harmless. Listing(s) information is provided for consumer's personal, non-commercial use and may not be used for any purpose other than to identify prospective properties consumers may be interested in purchasing. The data relating to real estate for sale on this website comes in part from the Internet Data Exchange program of the Multiple Listing Service. Real estate listings held by brokerage firms other than Greater Impact Realty Lakeway may be marked with the Internet Data Exchange logo and detailed information about those properties will include the name of the listing broker(s) when required by the MLS. Copyright ©2026 All rights reserved.
Last Updated: September 12, 2026 1:19 PM UTC
