
Price Reduction - Views - Primary on Main

Address
1815 Deer Haven Road, Sevierville, TN
Price
$ 780,000
Property Attributes
- ID#312239
- TypeSingle Family
- Listing Status Active
- CountySevier
- CitySevierville
- AreaBluff Mtn/Walde
- NeighborhoodBluff Mtn Acres
- Zip37876
- Style
- Year Built2022
- Taxes$ 3464
- Price$ 780,000
- Bedrooms3
- Full Bathrooms3
- Half Bathrooms2
- Sqr Footage2531
- Lot Size0.7 Acres
Data Source:
Great Smoky Mountains MLS (GSMMLS)
Property Description
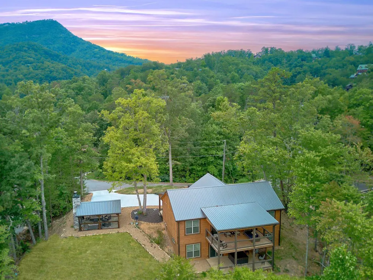
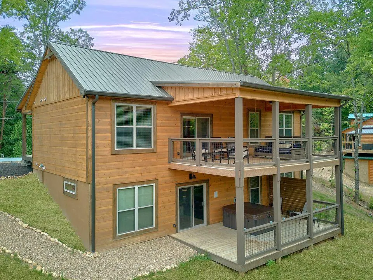
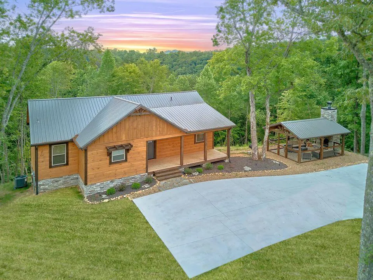
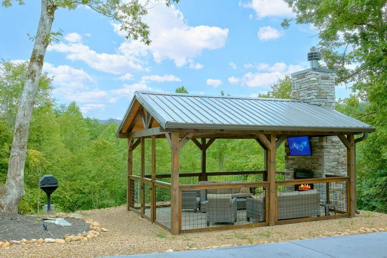
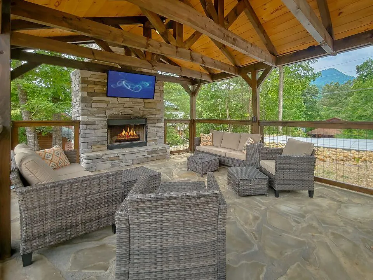
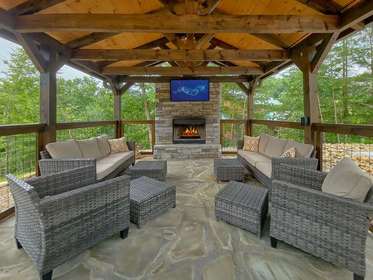
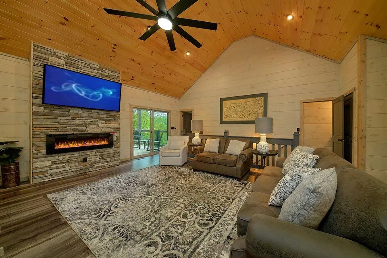
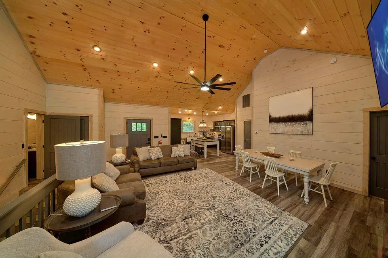
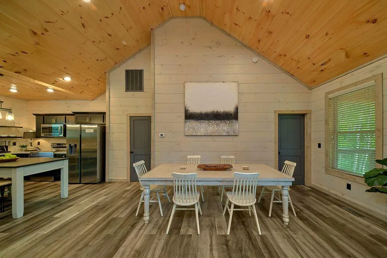
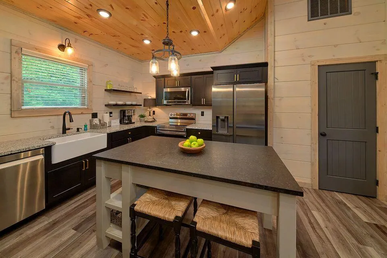
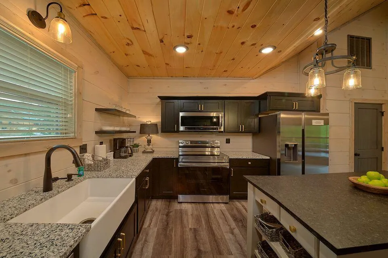
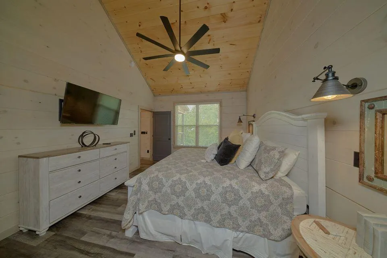
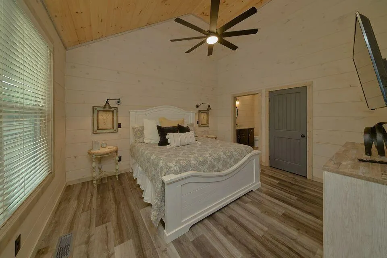
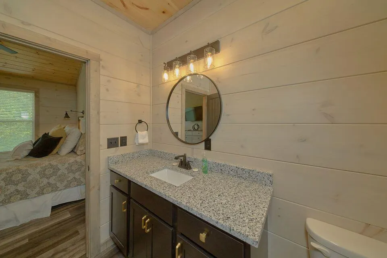
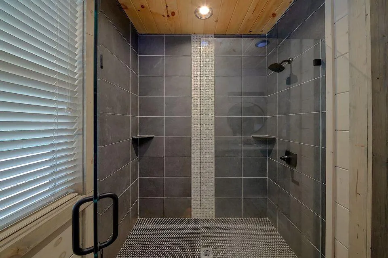
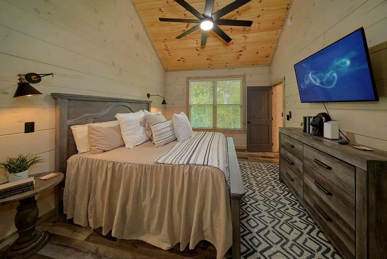
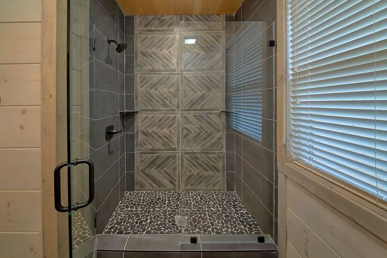
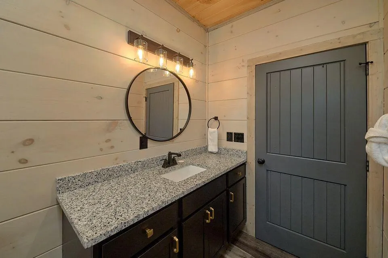
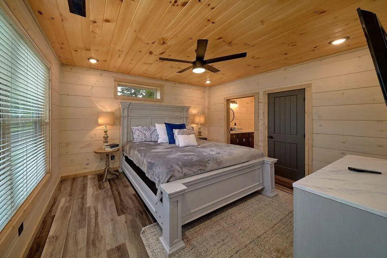
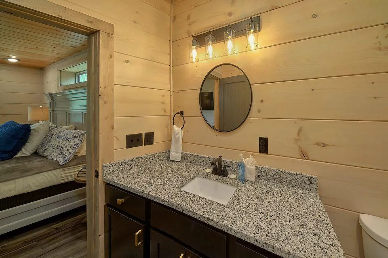
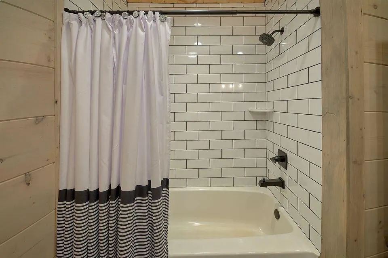
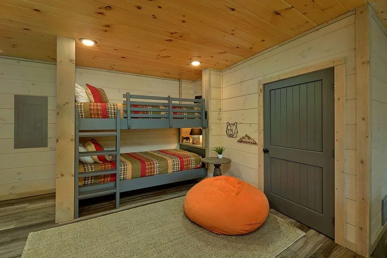
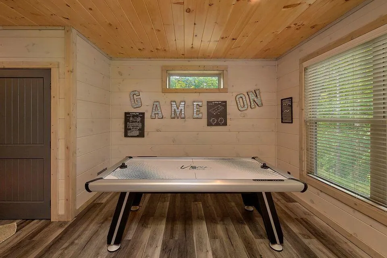
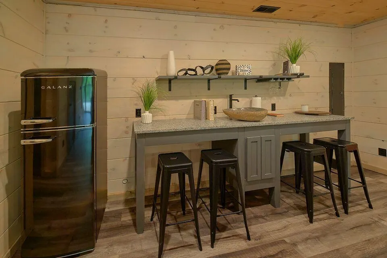
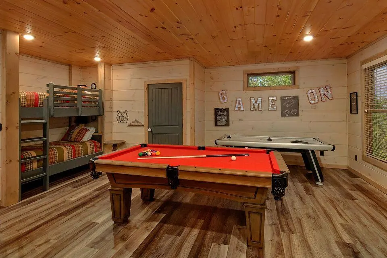
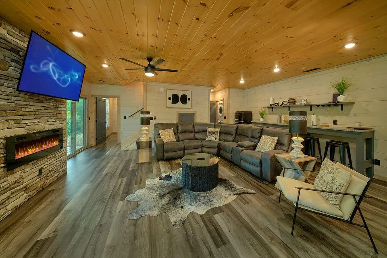
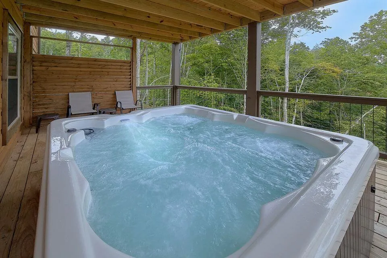
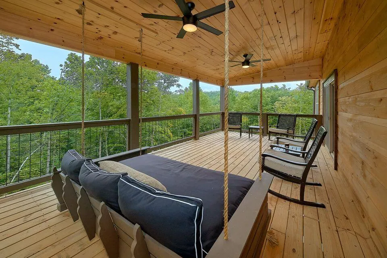
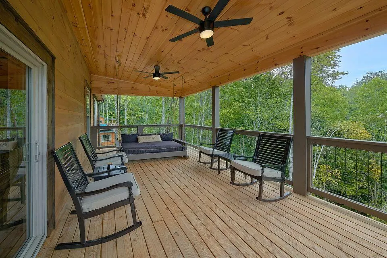
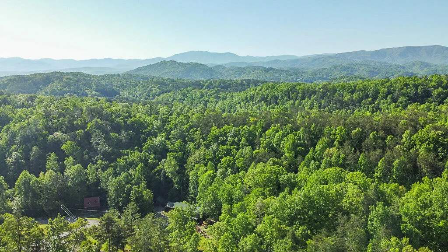
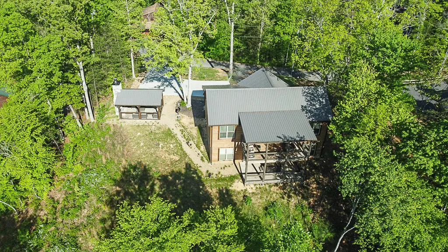
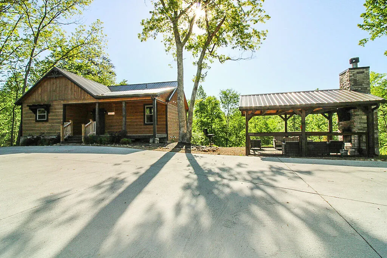
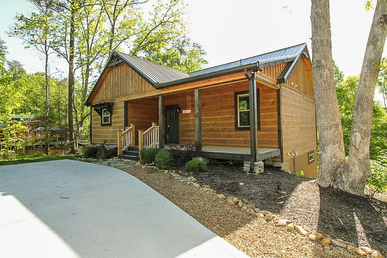
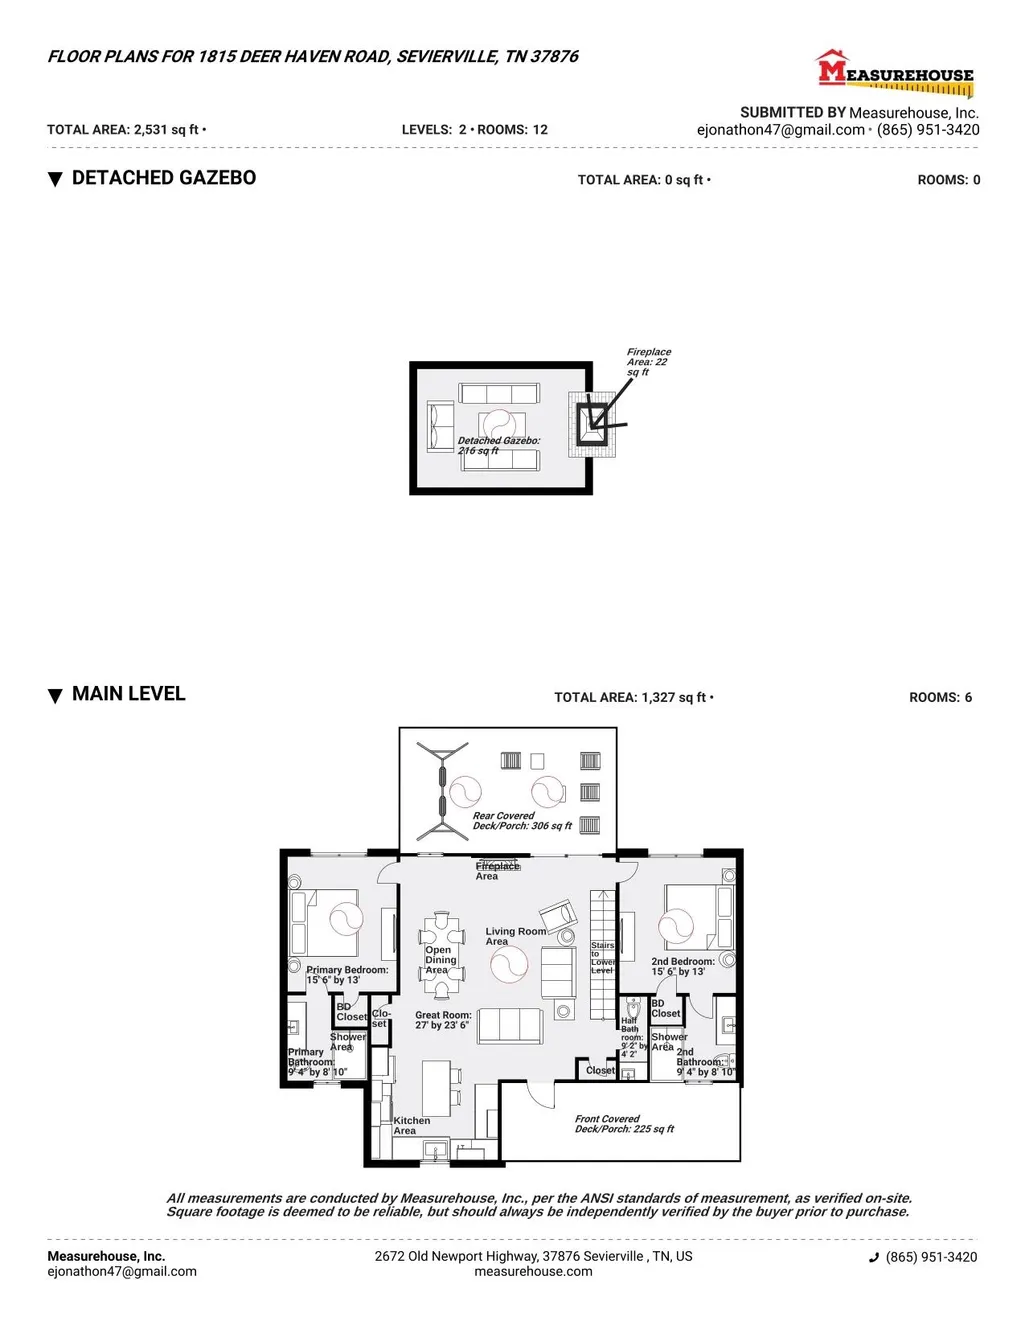
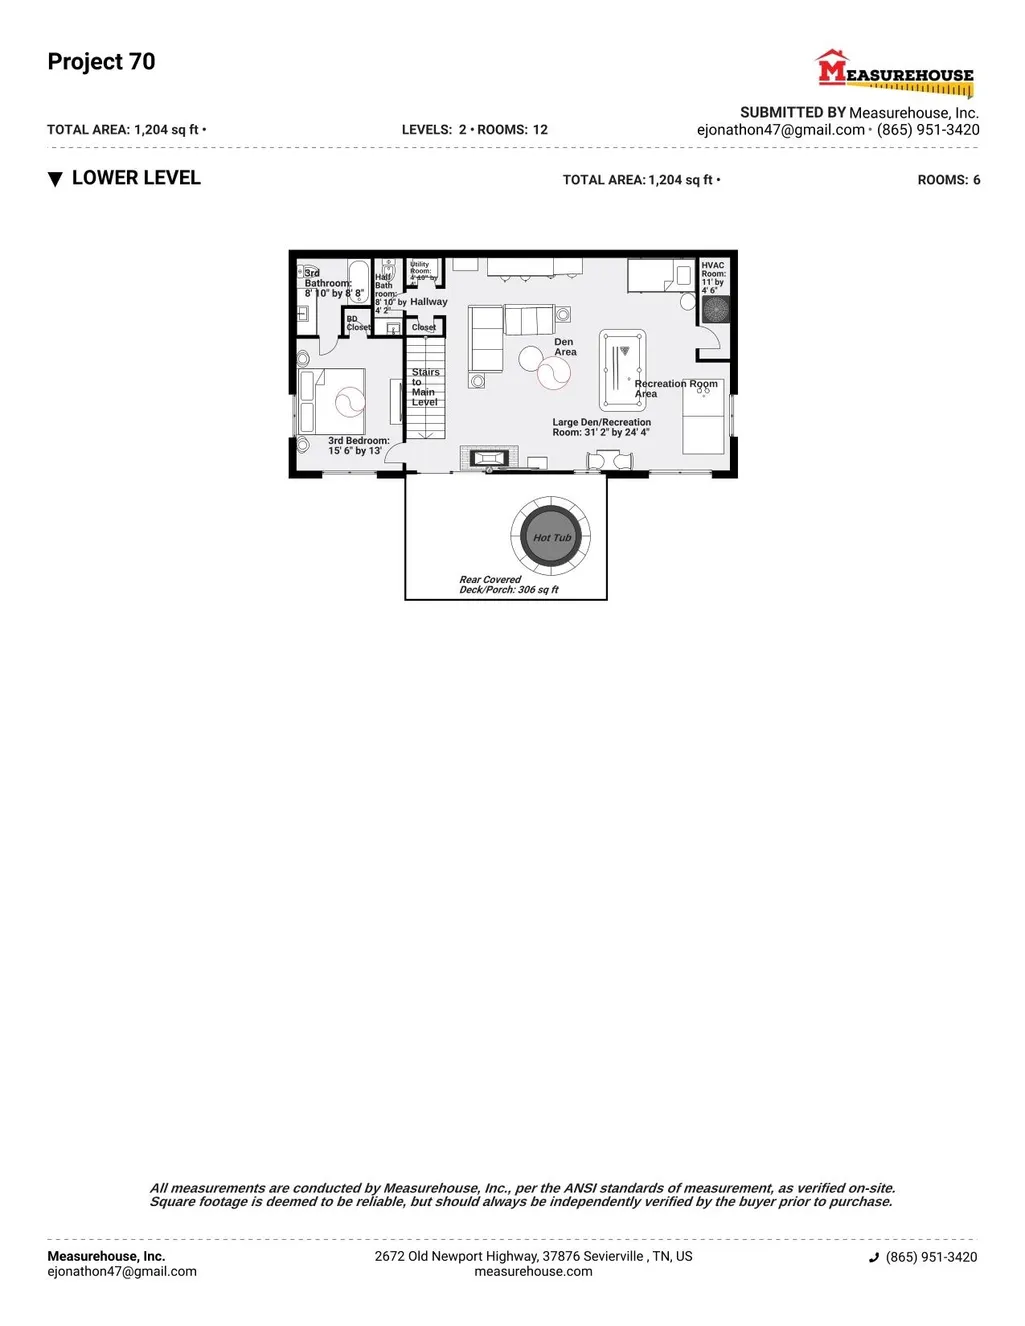
Located in breathtaking Bluff Mountain area, this nearly new, 3 BD/3 BA/2 half bath, 2,500+ sq. ft. mountain cabin invites you to experience luxurious living in a beautiful mountain setting. Just minutes away from vibrant downtown Pigeon Forge, Dollywood, and countless attractions, this cabin offers the perfect blend of seclusion and convenience and is currently part of a well-established rental program. Step outside, and you'll be greeted by a spacious gazebo area, complete with a cozy sitting area and an outdoor wood-burning fireplace, inviting you to savor the beauty of nature in any season. Two expansive rear decks grace each level, providing ample space to bask in the stunning mountain views and fresh air, especially from the outdoor hot tub. Inside this well-appointed cabin, you'll find a grand great room with vaulted ceilings, an open living area, warm fireplace, dining space, and fully equipped kitchen with granite countertops. The main level houses two suite-style bedrooms, each with a private closet, bathroom, and a luxurious walk-in shower, ensuring comfort and privacy. Descending to the lower level, you'll find a third suite-style bedroom, offering additional space and privacy for guests or family members, along with a game room, sitting area, and bunkbed alcove. Level parking on a nice concrete driveway adds practicality too. Schedule a showing today!
| High School |
|---|
| Pigeon Forge High High School |
| Price History | |
|---|---|
| 6/11/2026 | Listed $959,000 |
| 7/6/2026 | 6$899,000 |
| 8/1/2026 | 2$879,000 |
| 8/8/2026 | 1$869,000 |
| 8/17/2026 | Listed $867,000 |
| 8/26/2026 | 2$850,000 |
| 9/5/2026 | 6$800,000 |
| 9/12/2026 | 2$780,000 |
General Features
| Sewer | Septic Tank |
|---|---|
| Heating | Electric,Heat Pump |
| Cooling | Electric,Heat Pump |
| Utilities | Cable Available,Electricity Connected,High Speed Internet Connected,Internet Connected |
| Possession | Close Of Escrow |
| Roof | Metal |
| Appliances | Dishwasher,Disposal,Dryer,Electric Cooktop,Electric Range,Microwave,Microwave Range Hood Combo,Refrigerator,Self Cleaning Oven,Washer |
| Zoning | R-1 |
| Patio/Porch Features | Covered,Deck,Patio,Porch |
| Architectural Style | Cabin |
| Security Features | Smoke Detector(s) |
| Construction Materials | Frame,Log Siding,Wood Siding |
| Year Built | 2022 |
| Electric | 220 Volts |
| View | Mountain(s),Trees/Woods |
| Levels | Two |
| Property Subtype | Single Family Residence |
| Tax Year | 2025 |
| Current Use | Residential,Single Family,Subdivision |
| County | Sevier |
| New Construction | false |
| Property Type | Residential |
| HOA | false |
| Attached Garage | false |
| Subdivision Name | Bluff Mtn Acres |
| Garage Y/N | false |
| Other Structures | Gazebo,Outbuilding |
| Total Rooms | 12 |
| Full Baths | 3 |
| Status | Active |
| Directions | From Pigeon Forge on the Parkway (U.S. Hwy. 441), turn at Traffic Light #3 onto Wears Valley Rd. (U.S. Hwy. 321), & go for approx. 4 mi., to a right onto Waldens Creek Rd., going for 1 mi. to a right onto Goose Gap Rd.. Follow Goose Gap Rd. for approx. 2 mi. to a left onto Nicoha Blvd., going for 1/2 mi., to a left onto Jobey Green Hollow Rd.. Follow Jobey Green Hollow Rd. for approx. 0.7 mi., & then make a right onto Bluff Ridge Rd., going for 1/2 mi., to a left onto Deer Haven Rd.. Go on Deer Haven Rd. for approx. 1/3 mi., & the home will be on your left (see sign). |
| High School | Pigeon Forge High |
| City | Sevierville |
| Disclosures | Seller Disclosure |
| MLS Area | Bluff Mtn/Walde |
| Lot Size Units | Acres |
| Lot Size Square Feet | 30492 |
| Property Attached Y/N | false |
| Tax Annual Amount | 3464.98 |
| Home Warranty Y/N | false |
| MLS Area Minor | Bluff Mtn/Walde |
| Standard Status | Active |
| Occupancy Type | Owner |
| Tax Lot | 72 |
| Occupancy | Either |
Interior Features
| Interior Amenities | Cathedral Ceiling(s),Ceiling Fan(s),Eat-in Kitchen,Granite Counters,Great Room,High Speed Internet,Kitchen Island,Kitchen/Dining Combo,Living/Dining Combo,Solid Surface Counters,Storage,Walk-In Closet(s),Walk-In Shower(s) |
|---|---|
| Basement | Basement,Exterior Entry,Finished,Full,Walk-Out Access |
| Flooring | Luxury Vinyl |
| Furnished Y/N | Negotiable |
| Total Fireplaces | 3 |
| Fireplace Features | Electric,Insert,Wood Burning |
| Total Stories | 2 |
| Air Conditioning Y/N | true |
| Heating Y/N | true |
| Window Features | Double Pane Windows,Window Treatments |
| Fireplace Y/N | true |
| Above Grade Finished Area | 1327 |
| Half Baths | 2 |
| Laundry Features | In Basement,Inside,Laundry Room,Lower Level,See Remarks |
| Total Bedrooms | 3 |
| Below Grade Finished Area | 1204 |
| Main Level Bedrooms | 2 |
| Main Level Bathrooms | 2 |
| LivingAreaSource | Estimated |
| Total Baths | 5 |
Exterior Features
| Exterior Amenities | Rain Gutters,Other |
|---|---|
| Parking Features | Concrete,Driveway,Off Street |
| Lot Features | Cul-De-Sac,Irregular Lot,Sloped,Views,Wooded,See Remarks,Country Setting |
| Water Source | Well |
| Lot Size Area | 0.7 |
| Foundation Details | Combination |
| Building Area Total | 2531 |
| Lot Dimensions | 120.86 X 223.95 IRR |
| Lot Size Acres | 0.7 |
| Road Surface Type | Paved |
| Lot Size Source | Public Records |
| Waterfront Y/N | false |
| Door Features | Sliding Doors |
| Road Frontage Type | County Road,Road |
| Road Responsibility | Public Maintained Road |
| Horse Y/N | false |
Amenities
- Foreclosure
- Views
- Short Sale
- New Construction
- Adult 55+
- Lease To Own
- No HOA Fees
- Furnished
- Primary On Main
- Air Conditioning
- Seller Finance
- Green
- Fixer Upper
- Horse
- Golf
- Fireplace
- Deck
- Garage
- Basement
- Pool
Property vs Single Family Average in 37876
Price
Taxes
Year Built
 Canopy MLS® Copyright ©2026 All rights reserved.
 Tennessee Virginia Regional MLS All information deemed reliable but not guaranteed. All properties are subject to prior sale, change or withdrawal. Neither listing broker(s) or information provider(s) shall be responsible for any typographical errors, misinformation, misprints and shall be held totally harmless. Listing(s) information is provided for consumer's personal, non-commercial use and may not be used for any purpose other than to identify prospective properties consumers may be interested
 DMAAR: Des Moines Area Association of REALTORS® All information deemed reliable but not guaranteed. All properties are subject to prior sale, change or withdrawal. Neither listing broker(s) or information provider(s) shall be responsible for any typographical errors, misinformation, misprints and shall be held totally harmless. Listing(s) information is provided for consumer's personal, non-commercial use and may not be used for any purpose other than to identify prospective properties consumers
 Great Smoky Mountains Association of REALTORS® All information deemed reliable but not guaranteed. All properties are subject to prior sale, change or withdrawal. Neither listing broker(s) or information provider(s) shall be responsible for any typographical errors, misinformation, misprints and shall be held totally harmless. Listing(s) information is provided for consumer's personal, non-commercial use and may not be used for any purpose other than to identify prospective properties consumers
 Lakeway Area MLS® (LAAMLS). All information deemed reliable but not guaranteed. All properties are subject to prior sale, change or withdrawal. Neither listing broker(s) or information provider(s) shall be responsible for any typographical errors, misinformation, misprints and shall be held totally harmless. Listing(s) information is provided for consumer's personal, non-commercial use and may not be used for any purpose other than to identify prospective properties consumers may be interested in purchasing. The data relating to real estate for sale on this website comes in part from the Internet Data Exchange program of the Multiple Listing Service. Real estate listings held by brokerage firms other than Greater Impact Realty Lakeway may be marked with the Internet Data Exchange logo and detailed information about those properties will include the name of the listing broker(s) when required by the MLS. Copyright ©2026 All rights reserved.
Last Updated: September 12, 2026 1:19 PM UTC
Lakeway Area MLS® (LAAMLS). All information deemed reliable but not guaranteed. All properties are subject to prior sale, change or withdrawal. Neither listing broker(s) or information provider(s) shall be responsible for any typographical errors, misinformation, misprints and shall be held totally harmless. Listing(s) information is provided for consumer's personal, non-commercial use and may not be used for any purpose other than to identify prospective properties consumers may be interested in purchasing. The data relating to real estate for sale on this website comes in part from the Internet Data Exchange program of the Multiple Listing Service. Real estate listings held by brokerage firms other than Greater Impact Realty Lakeway may be marked with the Internet Data Exchange logo and detailed information about those properties will include the name of the listing broker(s) when required by the MLS. Copyright ©2026 All rights reserved.
Last Updated: September 12, 2026 1:19 PM UTC
