
Price Reduction - Primary on Main
Address
2247 Battle Hill Road, Pigeon Forge, TN
Price
$ 549,000
Property Attributes
- ID#312460
- TypeSingle Family
- Listing Status Pending
- CountySevier
- CityPigeon Forge
- AreaPigeon Forge
- NeighborhoodHenderson Springs Est
- Zip37863
- Style
- Year Built1998
- Taxes$ 1223
- Price$ 549,000
- Bedrooms3
- Full Bathrooms3
- Half Bathrooms1
- Sqr Footage2215
- Lot Size0.77 Acres
Data Source:
Great Smoky Mountains MLS (GSMMLS)
Property Description
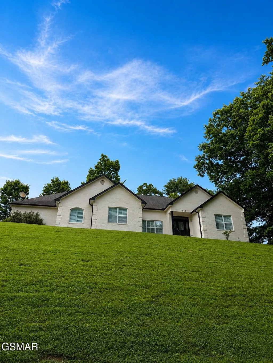
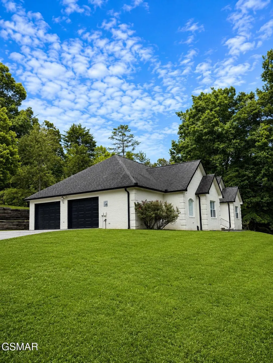
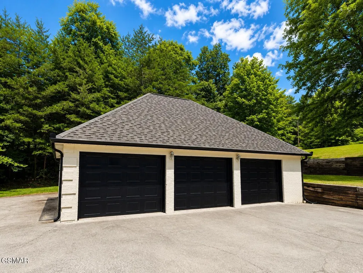
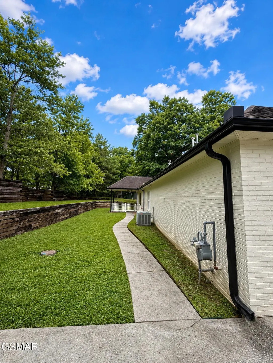
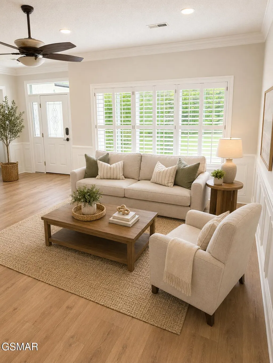
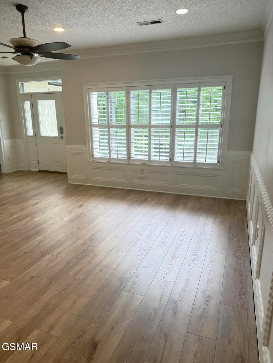
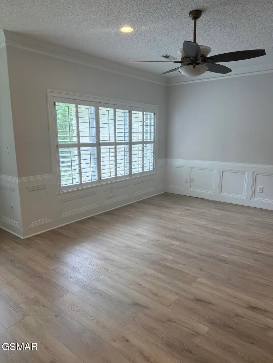
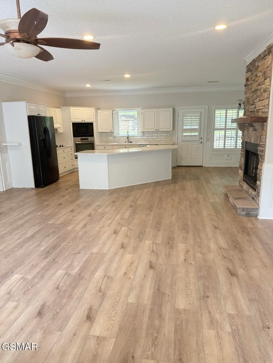
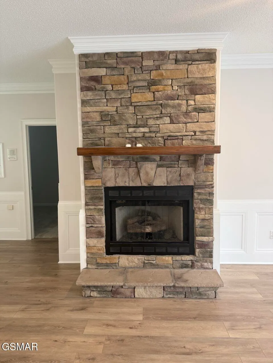
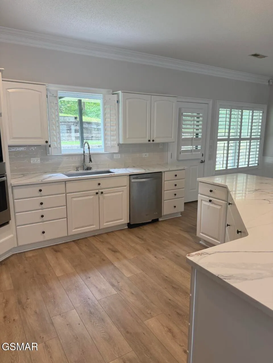
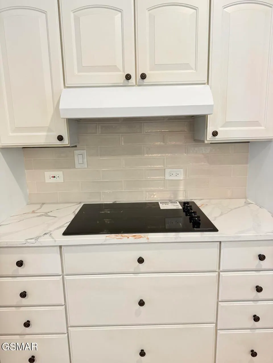
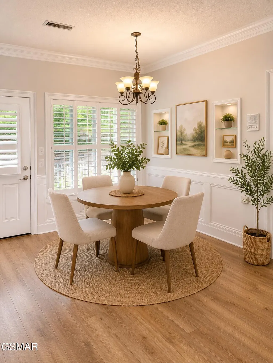
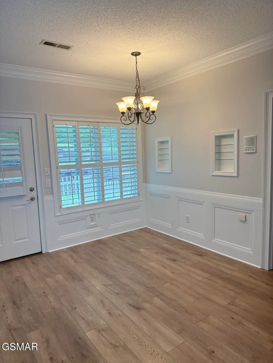
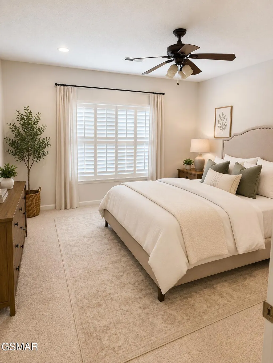
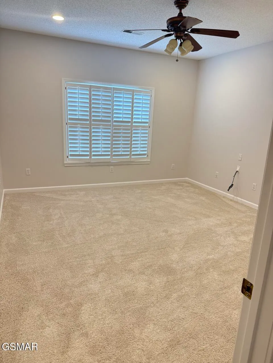
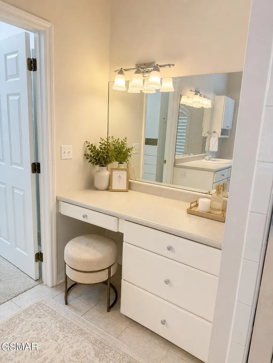
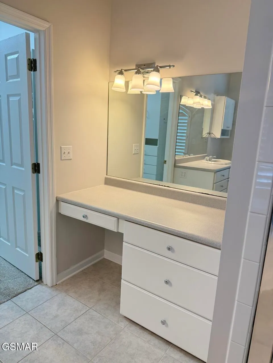
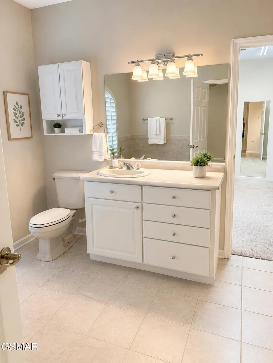
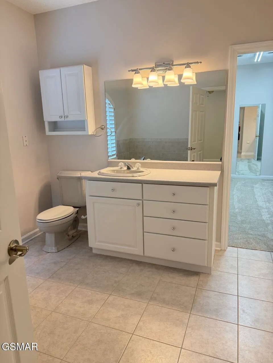
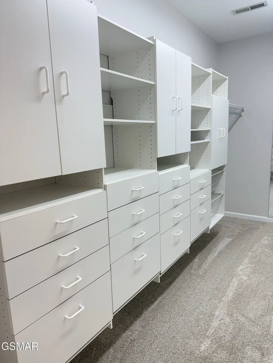
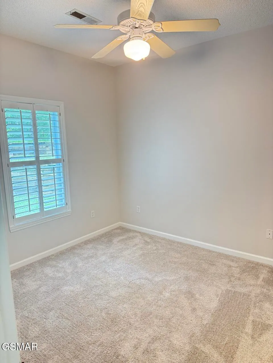
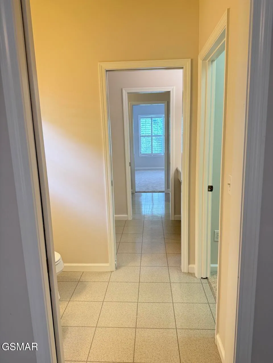
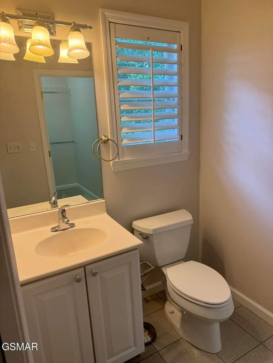
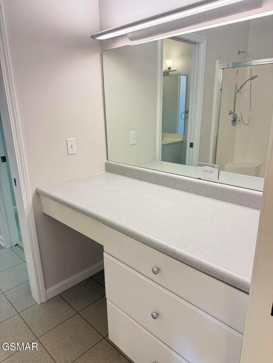
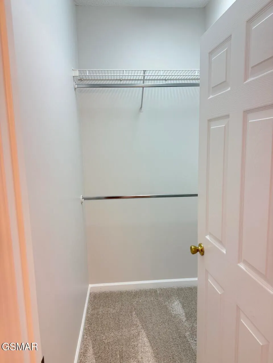
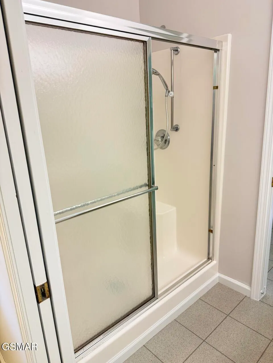
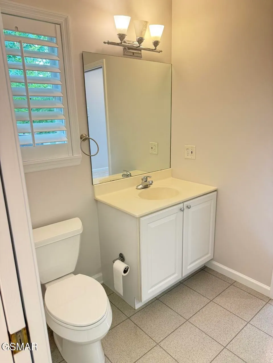
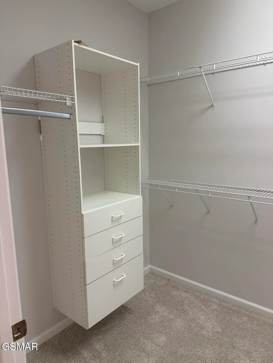
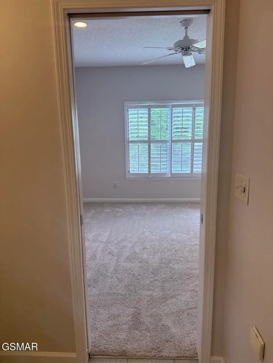
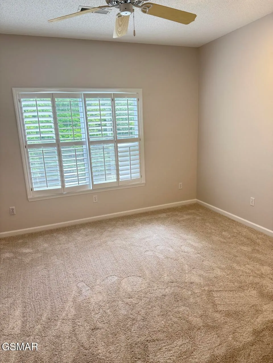
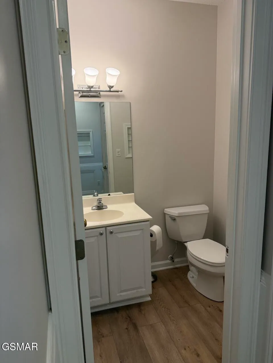
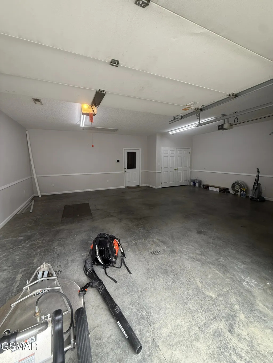
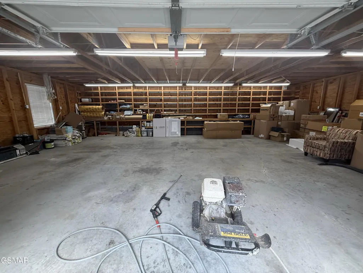
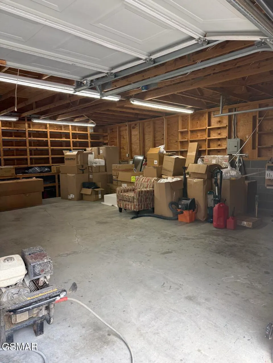
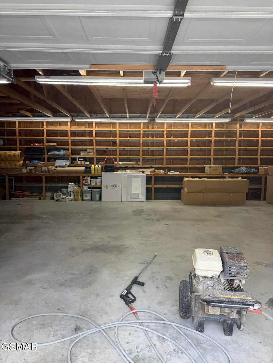
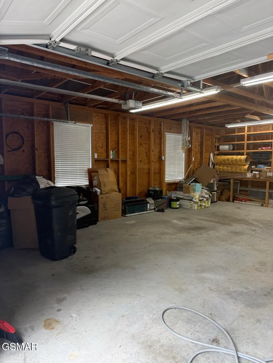
Perched on a hilltop setting just minutes from the Parkway in Pigeon Forge, this beautifully updated all-brick home offers the perfect blend of privacy, convenience, and functionality. Tucked away among mature trees, you'll enjoy a peaceful setting while remaining close to shopping, dining, schools, and all the attractions the Smoky Mountains have to offer. Inside, the home has been thoughtfully refreshed with new luxury vinyl plank flooring, fresh interior paint, and modern updates throughout. The spacious great room provides an inviting space for gathering, while the updated kitchen features quartz countertops, a stylish tile backsplash, and a new stove, creating a space that is both functional and attractive. Storage is plentiful throughout the home, with generous closet space and additional storage options to accommodate your needs. Move-in ready and well-maintained, this property offers the perfect opportunity to enjoy comfortable living from day one. A standout feature of this property is the exceptional garage space. With an attached 2-car garage and a detached 3-car garage, there is room for up to 5 vehicles, making it ideal for car enthusiasts, hobbyists, outdoor enthusiasts, or anyone in need of additional storage, workshop space, or room for recreational vehicles and equipment. Recent exterior improvements, including refreshed paint and updated front entry finishes, enhance the home's curb appeal and overall value. Whether you're searching for a primary residence, second home, or mountain-area retreat, this property delivers the rare combination of a secluded setting, extensive storage, modern updates, and a prime location just minutes from the heart of Pigeon Forge.
| Elementary School | Middle School | High School |
|---|---|---|
| Pigeon Forge Primary Elementary School | Pigeon Forge Junior High Middle School | Pigeon Forge High High School |
| Price History | |
|---|---|
| 6/24/2026 | Listed $565,000 |
| 9/1/2026 | 3$549,000 |
General Features
| Sewer | Public Sewer |
|---|---|
| Heating | Central |
| Cooling | Central Air |
| Utilities | Sewer Connected,Water Connected |
| Possession | Close Of Escrow |
| Roof | Composition |
| Appliances | Dishwasher,Disposal,Dryer,Electric Cooktop,Microwave,Range Hood,Refrigerator,Self Cleaning Oven,Washer |
| Zoning | R-1 |
| HOA Fee | 45 |
| Garage Spaces | 5 |
| Architectural Style | Contemporary |
| Security Features | Smoke Detector(s) |
| Construction Materials | Brick |
| Year Built | 1998 |
| Levels | One |
| Property Subtype | Single Family Residence |
| Tax Year | 2025 |
| Current Use | Residential |
| Assoc Fee Paid Per | Annually |
| County | Sevier |
| New Construction | false |
| Property Type | Residential |
| HOA | true |
| Attached Garage | true |
| Subdivision Name | Henderson Springs Est |
| Garage Y/N | true |
| Total Rooms | 9 |
| Full Baths | 3 |
| Status | Pending |
| Directions | From Hwy 66/Winfield Dunn Parkway, continue south onto the Parkway toward Pigeon Forge. Turn right onto Wears Valley Road, go approximately 0.8 miles, then turn right onto Henderson Springs Road. Continue 0.6 miles and bear right onto Battle Hill Road. Property is approximately 0.1 miles on the right. See sign. |
| High School | Pigeon Forge High |
| City | Pigeon Forge |
| Disclosures | Seller Disclosure |
| Association Name | TBD |
| MLS Area | Pigeon Forge |
| Lot Size Units | Acres |
| Lot Size Square Feet | 33541.2 |
| Elementary School | Pigeon Forge Primary |
| Tax Annual Amount | 1223.62 |
| MLS Area Minor | Pigeon Forge |
| Standard Status | Pending |
| Occupancy Type | Vacant |
| Tax Lot | 11 |
| Occupancy | Permanent Resident Only |
Interior Features
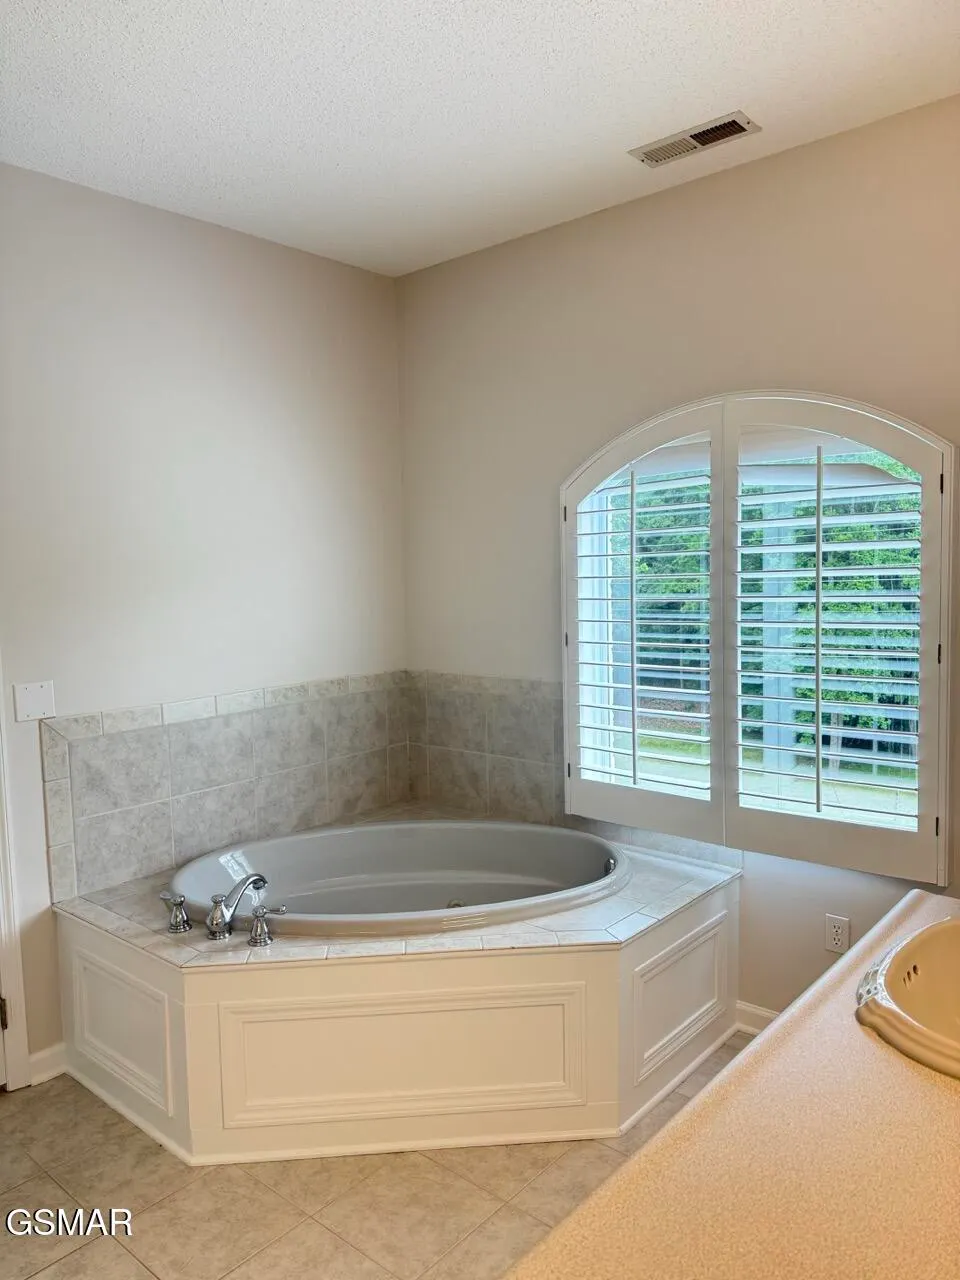
| Interior Amenities | Ceiling Fan(s),Central Vacuum,Kitchen Island,Kitchen/Dining Combo,Soaking Tub,Storage,Walk-In Closet(s) |
|---|---|
| Basement | None |
| Flooring | Luxury Vinyl |
| Furnished Y/N | Unfurnished |
| Total Fireplaces | 1 |
| Total Stories | 1 |
| Air Conditioning Y/N | true |
| Heating Y/N | true |
| Fireplace Y/N | true |
| Above Grade Finished Area | 2215 |
| Half Baths | 1 |
| Laundry Features | Inside |
| Total Bedrooms | 3 |
| Total Baths | 4 |
Exterior Features
| Exterior Amenities | Rain Gutters |
|---|---|
| Parking Features | Garage |
| Water Source | Public |
| Lot Size Area | 0.77 |
| Foundation Details | Slab |
| Building Area Total | 2215 |
| Lot Dimensions | 203.98 X 180.11IRR |
| Lot Size Acres | 0.77 |
| Other Equipment | Intercom |
Amenities
- Foreclosure
- Views
- Short Sale
- New Construction
- Adult 55+
- Lease To Own
- No HOA Fees
- Furnished
- Primary On Main
- Air Conditioning
- Seller Finance
- Green
- Fixer Upper
- Horse
- Golf
- Fireplace
- Deck
- Garage
- Basement
- Pool
Property vs Single Family Average in 37863
Price
Taxes
Year Built
 Canopy MLS® Copyright ©2026 All rights reserved.
 Tennessee Virginia Regional MLS All information deemed reliable but not guaranteed. All properties are subject to prior sale, change or withdrawal. Neither listing broker(s) or information provider(s) shall be responsible for any typographical errors, misinformation, misprints and shall be held totally harmless. Listing(s) information is provided for consumer's personal, non-commercial use and may not be used for any purpose other than to identify prospective properties consumers may be interested
 DMAAR: Des Moines Area Association of REALTORS® All information deemed reliable but not guaranteed. All properties are subject to prior sale, change or withdrawal. Neither listing broker(s) or information provider(s) shall be responsible for any typographical errors, misinformation, misprints and shall be held totally harmless. Listing(s) information is provided for consumer's personal, non-commercial use and may not be used for any purpose other than to identify prospective properties consumers
 Great Smoky Mountains Association of REALTORS® All information deemed reliable but not guaranteed. All properties are subject to prior sale, change or withdrawal. Neither listing broker(s) or information provider(s) shall be responsible for any typographical errors, misinformation, misprints and shall be held totally harmless. Listing(s) information is provided for consumer's personal, non-commercial use and may not be used for any purpose other than to identify prospective properties consumers
 Lakeway Area MLS® (LAAMLS). All information deemed reliable but not guaranteed. All properties are subject to prior sale, change or withdrawal. Neither listing broker(s) or information provider(s) shall be responsible for any typographical errors, misinformation, misprints and shall be held totally harmless. Listing(s) information is provided for consumer's personal, non-commercial use and may not be used for any purpose other than to identify prospective properties consumers may be interested in purchasing. The data relating to real estate for sale on this website comes in part from the Internet Data Exchange program of the Multiple Listing Service. Real estate listings held by brokerage firms other than Greater Impact Realty Lakeway may be marked with the Internet Data Exchange logo and detailed information about those properties will include the name of the listing broker(s) when required by the MLS. Copyright ©2026 All rights reserved.
Last Updated: September 13, 2026 4:16 PM UTC
Lakeway Area MLS® (LAAMLS). All information deemed reliable but not guaranteed. All properties are subject to prior sale, change or withdrawal. Neither listing broker(s) or information provider(s) shall be responsible for any typographical errors, misinformation, misprints and shall be held totally harmless. Listing(s) information is provided for consumer's personal, non-commercial use and may not be used for any purpose other than to identify prospective properties consumers may be interested in purchasing. The data relating to real estate for sale on this website comes in part from the Internet Data Exchange program of the Multiple Listing Service. Real estate listings held by brokerage firms other than Greater Impact Realty Lakeway may be marked with the Internet Data Exchange logo and detailed information about those properties will include the name of the listing broker(s) when required by the MLS. Copyright ©2026 All rights reserved.
Last Updated: September 13, 2026 4:16 PM UTC
