
Views
Address
2032 Starr Crest Drive Drive, Sevierville, TN
Price
$ 619,000
Property Attributes
- ID#313310
- TypeSingle Family
- Listing Status Pending
- CountySevier
- CitySevierville
- AreaSevierville
- NeighborhoodStarr Crest Resort
- Zip37876
- Style
- Year Built2019
- Taxes$ 2495
- Price$ 619,000
- Bedrooms2
- Full Bathrooms2
- Half Bathrooms0
- Sqr Footage1568
- Lot Size0.22 Acres
Data Source:
Great Smoky Mountains MLS (GSMMLS)
Property Description
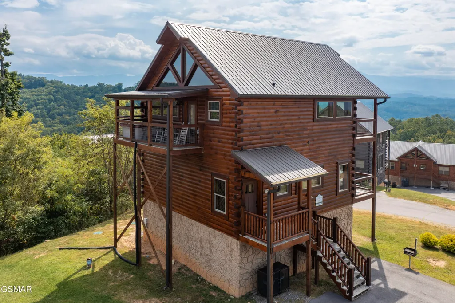
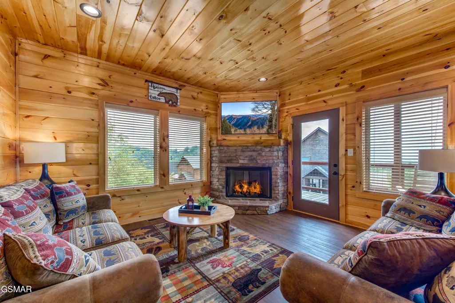
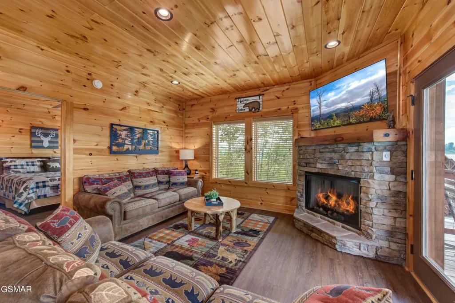
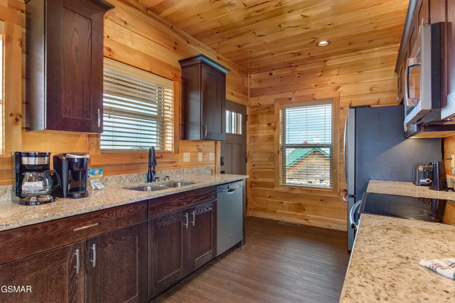
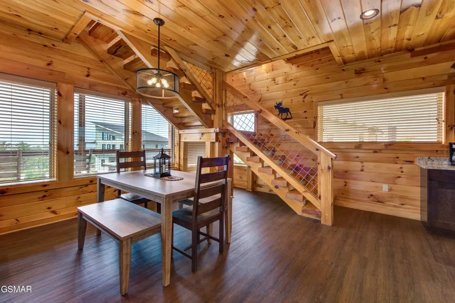
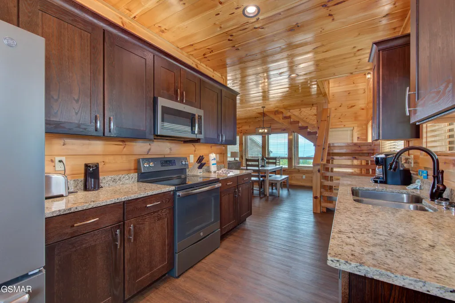
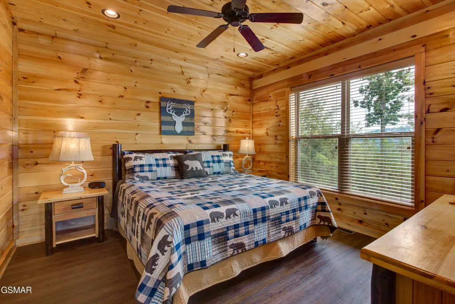
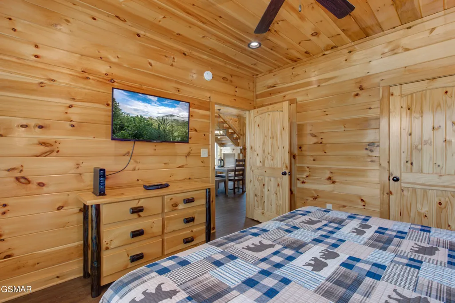
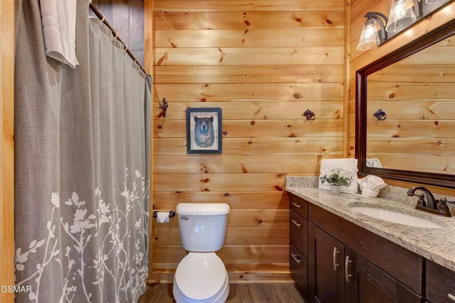
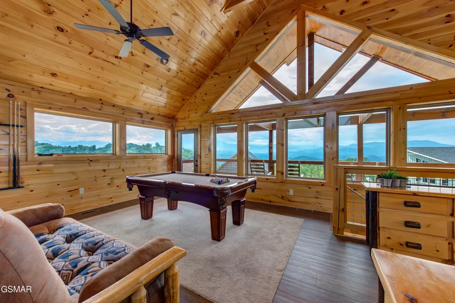
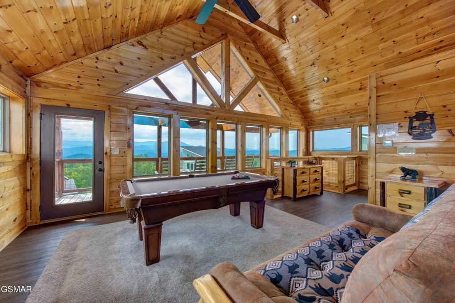
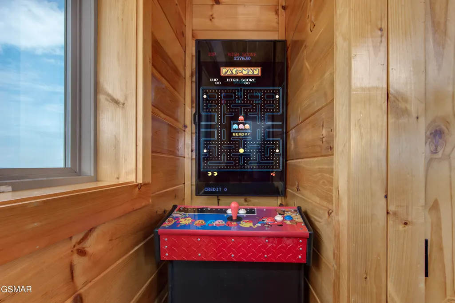
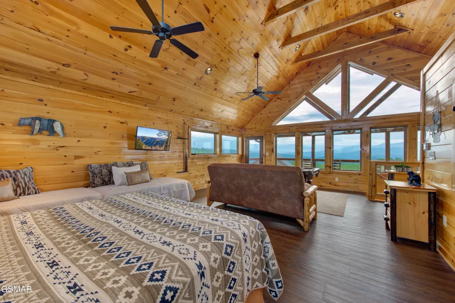
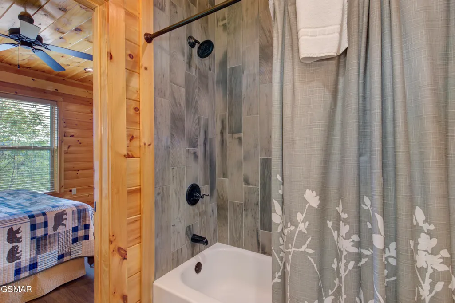
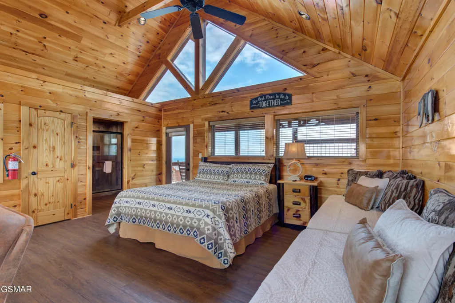
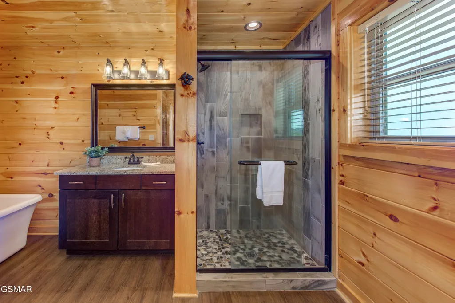
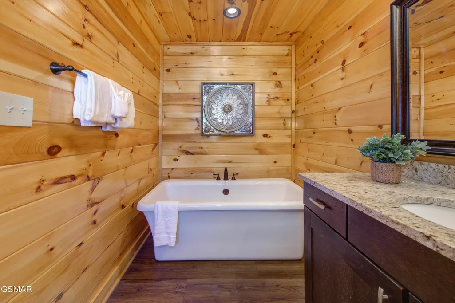
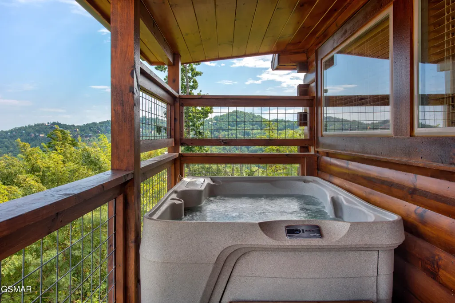
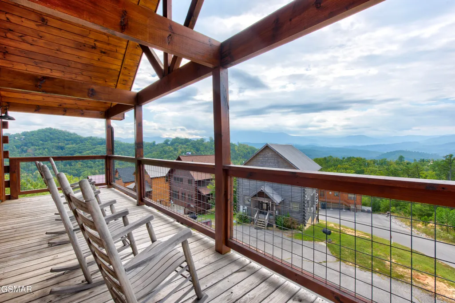
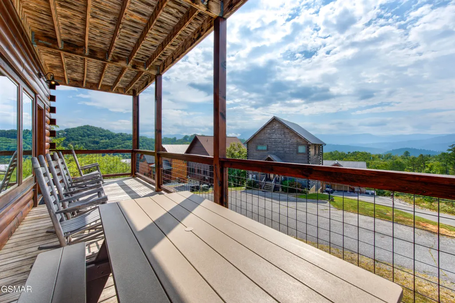
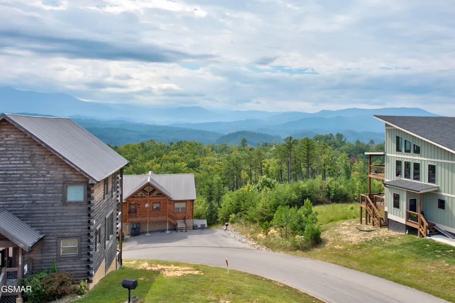
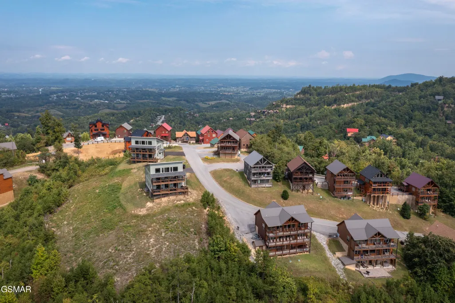
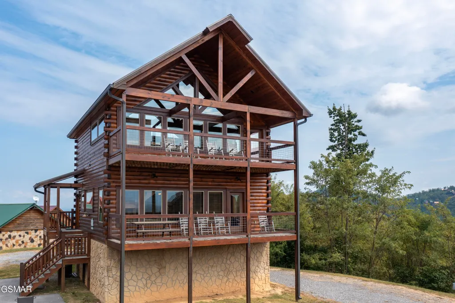
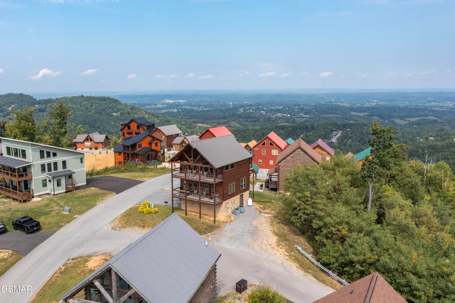
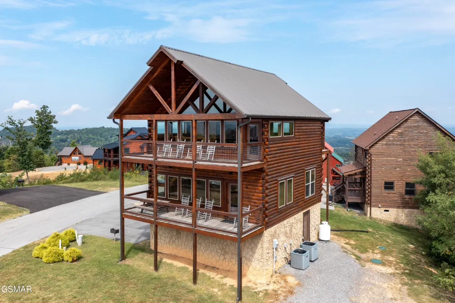
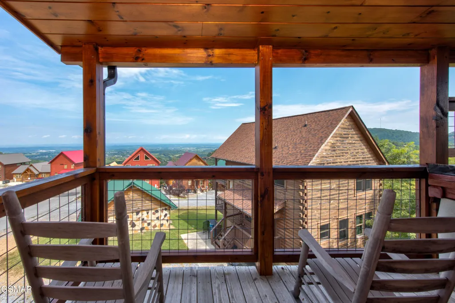
SERENE PEAK - CUSTOM CRAFTSMANSHIP, PANORAMIC VIEWS & SMOKY MOUNTAIN INVESTMENT APPEAL A view guests remember. A location vacationers seek. A cabin built to stand apart. Welcome to Serene Peak, a distinctive Botkin & Cole production offering the craftsmanship, mountain setting, guest-friendly amenities, and sought-after location that come together to create an outstanding Smoky Mountain investment opportunity. Perched above the landscape with sweeping panoramic views of the Smoky Mountain range, Serene Peak captures exactly what travelers come to East Tennessee hoping to experience. Its peaceful mountain setting is remarkably convenient to Dollywood, the Pigeon Forge Parkway, Gatlinburg, and Great Smoky Mountains National Park, placing guests near the region's most popular destinations while providing a true mountain retreat at day's end. Warm wood interiors, classic log-cabin character, abundant natural light, and thoughtful use of space reflect the quality associated with a Botkin & Cole build. Designed to appeal to both romantic getaways and family vacations, this furnished 2-story cabin combines atmosphere, comfort, entertainment, and flexible sleeping accommodations. The main level welcomes guests into an inviting living area centered around a cozy gas-log fireplace, with streaming TV and a fully equipped kitchen and dining area nearby. The main-level king bedroom and full bath offer comfortable, convenient accommodations after a day exploring the Smokies. Upstairs, the spacious loft expands both the cabin's sleeping capacity and entertainment appeal. A second king bed, futon, and two twin beds provide room for families to spread out, while a pool table, 61-game retro arcade system, additional TV, and pub-style gathering space create a fun-filled retreat for family game nights and relaxing evenings at the cabin. Then there's the view. Two levels of outdoor living invite guests to slow down and savor the mountain experience. The upper deck features a private hot tub and traditional rocking chairs, creating an unforgettable setting for morning coffee, colorful sunsets, or evenings beneath the stars. The main-level deck provides additional rockers and a picnic table for outdoor dining surrounded by beautiful Smoky Mountain scenery. From an investment perspective, Serene Peak offers an appealing combination: the intimacy couples seek with the sleeping flexibility and entertainment families appreciate. Its ability to attract more than one type of traveler broadens its vacation-rental appeal. Combine that versatility with panoramic mountain views, Botkin & Cole craftsmanship, a private hot tub, game amenities, two levels of outdoor living, tasteful furnishings, and exceptional proximity to the area's major tourism destinations, and Serene Peak brings together many of the features today's Smoky Mountain vacationers seek. Whether you're searching for a personal mountain getaway, a short-term rental investment, or the opportunity to enjoy both, Serene Peak delivers location, views, craftsmanship, amenities, versatility, and authentic Smoky Mountain character. Some cabins simply provide a place to stay. Serene Peak provides the experience guests come to the Smokies to find.
| Elementary School | Middle School | High School |
|---|---|---|
| Catons Chapel Elementary Elementary School | Pigeon Forge Intermediate Middle School | Pigeon Forge High High School |
| Price History | |
|---|---|
| 8/15/2026 | Listed $619,000 |
General Features
| Sewer | Shared Septic |
|---|---|
| Heating | Heat Pump |
| Cooling | Heat Pump |
| Utilities | Electricity Connected,Internet Connected,Water Connected |
| Possession | Close Of Escrow |
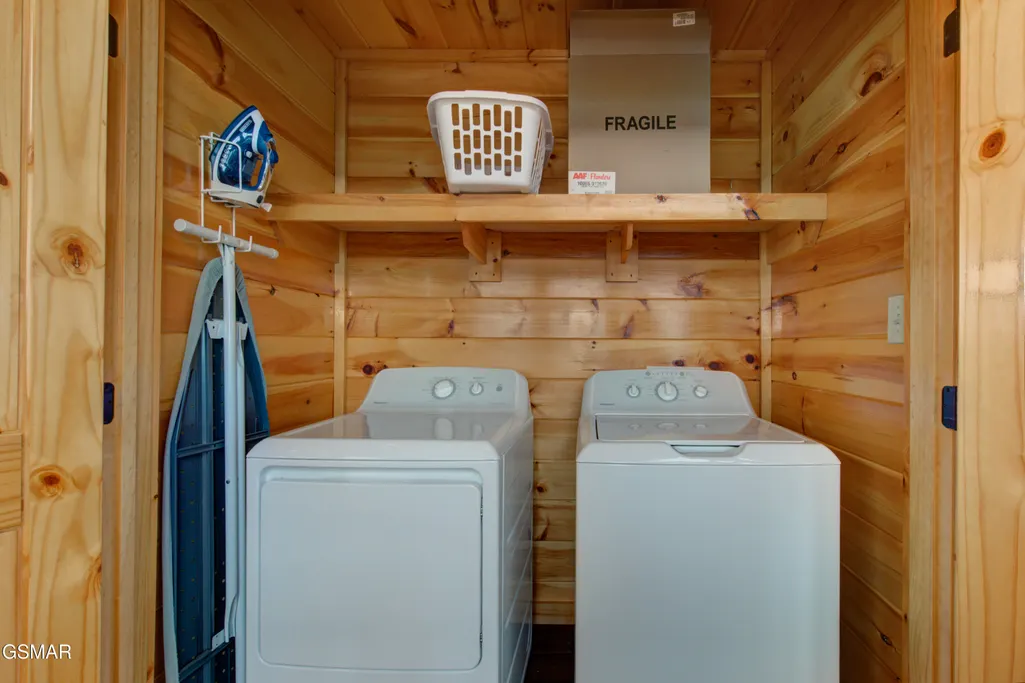
| Appliances | Dishwasher,Dryer,Electric Cooktop,Electric Range,Microwave,Refrigerator,Self Cleaning Oven,Washer |
| Zoning | R1 |
| HOA Fee | 472 |
| Association Fee Includes | Maintenance Grounds,Roads,Sewer |
| Patio/Porch Features | Covered,Deck |
| Architectural Style | Cabin |
| Security Features | Smoke Detector(s) |
| Construction Materials | Block,Log,Log Siding |
| Pets Allowed | Yes |
| Year Built | 2019 |
| View | Mountain(s) |
| Levels | Two |
| Property Subtype | Single Family Residence |
| Tax Year | 2025 |
| Current Use | Investment |
| Assoc Fee Paid Per | Quarterly |
| County | Sevier |
| New Construction | false |
| Property Type | Residential |
| Association Amenities | Maintenance Grounds,Picnic Area,Pool |
| HOA | true |
| Attached Garage | false |
| Subdivision Name | Starr Crest Resort |
| Garage Y/N | false |
| Full Baths | 2 |
| Status | Pending |
| Directions | From Traffic Light #8 on the Pigeon Forge parkway, turn left. Bare to the right and make a right onto Upper Middle Creek Road, travel to Walker Trail, and make a left onto Walker Trail. Follow Walker Trail approximately 1 mile until you get to the intersection (Y). Bear to the left onto Backhome Way. Travel 0.5 miles and turn left onto Starr Crest Drive. Serene Peak will be on the 2nd cabin on your right. |
| High School | Pigeon Forge High |
| City | Sevierville |
| Disclosures | Seller Disclosure |
| Association Name | Hidden Springs HOA |
| MLS Area | Sevierville |
| Lot Size Units | Acres |
| Lot Size Square Feet | 9583.2 |
| Elementary School | Catons Chapel Elementary |
| Property Attached Y/N | false |
| Tax Annual Amount | 2495.28 |
| MLS Area Minor | Sevierville |
| Standard Status | Pending |
| Tax Lot | 10R |
| Occupancy | Either |
Interior Features
| Interior Amenities | Cathedral Ceiling(s),Granite Counters,High Speed Internet,Living/Dining Combo,Storage,Walk-In Shower(s) |
|---|---|
| Basement | None |
| Flooring | Laminate |
| Furnished Y/N | Furnished |
| Total Fireplaces | 1 |
| Fireplace Features | Electric |
| Total Stories | 2 |
| Air Conditioning Y/N | true |
| Heating Y/N | true |
| Window Features | Window Treatments |
| Fireplace Y/N | true |
| Above Grade Finished Area | 784 |
| Laundry Features | Laundry Closet,Washer Hookup |
| Total Bedrooms | 2 |
| Below Grade Finished Area | 784 |
| Main Level Bedrooms | 1 |
| Main Level Bathrooms | 1 |
| LivingAreaSource | Public Records |
| Total Baths | 2 |
Exterior Features
| Exterior Amenities | Rain Gutters |
|---|---|
| Parking Features | Gravel |
| Water Source | Well |
| Lot Size Area | 0.22 |
| Foundation Details | Combination,Slab |
| Skirt | Block |
| Building Area Total | 1568 |
| Lot Dimensions | 83.17 X 126.75 IRR |
| Lot Size Acres | 0.22 |
| Road Surface Type | Paved |
| Lot Size Source | Public Records |
| Waterfront Y/N | false |
| Horse Y/N | false |
Amenities
- Foreclosure
- Views
- Short Sale
- New Construction
- Adult 55+
- Lease To Own
- No HOA Fees
- Furnished
- Primary On Main
- Air Conditioning
- Seller Finance
- Green
- Fixer Upper
- Horse
- Golf
- Fireplace
- Deck
- Garage
- Basement
- Pool
Property vs Single Family Average in 37876
Price
Taxes
Year Built
 Canopy MLS® Copyright ©2026 All rights reserved.
 Tennessee Virginia Regional MLS All information deemed reliable but not guaranteed. All properties are subject to prior sale, change or withdrawal. Neither listing broker(s) or information provider(s) shall be responsible for any typographical errors, misinformation, misprints and shall be held totally harmless. Listing(s) information is provided for consumer's personal, non-commercial use and may not be used for any purpose other than to identify prospective properties consumers may be interested
 DMAAR: Des Moines Area Association of REALTORS® All information deemed reliable but not guaranteed. All properties are subject to prior sale, change or withdrawal. Neither listing broker(s) or information provider(s) shall be responsible for any typographical errors, misinformation, misprints and shall be held totally harmless. Listing(s) information is provided for consumer's personal, non-commercial use and may not be used for any purpose other than to identify prospective properties consumers
 Great Smoky Mountains Association of REALTORS® All information deemed reliable but not guaranteed. All properties are subject to prior sale, change or withdrawal. Neither listing broker(s) or information provider(s) shall be responsible for any typographical errors, misinformation, misprints and shall be held totally harmless. Listing(s) information is provided for consumer's personal, non-commercial use and may not be used for any purpose other than to identify prospective properties consumers
 Lakeway Area MLS® (LAAMLS). All information deemed reliable but not guaranteed. All properties are subject to prior sale, change or withdrawal. Neither listing broker(s) or information provider(s) shall be responsible for any typographical errors, misinformation, misprints and shall be held totally harmless. Listing(s) information is provided for consumer's personal, non-commercial use and may not be used for any purpose other than to identify prospective properties consumers may be interested in purchasing. The data relating to real estate for sale on this website comes in part from the Internet Data Exchange program of the Multiple Listing Service. Real estate listings held by brokerage firms other than Greater Impact Realty Lakeway may be marked with the Internet Data Exchange logo and detailed information about those properties will include the name of the listing broker(s) when required by the MLS. Copyright ©2026 All rights reserved.
Last Updated: September 12, 2026 1:19 PM UTC
Lakeway Area MLS® (LAAMLS). All information deemed reliable but not guaranteed. All properties are subject to prior sale, change or withdrawal. Neither listing broker(s) or information provider(s) shall be responsible for any typographical errors, misinformation, misprints and shall be held totally harmless. Listing(s) information is provided for consumer's personal, non-commercial use and may not be used for any purpose other than to identify prospective properties consumers may be interested in purchasing. The data relating to real estate for sale on this website comes in part from the Internet Data Exchange program of the Multiple Listing Service. Real estate listings held by brokerage firms other than Greater Impact Realty Lakeway may be marked with the Internet Data Exchange logo and detailed information about those properties will include the name of the listing broker(s) when required by the MLS. Copyright ©2026 All rights reserved.
Last Updated: September 12, 2026 1:19 PM UTC
