
Views - Golf Course



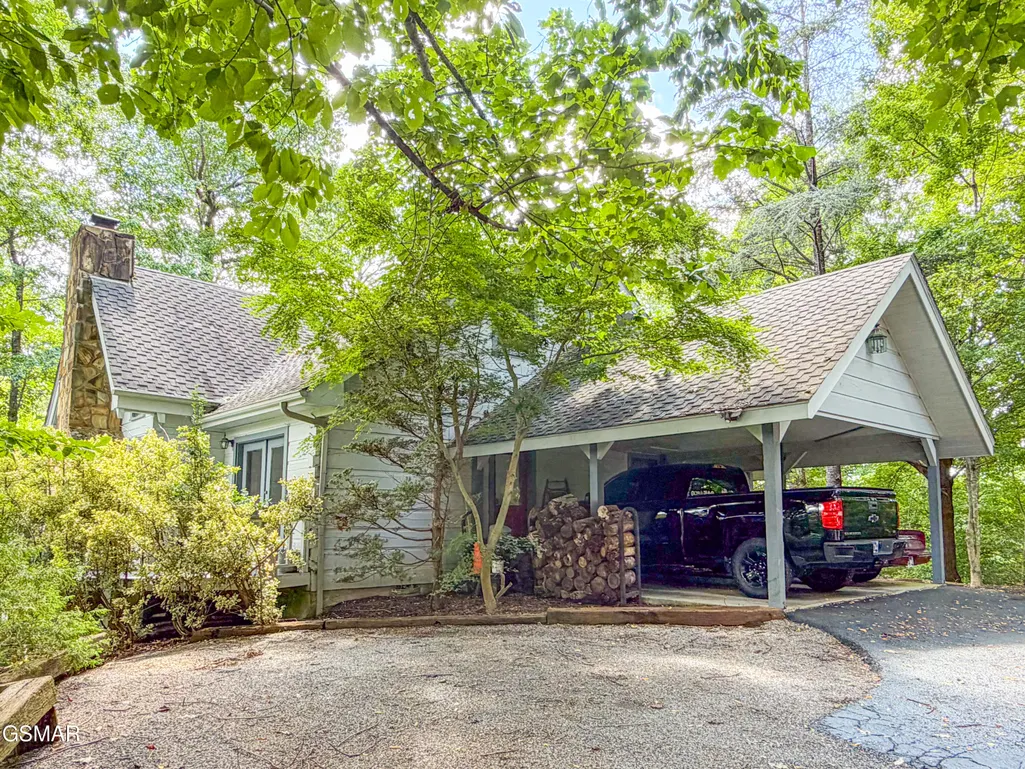
Address
440 Deer Path Lane, Gatlinburg, TN
Price
$ 724,900
Property Attributes
- ID#313384
- TypeSingle Family
- Listing Status Active
- CountySevier
- CityGatlinburg
- AreaGatlinburg
- NeighborhoodCobbly Nob
- Zip37738
- Style
- Year Built1992
- Taxes$ 1406
- Price$ 724,900
- Bedrooms3
- Full Bathrooms3
- Half Bathrooms1
- Sqr Footage1830
- Lot Size0.38 Acres
Data Source:
Great Smoky Mountains MLS (GSMMLS)
Property Description
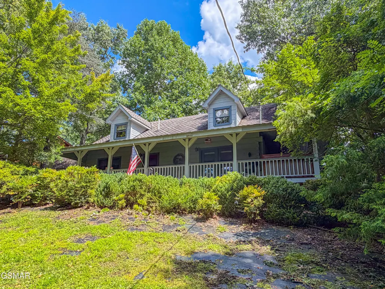
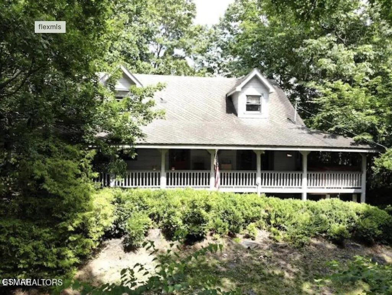
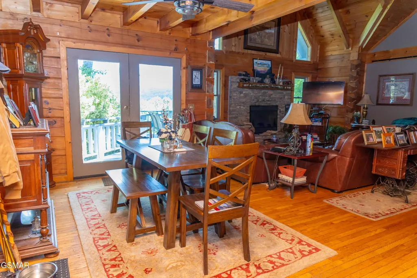
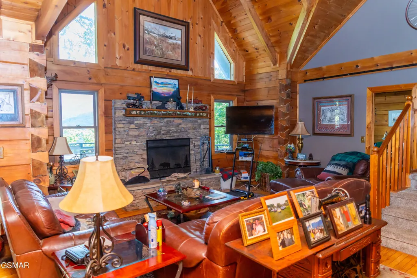
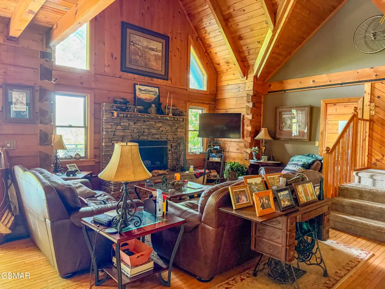
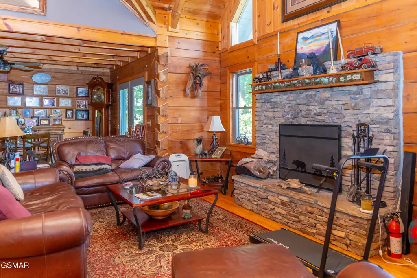
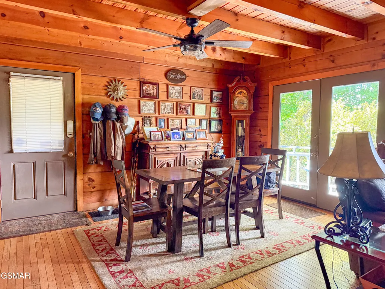
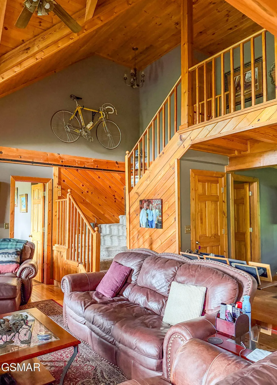
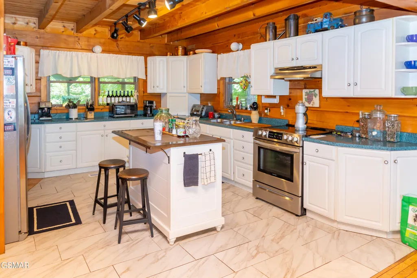
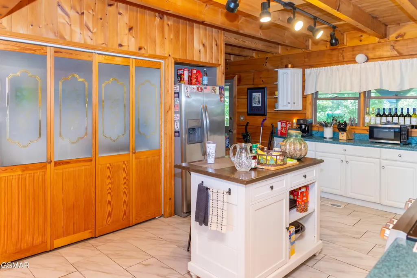
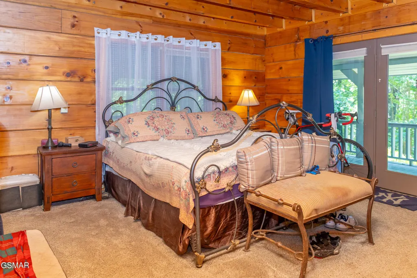
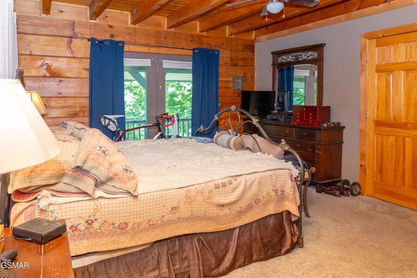
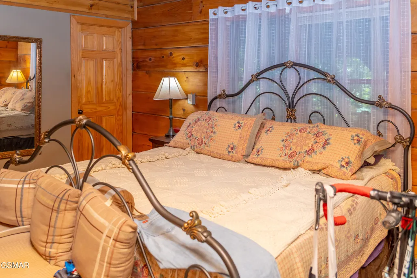
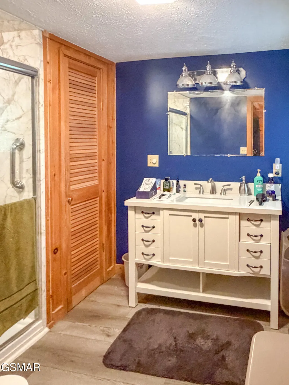
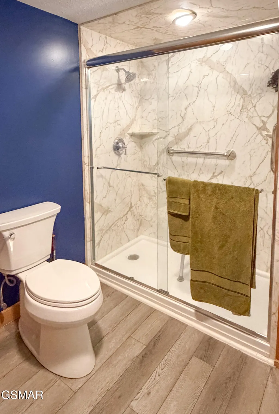
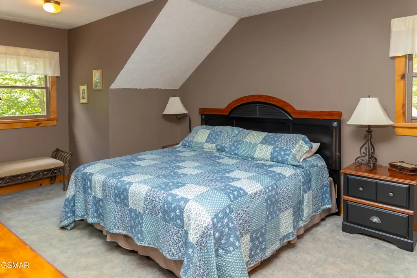
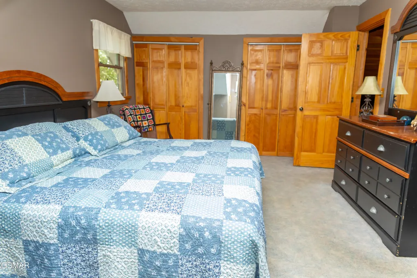
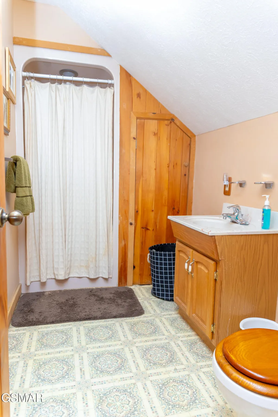
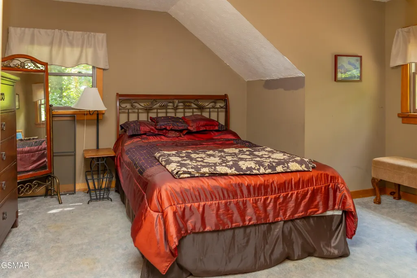
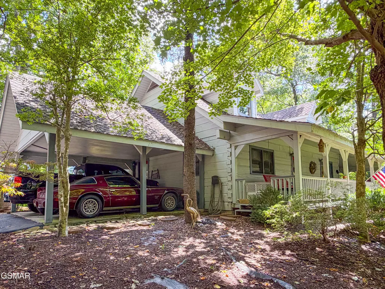
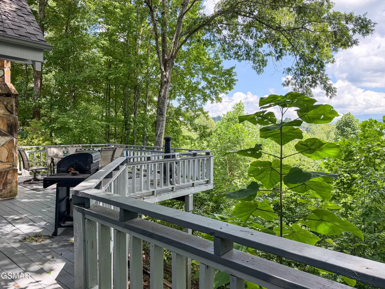
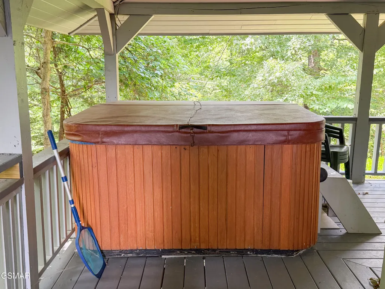
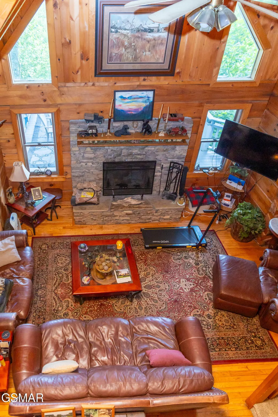
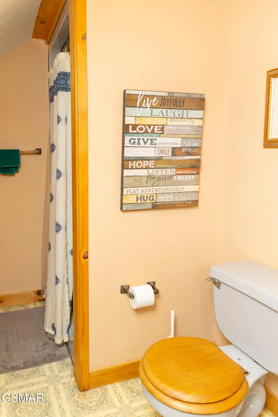
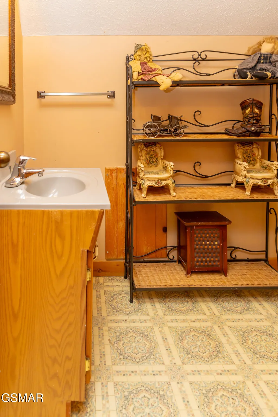
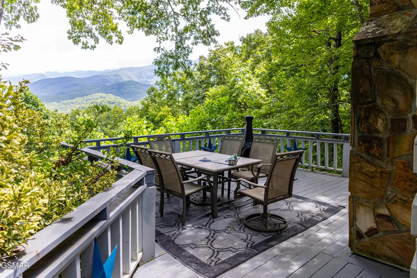
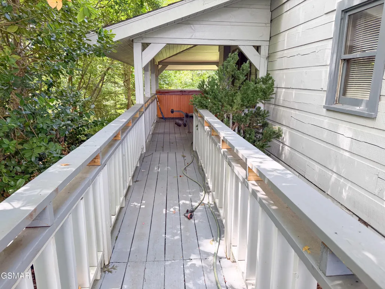
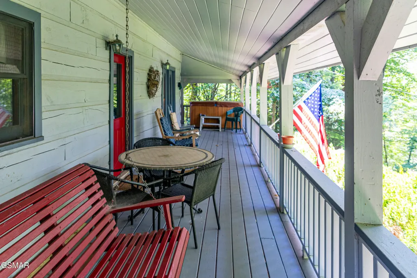
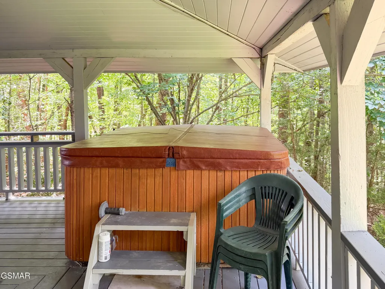
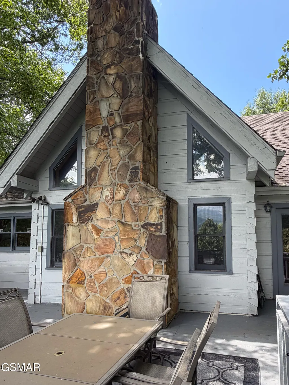
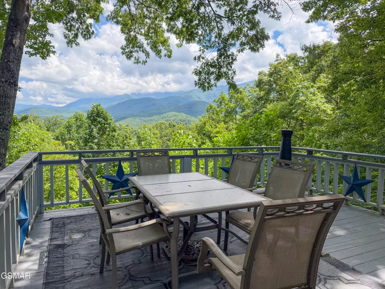
The Smoky Mountain getaway you've been waiting for is here! This beautiful true square-log home combines timeless mountain charm with breathtaking year-round National Park views--enjoyed from the expansive wraparound deck or from the comfort of the inviting interior. Cozy up by the fireplace after a day of exploring, or unwind beneath the stars in the covered outdoor hot tub. Inside, the updated kitchen is ready to impress, featuring newer appliances, a beautiful tile floor, and plenty of space to create memorable meals. The spacious primary suite offers a relaxing retreat, complete with a walk-in tiled shower and thoughtful updates throughout the home. And the amenities don't stop at the property! This desirable community offers multiple pools, tennis and pickleball courts, and more, providing something for everyone. Whether you're searching for a full-time residence, a private mountain retreat, or a short-term rental investment, this versatile property offers an exceptional opportunity in the heart of the Smokies. Come see those million dollar views for yourself!
| Elementary School | Middle School | High School |
|---|---|---|
| Pi Beta Phi Elementary Elementary School | Gatlinburg-Pittman Junior High Middle School | GatlinburgPittman High High School |
| Price History | |
|---|---|
| 8/20/2026 | Listed $724,900 |
General Features
| Sewer | Septic Tank |
|---|---|
| Heating | Central,Heat Pump |
| Cooling | Central Air,Electric |
| Utilities | Cable Connected,Electricity Connected,High Speed Internet Connected,Phone Available,Phone Connected,Water Connected |
| Possession | Close Of Escrow |
| Roof | Composition |
| Appliances | Dishwasher,Electric Cooktop,Electric Range,Electric Water Heater,Microwave,Microwave Range Hood Combo,Range Hood,Refrigerator,Self Cleaning Oven |
| Zoning | A 1 |
| HOA Fee | 2000 |
| Association Fee Includes | Roads,Security |
| Patio/Porch Features | Covered,Deck,Porch |
| Architectural Style | Log |
| Construction Materials | Log |
| Year Built | 1992 |
| View | Mountain(s) |
| Levels | Two |
| Property Subtype | Single Family Residence |
| Tax Year | 2025 |
| Current Use | Single Family |
| Community Features | Golf,Pool,Tennis Court(s),Other |
| Accessibility | Accessible Bedroom,Accessible Entrance,Accessible Full Bath,Accessible Kitchen,Accessible Washer/Dryer |
| Assoc Fee Paid Per | Annually |
| County | Sevier |
| New Construction | false |
| Property Type | Residential |
| Association Amenities | Picnic Area,Pool,Recreation Facilities,Security,Tennis Court(s) |
| HOA | true |
| Attached Garage | true |
| Subdivision Name | Cobbly Nob |
| Garage Y/N | false |
| Full Baths | 3 |
| Status | Active |
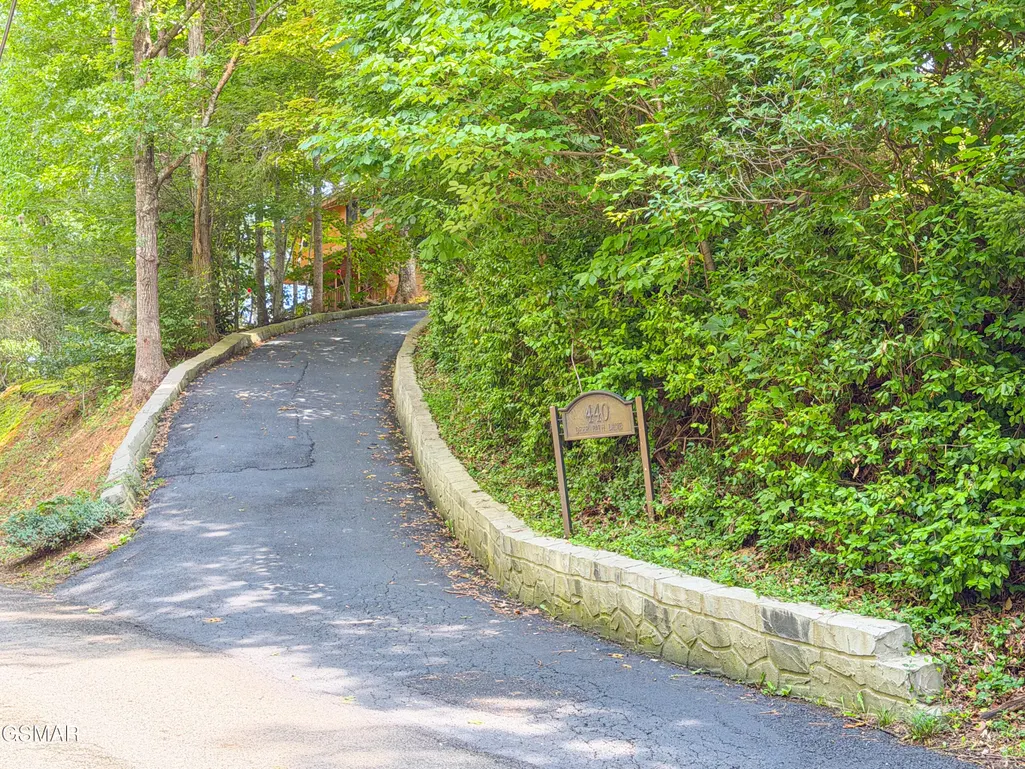
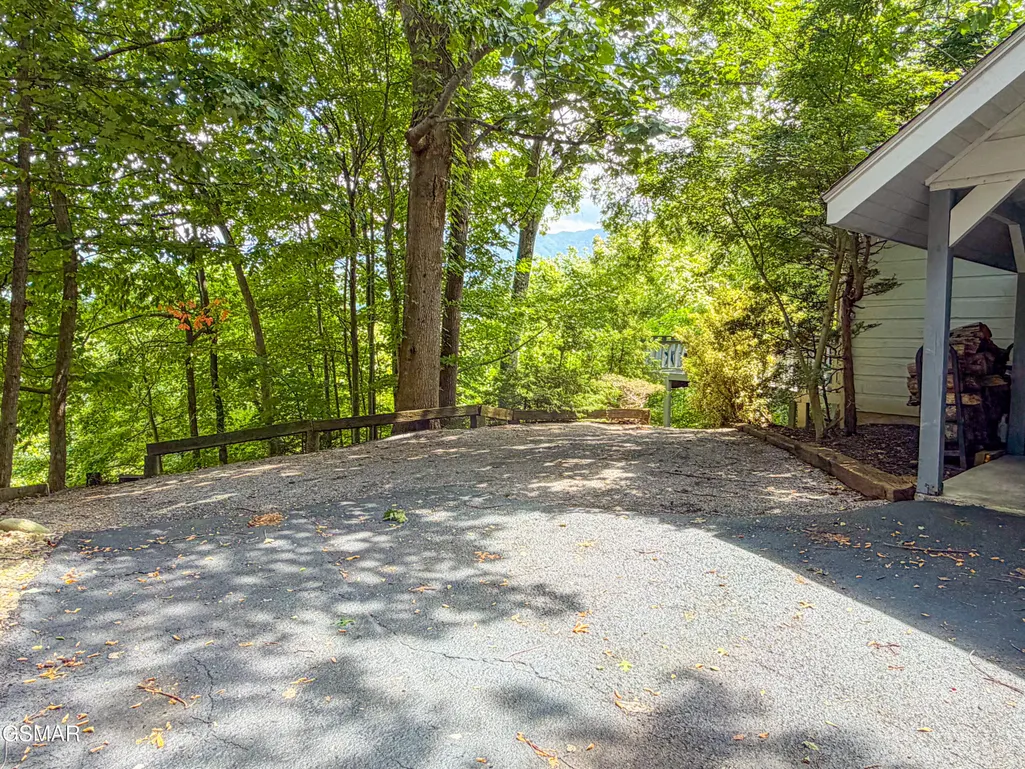
| Directions | From downtown Gatlinburg, take US Highway 321 (East Parkway) approx 11 miles to main entrance of Cobbly Nob (Butler branch). Follow Butler branch through the golf course approximately one half mile to the left onto Deer Path Lane. House will be about one half mile on the right. When you see ''Fairways 429'' sign, it is the next driveway on the right. Driveway entrance is in pictures. |
| High School | GatlinburgPittman High |
| City | Gatlinburg |
| Association Name | Cobbly Nob Property Owners Association |
| MLS Area | Gatlinburg |
| Lot Size Units | Acres |
| Lot Size Square Feet | 16552.8 |
| Carport Spaces | 2 |
| Elementary School | Pi Beta Phi Elementary |
| Property Attached Y/N | false |
| Tax Annual Amount | 1406 |
| Home Warranty Y/N | false |
| MLS Area Minor | Gatlinburg |
| Standard Status | Active |
| Occupancy Type | Owner |
| Tax Lot | 25 |
| Occupancy | Either |
Interior Features
| Interior Amenities | Cathedral Ceiling(s),Ceiling Fan(s),Eat-in Kitchen,Great Room,High Speed Internet,Kitchen/Dining Combo,Walk-In Shower(s) |
|---|---|
| Basement | Crawl Space |
| Flooring | Carpet,Tile,Wood |
| Furnished Y/N | Partially |
| Total Fireplaces | 1 |
| Total Stories | 2 |
| Air Conditioning Y/N | true |
| Heating Y/N | true |
| Fireplace Y/N | true |
| Above Grade Finished Area | 1830 |
| Half Baths | 1 |
| Laundry Features | Electric Dryer Hookup,Main Level,Washer Hookup |
| Total Bedrooms | 3 |
| Main Level Bedrooms | 1 |
| Main Level Bathrooms | 15 |
| LivingAreaSource | Public Records |
| Total Baths | 4 |
Exterior Features
| Fencing | None |
|---|---|
| Parking Features | Asphalt,Carport |
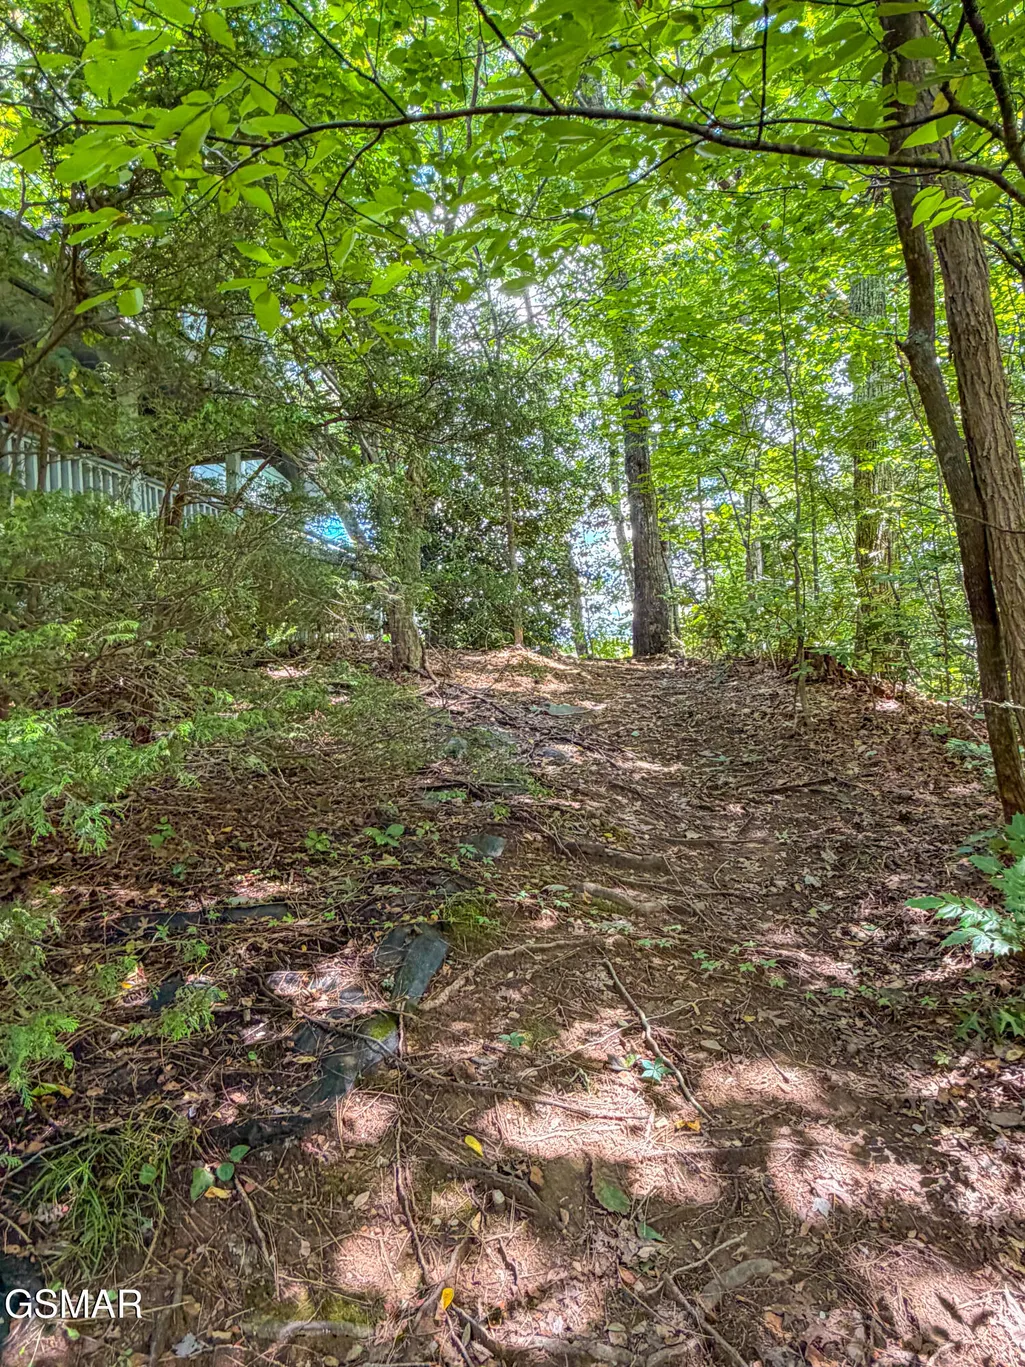
| Lot Features | Bluff,Near Golf Course,Wooded,See Remarks |
| Water Source | Public |
| Lot Size Area | 0.38 |
| Building Area Total | 1830 |
| Lot Dimensions | 194.9 X 153.02 IRR |
| Lot Size Acres | 0.38 |
| Road Surface Type | Paved |
| Lot Size Source | Public Records |
| Waterfront Y/N | false |
| Road Frontage Type | County Road |
| Road Responsibility | Public Maintained Road |
| Horse Y/N | false |
Amenities
- Foreclosure
- Views
- Short Sale
- New Construction
- Adult 55+
- Lease To Own
- No HOA Fees
- Furnished
- Primary On Main
- Air Conditioning
- Seller Finance
- Green
- Fixer Upper
- Horse
- Golf
- Fireplace
- Deck
- Garage
- Basement
- Pool
Property vs Single Family Average in 37738
Price
Taxes
Year Built
 Canopy MLS® Copyright ©2026 All rights reserved.
 Tennessee Virginia Regional MLS All information deemed reliable but not guaranteed. All properties are subject to prior sale, change or withdrawal. Neither listing broker(s) or information provider(s) shall be responsible for any typographical errors, misinformation, misprints and shall be held totally harmless. Listing(s) information is provided for consumer's personal, non-commercial use and may not be used for any purpose other than to identify prospective properties consumers may be interested
 DMAAR: Des Moines Area Association of REALTORS® All information deemed reliable but not guaranteed. All properties are subject to prior sale, change or withdrawal. Neither listing broker(s) or information provider(s) shall be responsible for any typographical errors, misinformation, misprints and shall be held totally harmless. Listing(s) information is provided for consumer's personal, non-commercial use and may not be used for any purpose other than to identify prospective properties consumers
 Great Smoky Mountains Association of REALTORS® All information deemed reliable but not guaranteed. All properties are subject to prior sale, change or withdrawal. Neither listing broker(s) or information provider(s) shall be responsible for any typographical errors, misinformation, misprints and shall be held totally harmless. Listing(s) information is provided for consumer's personal, non-commercial use and may not be used for any purpose other than to identify prospective properties consumers
 Lakeway Area MLS® (LAAMLS). All information deemed reliable but not guaranteed. All properties are subject to prior sale, change or withdrawal. Neither listing broker(s) or information provider(s) shall be responsible for any typographical errors, misinformation, misprints and shall be held totally harmless. Listing(s) information is provided for consumer's personal, non-commercial use and may not be used for any purpose other than to identify prospective properties consumers may be interested in purchasing. The data relating to real estate for sale on this website comes in part from the Internet Data Exchange program of the Multiple Listing Service. Real estate listings held by brokerage firms other than Greater Impact Realty Lakeway may be marked with the Internet Data Exchange logo and detailed information about those properties will include the name of the listing broker(s) when required by the MLS. Copyright ©2026 All rights reserved.
Last Updated: September 13, 2026 4:16 PM UTC
Lakeway Area MLS® (LAAMLS). All information deemed reliable but not guaranteed. All properties are subject to prior sale, change or withdrawal. Neither listing broker(s) or information provider(s) shall be responsible for any typographical errors, misinformation, misprints and shall be held totally harmless. Listing(s) information is provided for consumer's personal, non-commercial use and may not be used for any purpose other than to identify prospective properties consumers may be interested in purchasing. The data relating to real estate for sale on this website comes in part from the Internet Data Exchange program of the Multiple Listing Service. Real estate listings held by brokerage firms other than Greater Impact Realty Lakeway may be marked with the Internet Data Exchange logo and detailed information about those properties will include the name of the listing broker(s) when required by the MLS. Copyright ©2026 All rights reserved.
Last Updated: September 13, 2026 4:16 PM UTC
