
Address
318 Greenwood Way, Pigeon Forge, TN
Price
$ 519,900
Property Attributes
- ID#313512
- TypeSingle Family
- Listing Status Active
- CountySevier
- CityPigeon Forge
- AreaPigeon Forge
- NeighborhoodWoodridge Village II
- Zip37863
- Style
- Year Built2004
- Taxes$ 1743
- Price$ 519,900
- Bedrooms3
- Full Bathrooms3
- Half Bathrooms0
- Sqr Footage1978
- Lot Size0.04 Acres
Data Source:
Great Smoky Mountains MLS (GSMMLS)
Property Description
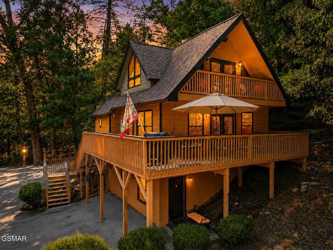
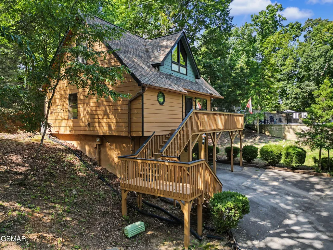
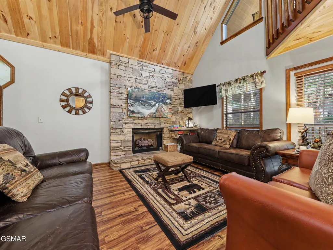
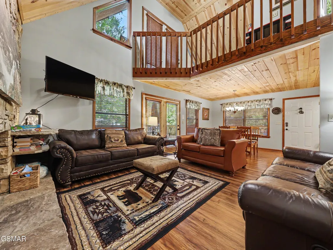
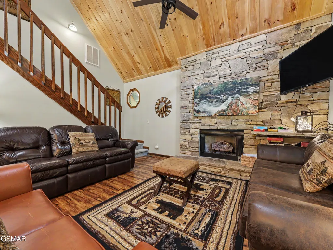
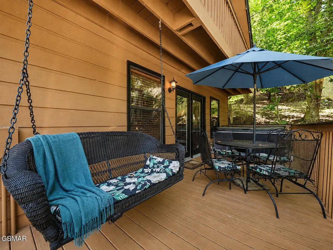
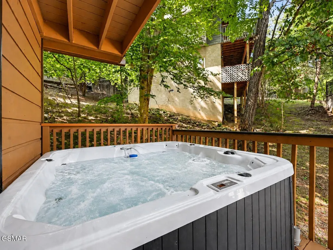
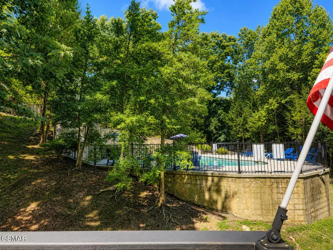
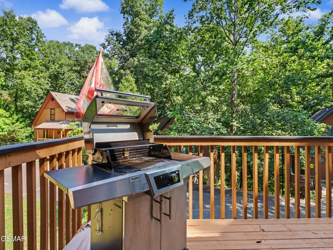
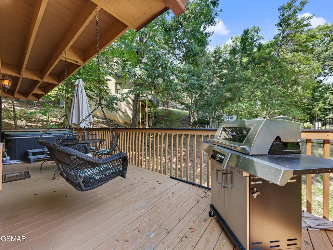
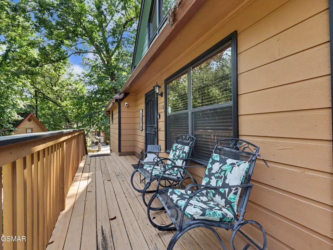
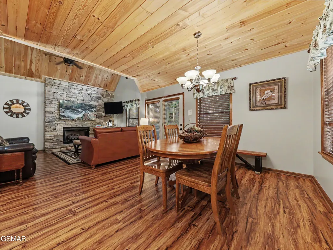
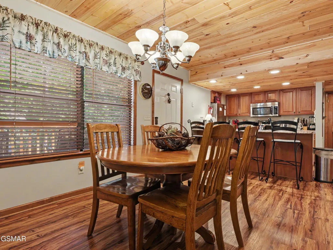
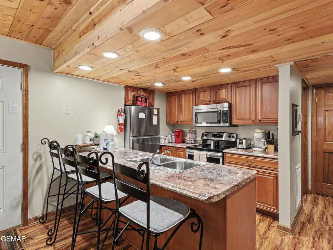
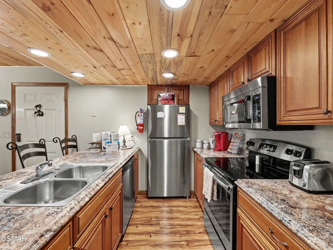
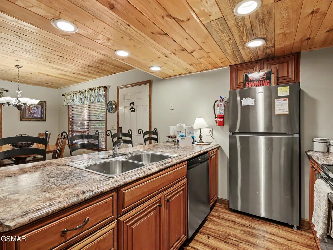
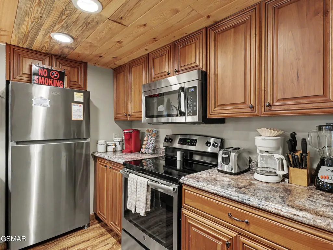
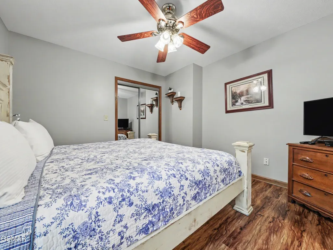
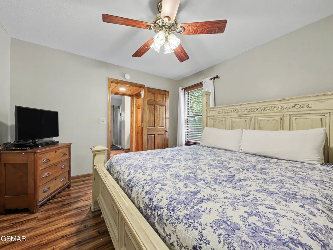
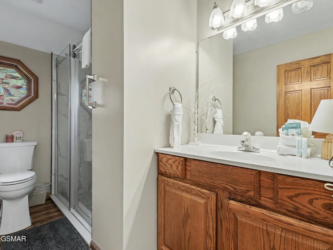
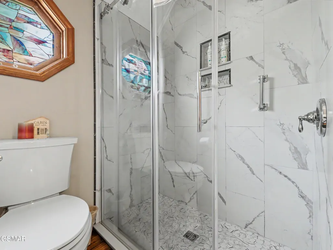
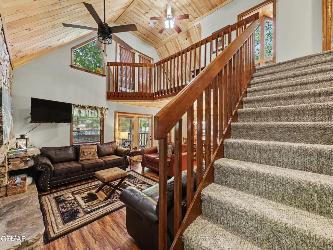
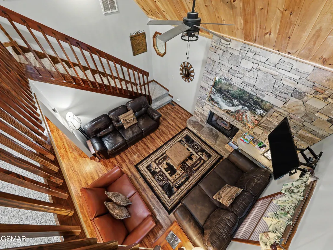
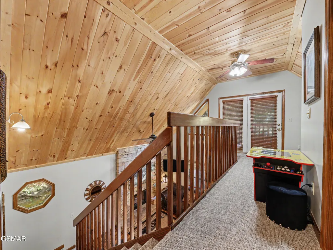
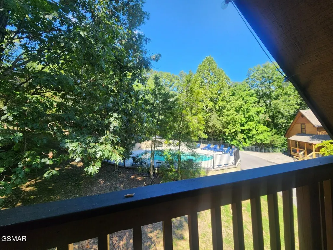
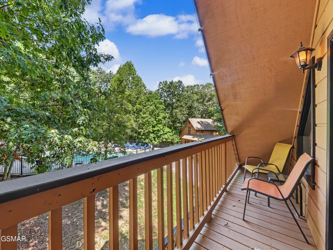
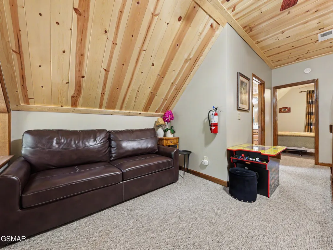
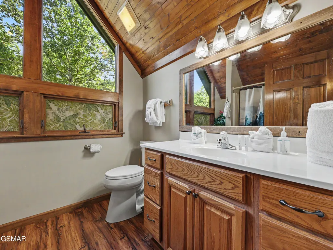
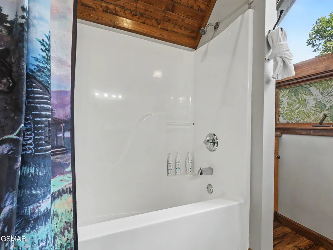
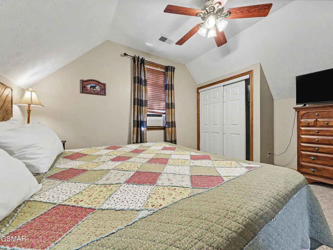
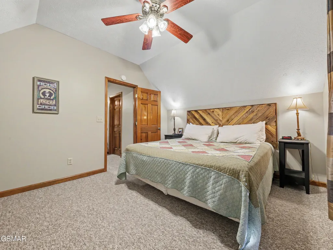
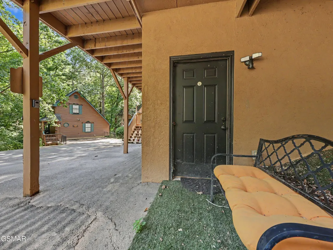
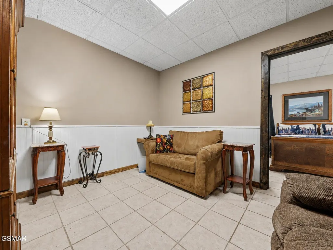
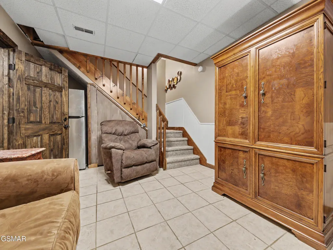
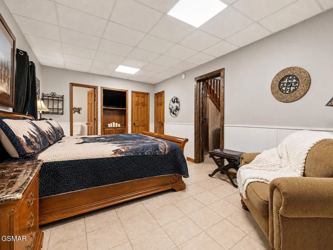
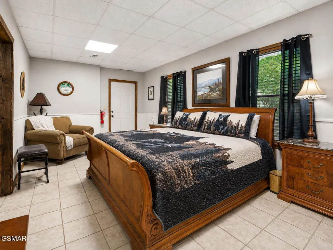
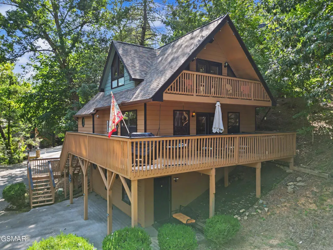
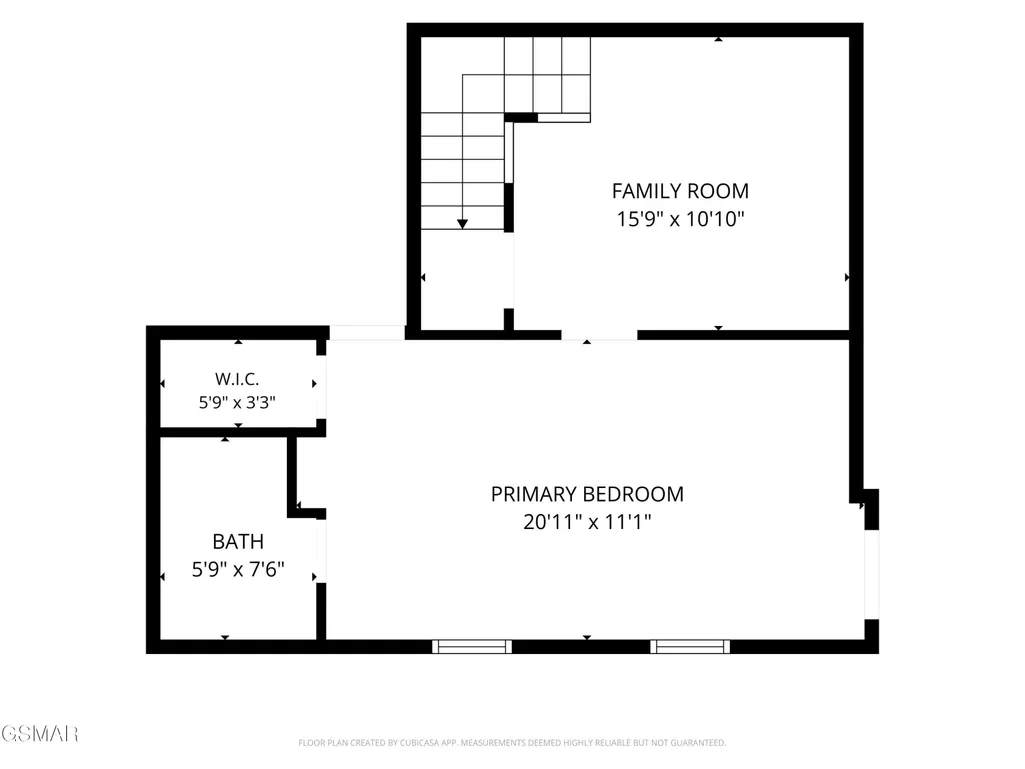
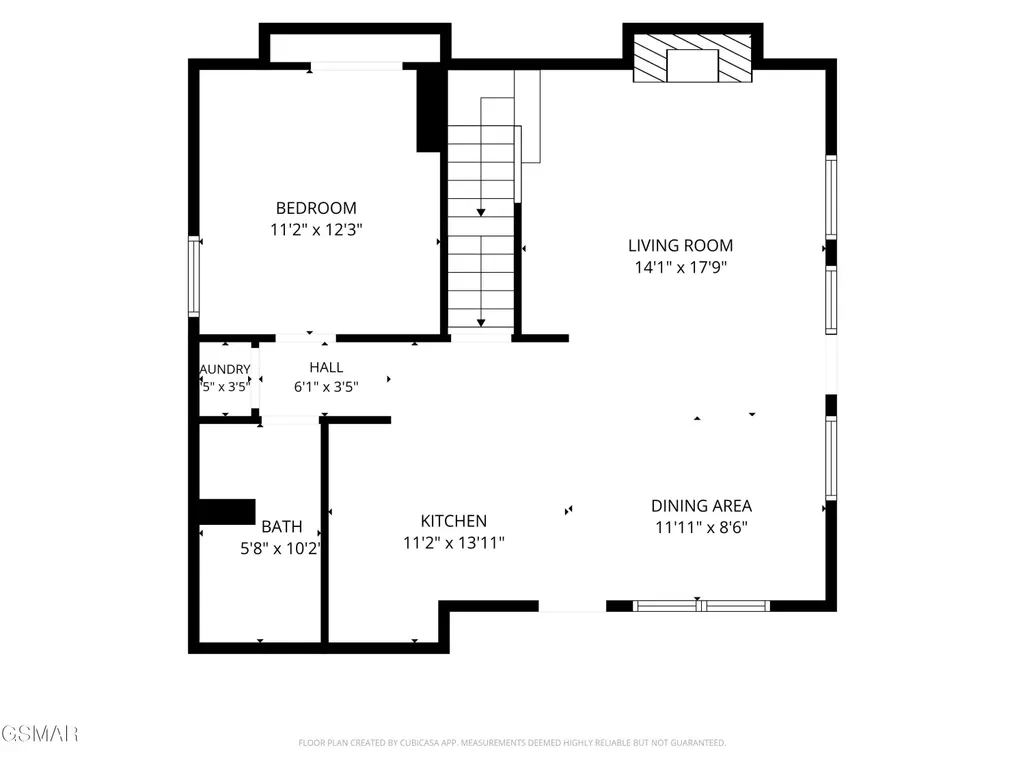
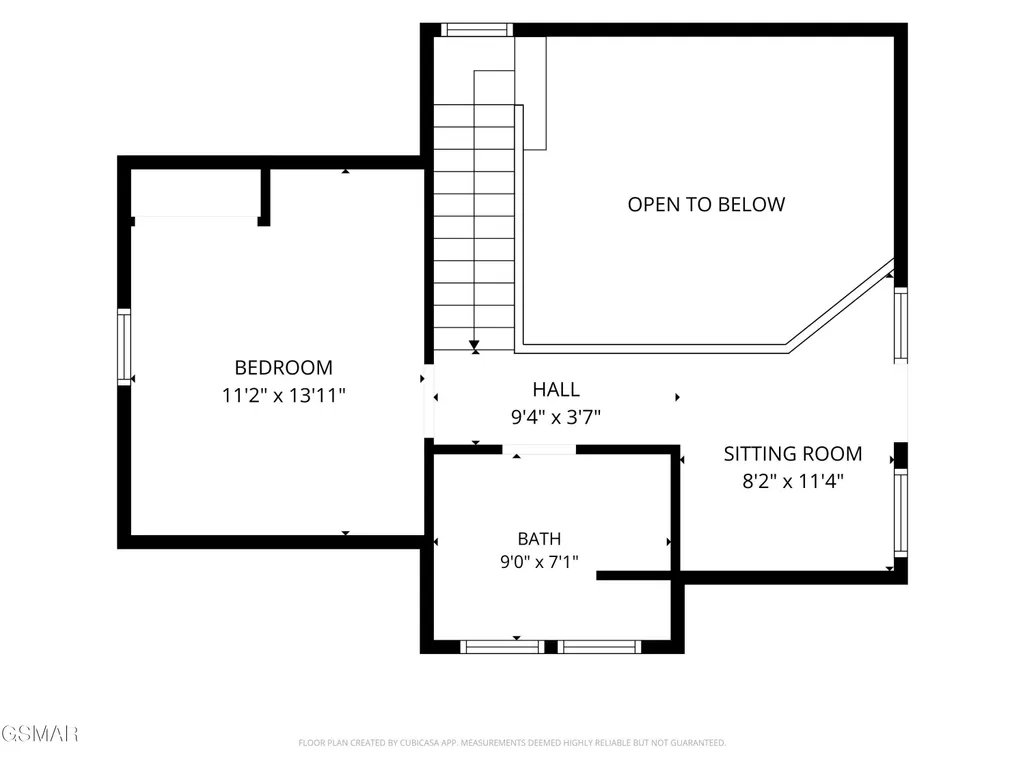
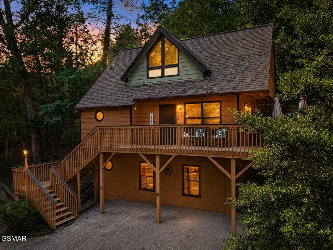
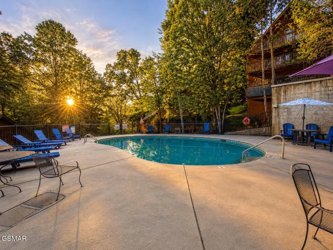
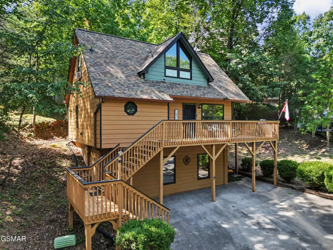
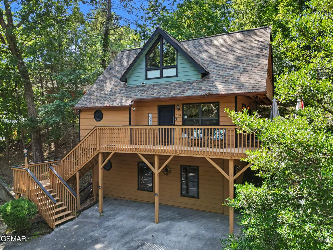
3BR/3BA Inside Pigeon Forge City Limits | Community Pool | Turnkey | Unique Owner/STR Setup Enjoy the best of both worlds with this beautifully maintained 3-bedroom, 3-bath home offering over 2,224 sq. ft. inside the Pigeon Forge city limits! Currently operated as a 2BR/2BA short-term rental, the owners reserve the finished lower level--featuring the third bedroom and full bath--for their personal use when the home is not rented. This unique setup offers an excellent opportunity for buyers who want to enjoy their own Smoky Mountain getaway while continuing to generate rental income from the main portion of the home. The spacious interior features an inviting stone fireplace, comfortable gathering areas, and a flexible three-level floor plan. The finished lower level provides valuable separation and privacy, making it ideal for an owner's retreat, guests, or extended family. Outdoor living is a highlight with open decking wrapping around the second level, offering plenty of room for the hot tub, grilling, and relaxing while overlooking the community pool area. An upper-level Juliet balcony adds even more character and outdoor enjoyment. Located just minutes from the Pigeon Forge Parkway, Dollywood, The Island, restaurants, shopping, and entertainment, this property combines an outstanding location with easy paved access all the way to the door. Being sold turnkey with appliances included, this well-cared-for property offers tremendous flexibility as a primary residence, second home, or income-producing Smoky Mountain property. With 3 bedrooms, 3 full baths, 2,224+ sq. ft., community pool access, and a location inside Pigeon Forge city limits, this is a property you'll want to see in person.
| Price History | |
|---|---|
| 8/27/2026 | Listed $519,900 |
General Features
| Sewer | Public Sewer |
|---|---|
| Heating | Electric,Heat Pump |
| Cooling | Central Air |
| Possession | Close Of Escrow |
| Roof | Composition |
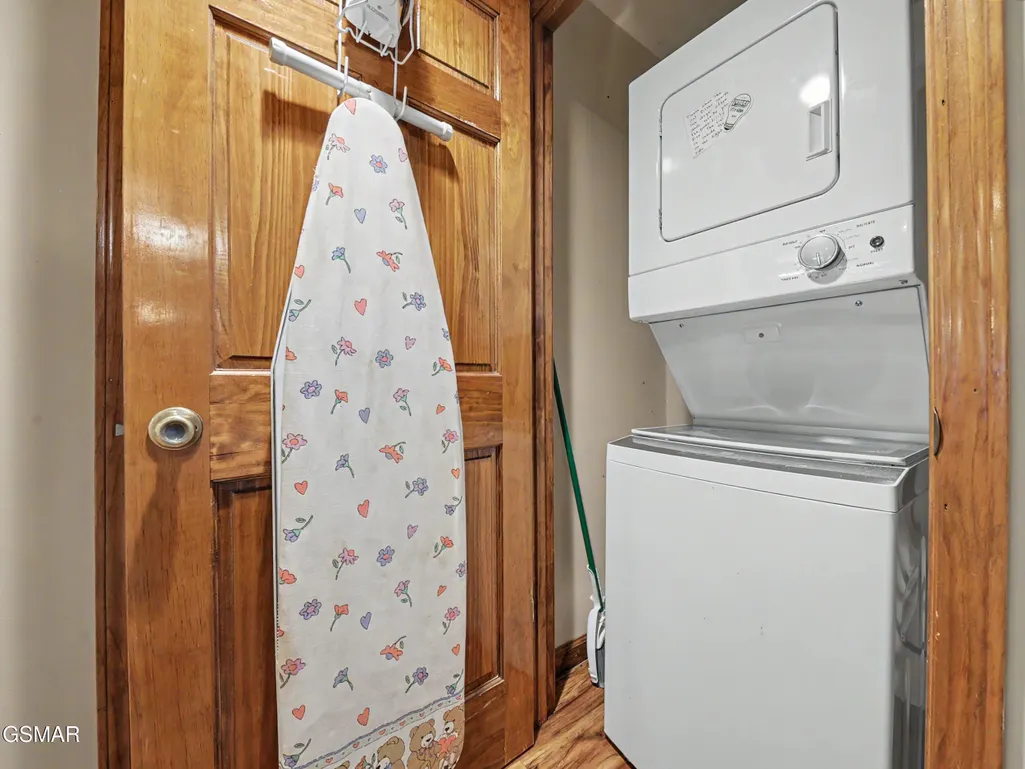
| Appliances | Dishwasher,Dryer,Electric Range,Microwave,Refrigerator,Washer |
| Zoning | R-2 |
| HOA Fee | 225 |
| Association Fee Includes | Sewer,Water |
| Patio/Porch Features | Deck |
| Architectural Style | Cabin,Chalet |
| Pool Features | Community,Hot Tub,In Ground |
| Year Built | 2004 |
| Levels | Three Or More |
| Property Subtype | Single Family Residence |
| Tax Year | 2025 |
| Assoc Fee Paid Per | Monthly |
| County | Sevier |
| New Construction | false |
| Property Type | Residential |
| Association Amenities | Maintenance Grounds,Pool |
| HOA | true |
| Attached Garage | false |
| Subdivision Name | Woodridge Village II |
| Garage Y/N | false |
| Full Baths | 3 |
| Status | Active |
| Directions | Starting on the Parkway in Pigeon Forge turn at light #3(Wears Valley Road) to turn LEFT onto Valley Heights Road (Past Subway). Follow up the hill around the corner to a LEFT onto Greenwood Way at the Woodridge Village sign. Go down passed the Pool area to first cabin on your RIGHT. Address is GPS Friendly |
| City | Pigeon Forge |
| Disclosures | Seller Disclosure |
| Association Name | Woodridge Village HOA |
| MLS Area | Pigeon Forge |
| Lot Size Units | Acres |
| Lot Size Square Feet | 1742.4 |
| Tax Annual Amount | 1743.91 |
| MLS Area Minor | Pigeon Forge |
| Standard Status | Active |
| Tax Lot | 57 |
| Occupancy | Either |
Interior Features
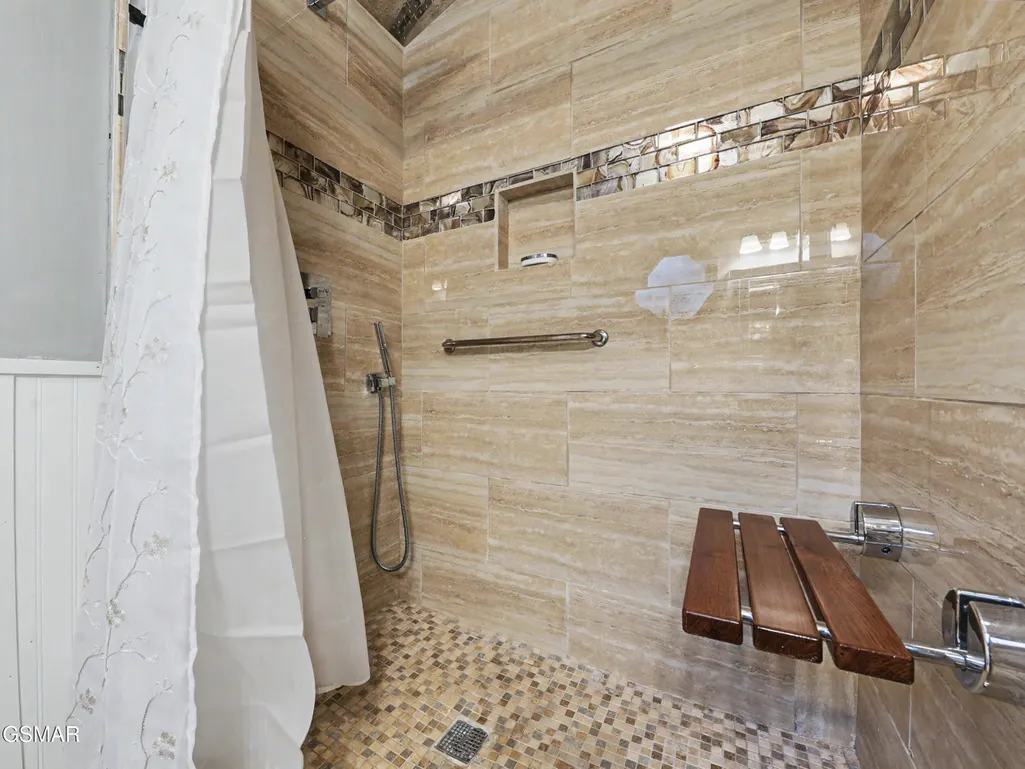
| Interior Amenities | Additional Living Quarters,Cathedral Ceiling(s),Ceiling Fan(s),Great Room,Walk-In Shower(s) |
|---|---|
| Basement | Finished,Walk-Out Access |
| Total Fireplaces | 1 |
| Fireplace Features | Gas Log |
| Total Stories | 3 |
| Air Conditioning Y/N | true |
| Heating Y/N | true |
| Fireplace Y/N | true |
| Above Grade Finished Area | 1378 |
| Laundry Features | Laundry Closet |
| Total Bedrooms | 3 |
| Below Grade Finished Area | 600 |
| Main Level Bedrooms | 1 |
| Main Level Bathrooms | 1 |
| Total Baths | 3 |
Exterior Features
| Parking Features | Driveway,Off Street |
|---|---|
| Water Source | Public |
| Lot Size Area | 0.04 |
| Building Area Total | 1978 |
| Lot Dimensions | 45 X 35 |
| Lot Size Acres | 0.04 |
| Road Surface Type | Paved |
| Road Frontage Type | Private Road |
Amenities
- Foreclosure
- Views
- Short Sale
- New Construction
- Adult 55+
- Lease To Own
- No HOA Fees
- Furnished
- Primary On Main
- Air Conditioning
- Seller Finance
- Green
- Fixer Upper
- Horse
- Golf
- Fireplace
- Deck
- Garage
- Basement
- Pool
Property vs Single Family Average in 37863
Price
Taxes
Year Built
 Canopy MLS® Copyright ©2026 All rights reserved.
 Tennessee Virginia Regional MLS All information deemed reliable but not guaranteed. All properties are subject to prior sale, change or withdrawal. Neither listing broker(s) or information provider(s) shall be responsible for any typographical errors, misinformation, misprints and shall be held totally harmless. Listing(s) information is provided for consumer's personal, non-commercial use and may not be used for any purpose other than to identify prospective properties consumers may be interested
 DMAAR: Des Moines Area Association of REALTORS® All information deemed reliable but not guaranteed. All properties are subject to prior sale, change or withdrawal. Neither listing broker(s) or information provider(s) shall be responsible for any typographical errors, misinformation, misprints and shall be held totally harmless. Listing(s) information is provided for consumer's personal, non-commercial use and may not be used for any purpose other than to identify prospective properties consumers
 Great Smoky Mountains Association of REALTORS® All information deemed reliable but not guaranteed. All properties are subject to prior sale, change or withdrawal. Neither listing broker(s) or information provider(s) shall be responsible for any typographical errors, misinformation, misprints and shall be held totally harmless. Listing(s) information is provided for consumer's personal, non-commercial use and may not be used for any purpose other than to identify prospective properties consumers
 Lakeway Area MLS® (LAAMLS). All information deemed reliable but not guaranteed. All properties are subject to prior sale, change or withdrawal. Neither listing broker(s) or information provider(s) shall be responsible for any typographical errors, misinformation, misprints and shall be held totally harmless. Listing(s) information is provided for consumer's personal, non-commercial use and may not be used for any purpose other than to identify prospective properties consumers may be interested in purchasing. The data relating to real estate for sale on this website comes in part from the Internet Data Exchange program of the Multiple Listing Service. Real estate listings held by brokerage firms other than Greater Impact Realty Lakeway may be marked with the Internet Data Exchange logo and detailed information about those properties will include the name of the listing broker(s) when required by the MLS. Copyright ©2026 All rights reserved.
Last Updated: September 12, 2026 1:19 PM UTC
Lakeway Area MLS® (LAAMLS). All information deemed reliable but not guaranteed. All properties are subject to prior sale, change or withdrawal. Neither listing broker(s) or information provider(s) shall be responsible for any typographical errors, misinformation, misprints and shall be held totally harmless. Listing(s) information is provided for consumer's personal, non-commercial use and may not be used for any purpose other than to identify prospective properties consumers may be interested in purchasing. The data relating to real estate for sale on this website comes in part from the Internet Data Exchange program of the Multiple Listing Service. Real estate listings held by brokerage firms other than Greater Impact Realty Lakeway may be marked with the Internet Data Exchange logo and detailed information about those properties will include the name of the listing broker(s) when required by the MLS. Copyright ©2026 All rights reserved.
Last Updated: September 12, 2026 1:19 PM UTC
