
Views - Primary on Main


Address
2511 Cove Mountain Lane, Sevierville, TN
Price
$ 1,500,000
Property Attributes
- ID#313747
- TypeSingle Family
- Listing Status Active
- CountySevier
- CitySevierville
- AreaWears Valley
- NeighborhoodCove Mtn Estate
- Zip37862
- Style
- Year Built2022
- Taxes$ 5388
- Price$ 1,500,000
- Bedrooms4
- Full Bathrooms4
- Half Bathrooms2
- Sqr Footage3795
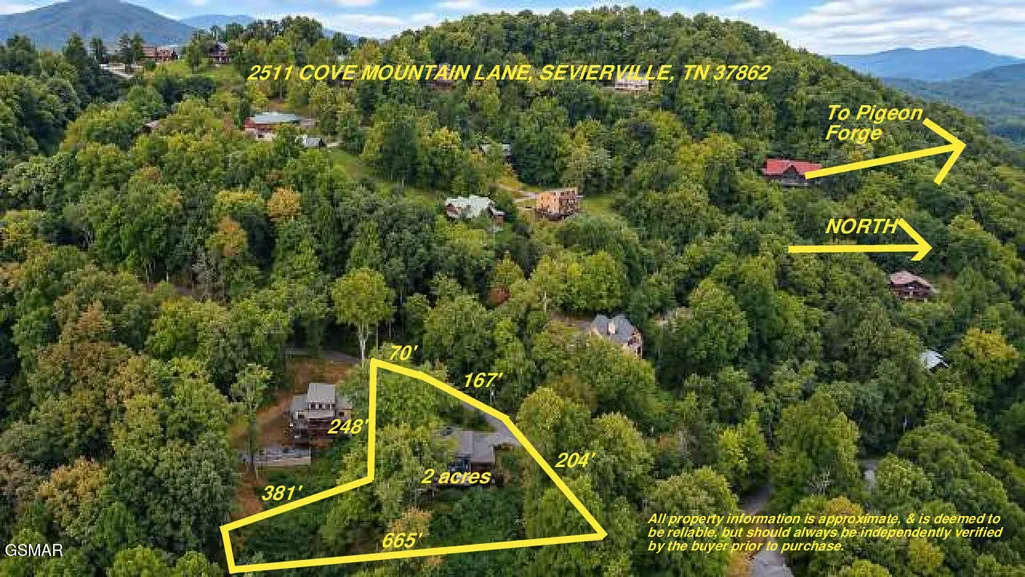
- Lot Size2 Acres
Data Source:
Great Smoky Mountains MLS (GSMMLS)
Property Description
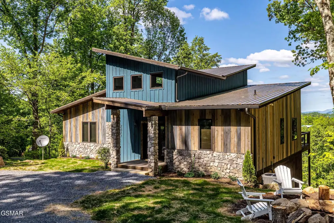
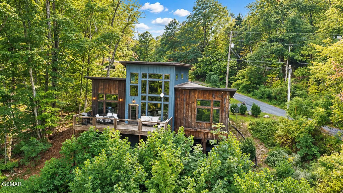
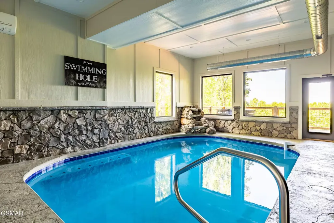
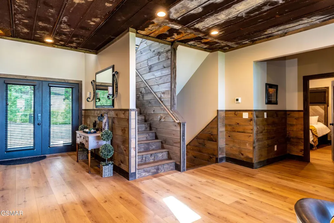
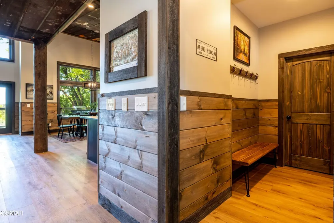
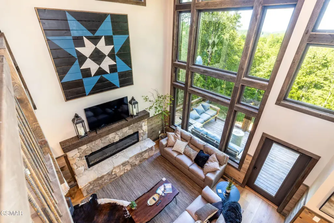
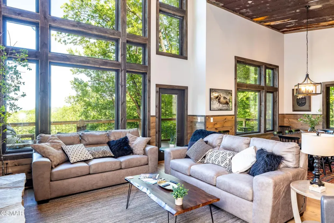
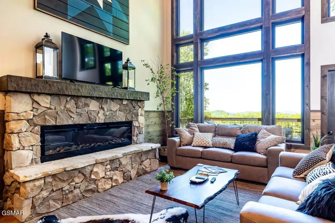
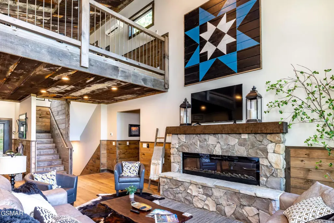
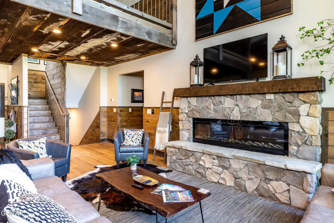
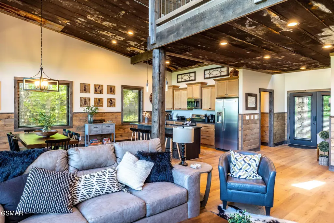
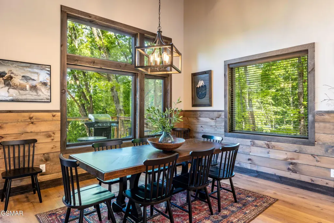
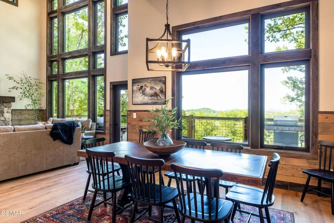
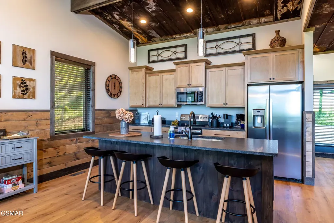
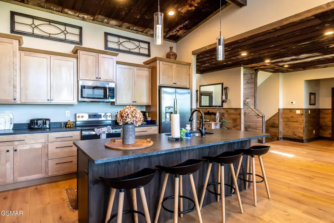
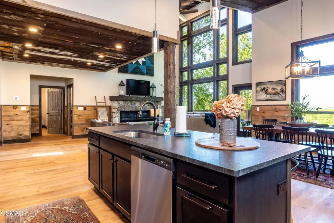
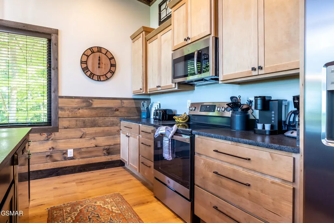
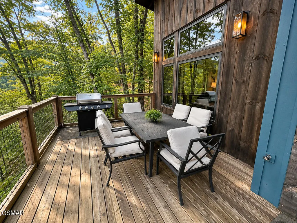
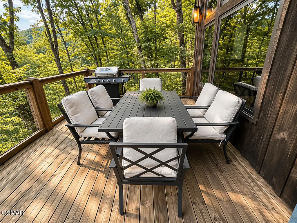
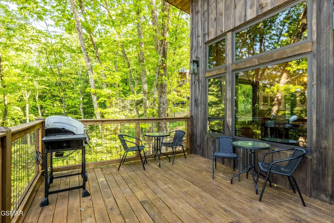
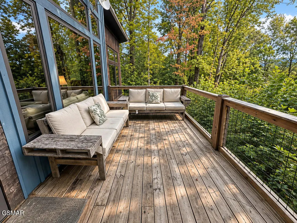
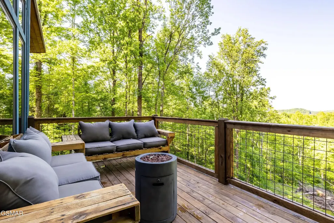
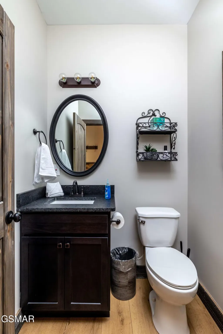
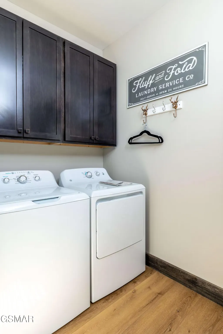
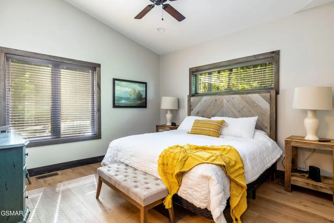
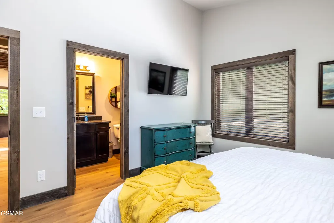
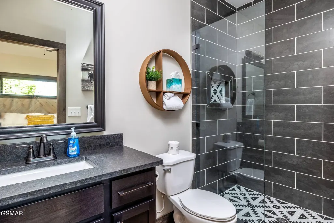
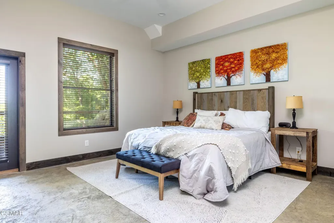
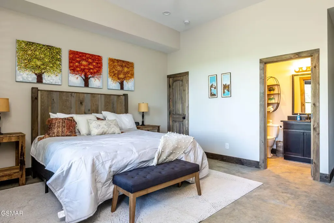
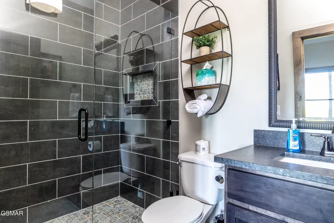
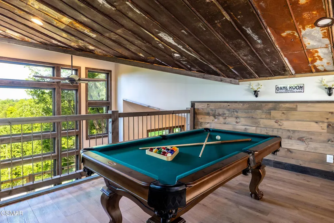
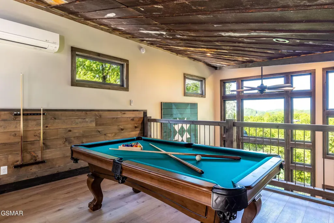
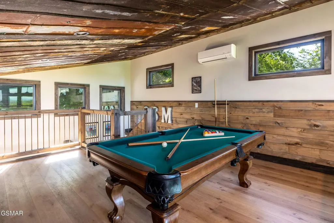
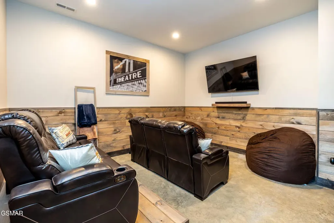
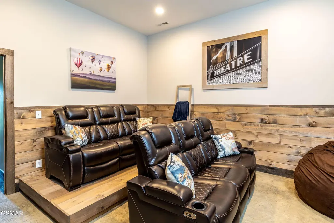
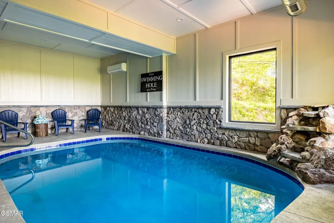
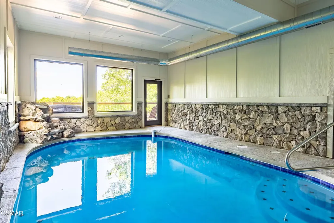
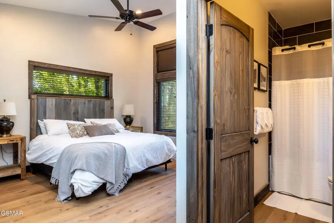
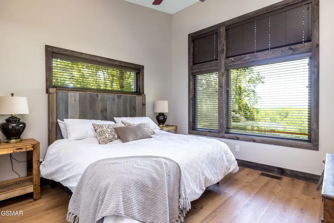
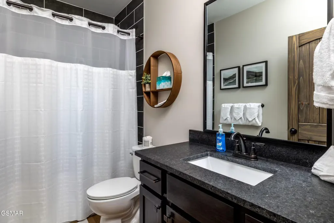
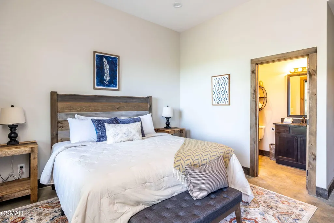
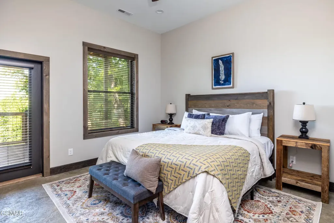
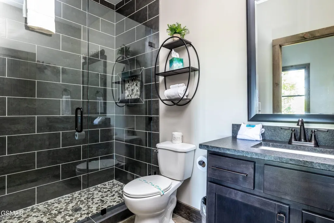
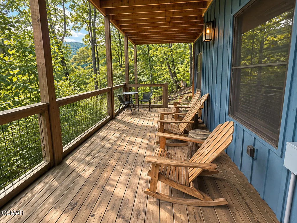
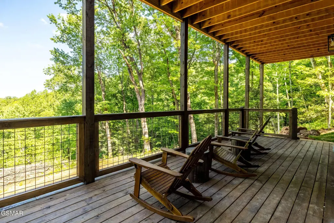
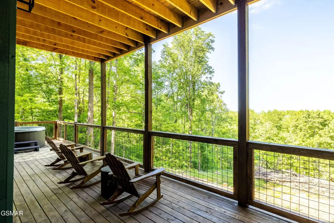
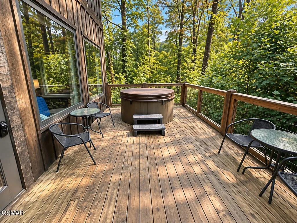
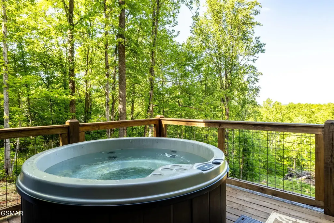
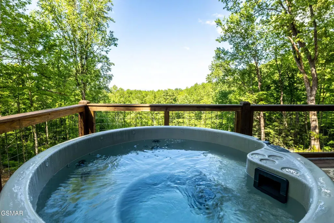
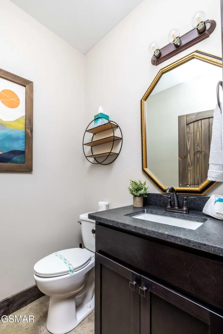
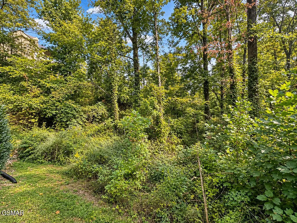
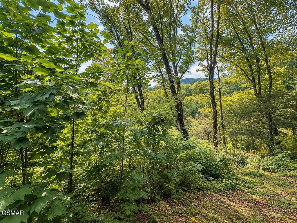
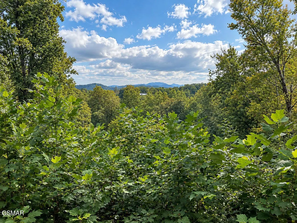
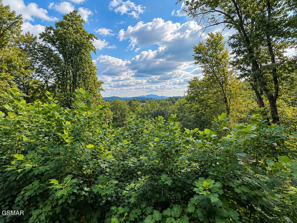
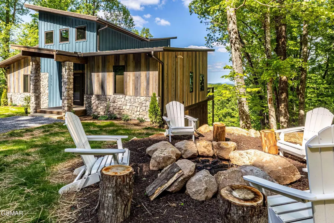
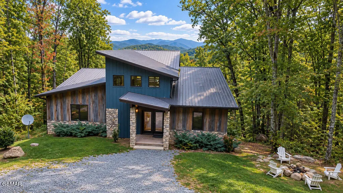
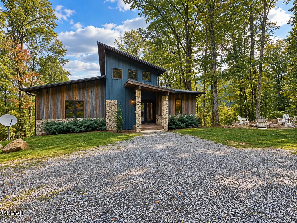
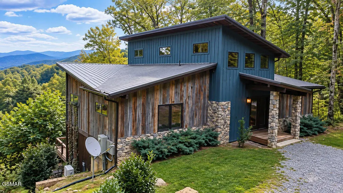
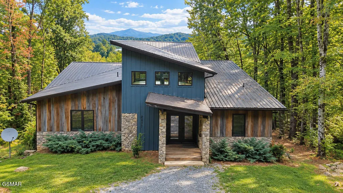
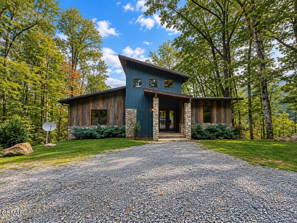
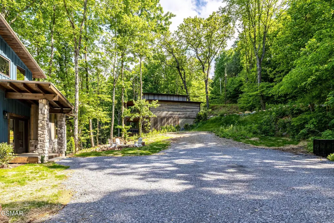
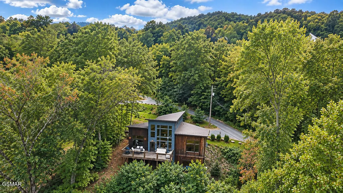
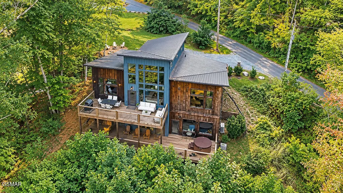
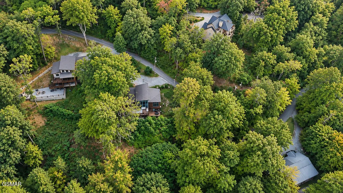
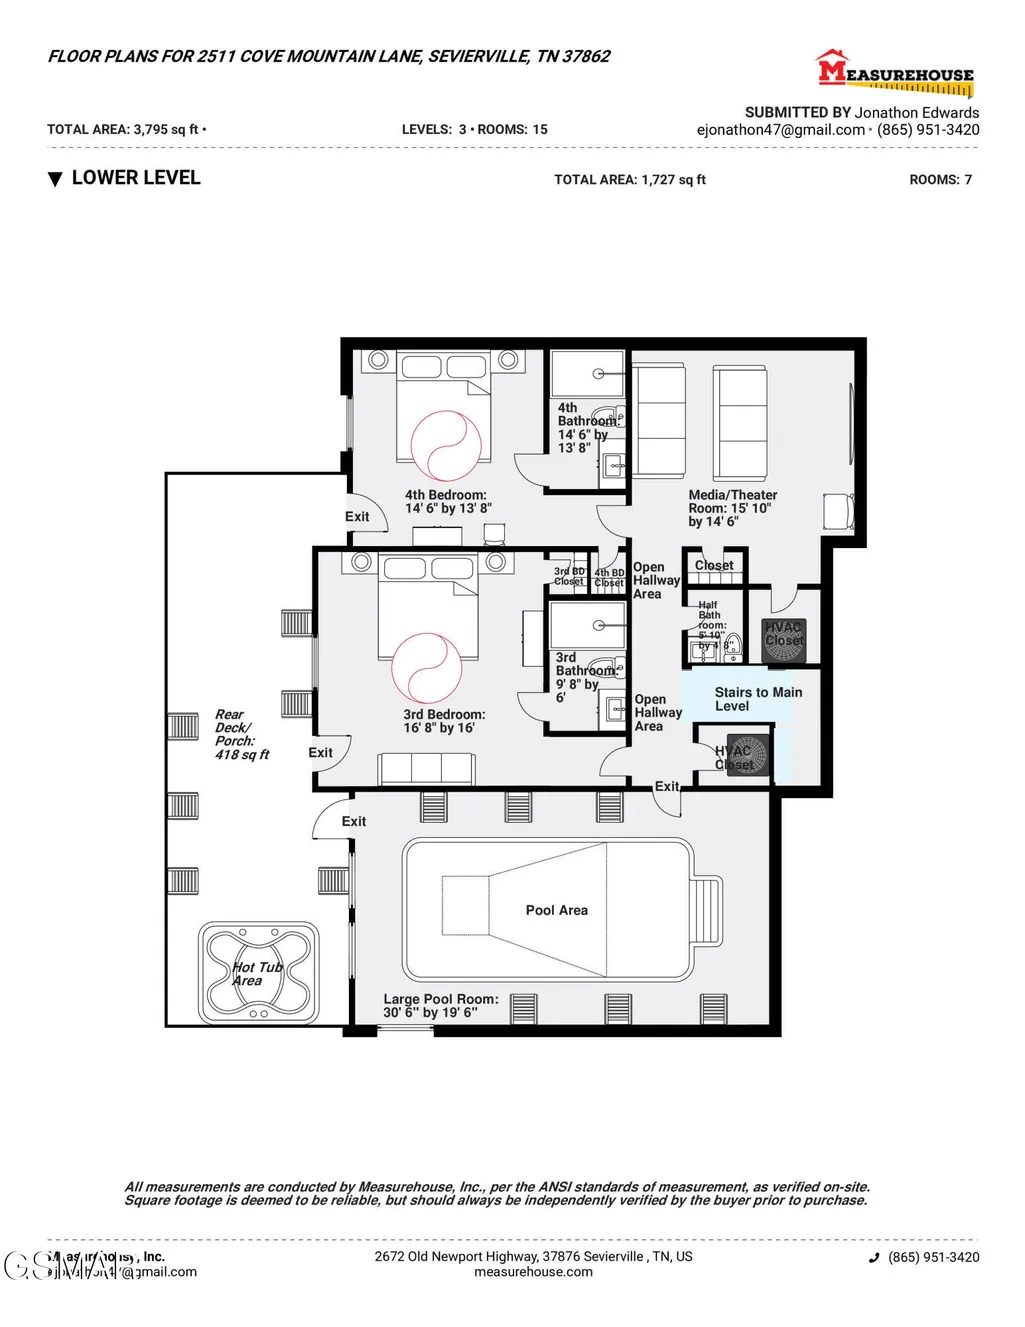
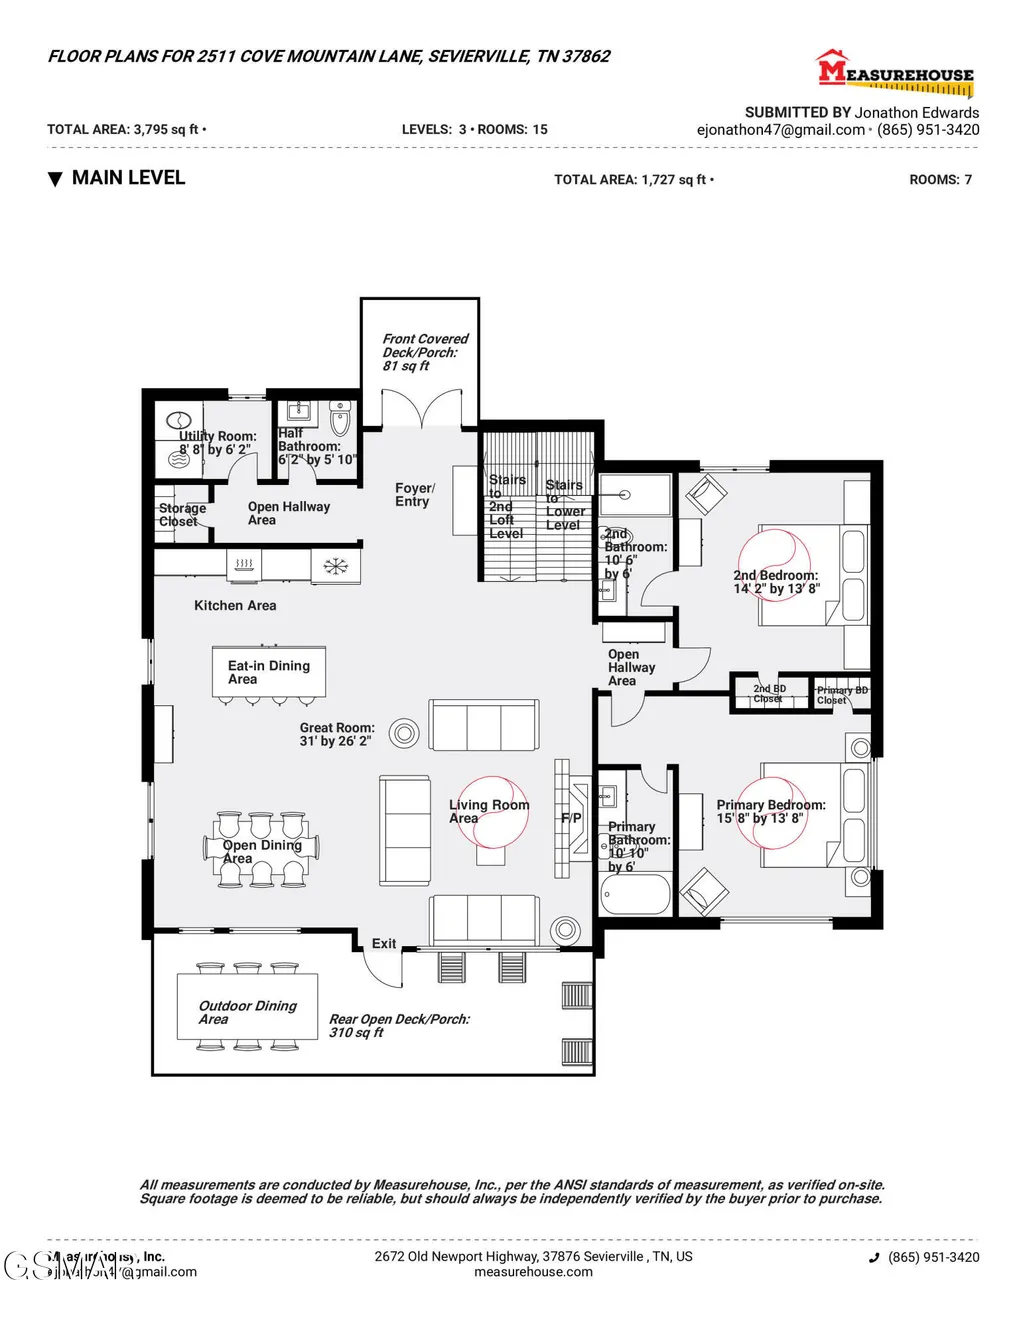
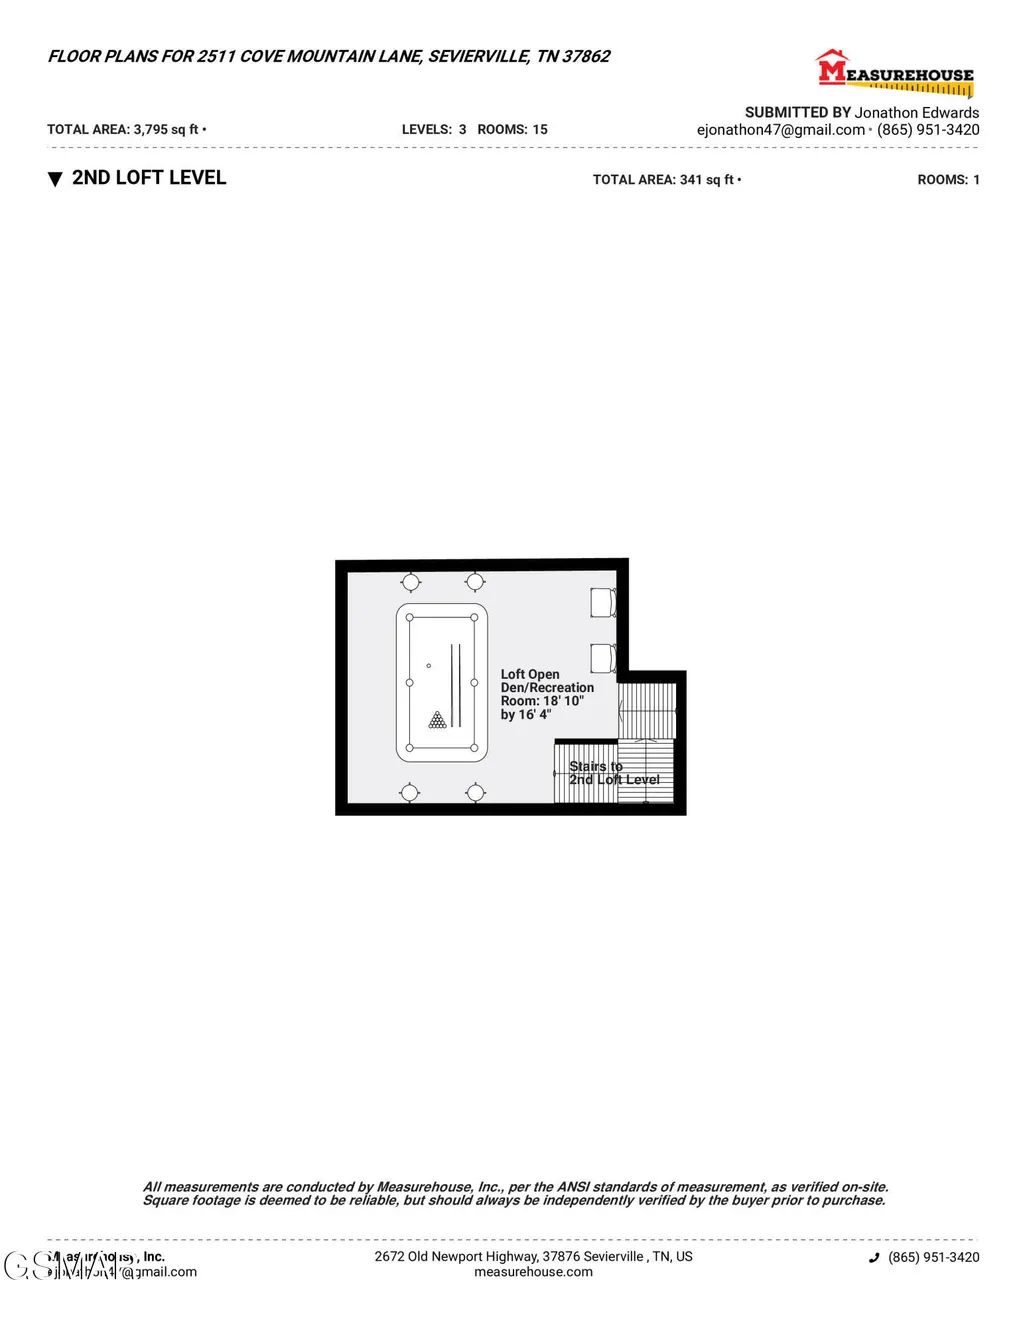
This modern woodland retreat sits on a two acre lot in the heart of Wears Valley, with easy access to the National Park, Townsend, Pigeon Forge and Knoxville's airport. Nearly 3,800 stylish square feet across three levels: 4 bedrooms, 4 full baths, 2 half baths, theatre room, billiard room, an indoor pool, multiple decks and a fire pit. From the main level rear deck, the mountains stretch out in front of you with Mt. LeConte front and center. Downtown Pigeon Forge, Sevierville, Gatlinburg, Dollywood, Wears Valley, and the National Park all sit a short drive away, so guests get the seclusion of the trees without giving up easy access to the attractions. Out front, a fire pit anchors the yard for long evenings, and two levels of rear decking add more room to gather. The main level holds a large great room, where an open living room with a fireplace flows into the dining area and full kitchen. There are two bedrooms on the main level each with a private closet and bath, alongside a half bath and utility room. The loft level opens into a den and recreation room. Downstairs, the lower level is built for a crowd: a private indoor pool, a media and theater room, and two more bedrooms with two more baths. Cabins that pair this kind of space, setting, features, location and income potential don't sit still for long. Come walk through it and see the Smokies from the deck for yourself.
| Elementary School | Middle School | High School |
|---|---|---|
| Wearwood Elementary Elementary School | Pigeon Forge Junior High Middle School | Pigeon Forge High High School |
| Price History | |
|---|---|
| 9/9/2026 | Listed $1,500,000 |
General Features
| Sewer | Septic Tank |
|---|---|
| Heating | Electric,Heat Pump |
| Cooling | Electric,Heat Pump |
| Utilities | Cable Available,Electricity Connected,High Speed Internet Connected,Internet Connected |
| Possession | Close Of Escrow |
| Roof | Metal |
| Appliances | Dishwasher,Dryer,Electric Cooktop,Electric Range,Microwave Range Hood Combo,Refrigerator,Self Cleaning Oven,Washer |
| Zoning | R-1 |
| Patio/Porch Features | Covered,Deck,Porch |
| Architectural Style | Contemporary |
| Pool Features | Hot Tub,In Ground,Indoor,Private |
| Security Features | Smoke Detector(s) |
| Construction Materials | Frame,Stone,Wood Siding |
| Year Built | 2022 |
| View | Mountain(s),Trees/Woods |
| Levels | Three Or More |
| Property Subtype | Single Family Residence |
| Tax Year | 2025 |
| Current Use | Residential,Single Family |
| County | Sevier |
| New Construction | false |
| Property Type | Residential |
| HOA | false |
| Attached Garage | false |
| Subdivision Name | Cove Mtn Estate |
| Garage Y/N | false |
| Total Rooms | 16 |
| Full Baths | 4 |
| Status | Active |
| Directions | From downtown Pigeon Forge on the Parkway (U.S. Hwy. 441), turn at Traffic Light #3 onto Wears Valley Road (U.S. Hwy. 321), and go for approx. 6 mi., to a left onto Valley View Road. Go on Valley View Road for approx. 1 mi., and then continue straight onto Little Cove Road, going for an additional 2 mi., to a right onto Little Cove Church Road. Follow Little Cove Church Road for approx. 0.3 mi., & then make a right onto Cove Mountain Lane, staying straight for approx. 1.2 mi., to the property, which will be on your left (see sign). |
| High School | Pigeon Forge High |
| City | Sevierville |
| MLS Area | Wears Valley |
| Lot Size Units | Acres |
| Lot Size Square Feet | 87120 |
| Elementary School | Wearwood Elementary |
| Property Attached Y/N | false |
| Tax Annual Amount | 5388.98 |
| Home Warranty Y/N | false |
| MLS Area Minor | Wears Valley |
| Standard Status | Active |
| Tax Lot | 13R-A |
| Occupancy | Either |
Interior Features
| Interior Amenities | Cathedral Ceiling(s),Ceiling Fan(s),Eat-in Kitchen,Granite Counters,Great Room,High Speed Internet,Kitchen Island,Kitchen/Dining Combo,Living/Dining Combo,Solid Surface Counters,Storage,Walk-In Shower(s) |
|---|---|
| Basement | Basement,Crawl Space,Exterior Entry,Finished,Full,Walk-Out Access |
| Flooring | Luxury Vinyl,Wood |
| Furnished Y/N | Negotiable |
| Total Fireplaces | 1 |
| Fireplace Features | Electric,Factory Built |
| Total Stories | 3 |
| Air Conditioning Y/N | true |
| Heating Y/N | true |
| Window Features | Double Pane Windows,Window Treatments |
| Fireplace Y/N | true |
| Above Grade Finished Area | 2068 |
| Half Baths | 2 |
| Laundry Features | Electric Dryer Hookup,Inside,Laundry Room,Main Level,Washer Hookup |
| Total Bedrooms | 4 |
| Below Grade Finished Area | 1727 |
| Main Level Bedrooms | 2 |
| Main Level Bathrooms | 2 |
| LivingAreaSource | Other |
| Total Baths | 6 |
Exterior Features
| Exterior Amenities | Rain Gutters |
|---|---|
| Parking Features | Driveway,Gravel |
| Lot Features | Private,Sloped,Views,Wooded,Country Setting |
| Water Source | Well |
| Lot Size Area | 2 |
| Foundation Details | Combination |
| Building Area Total | 3795 |
| Lot Size Acres | 2 |
| Road Surface Type | Paved |
| Lot Size Source | Survey |
| Waterfront Y/N | false |
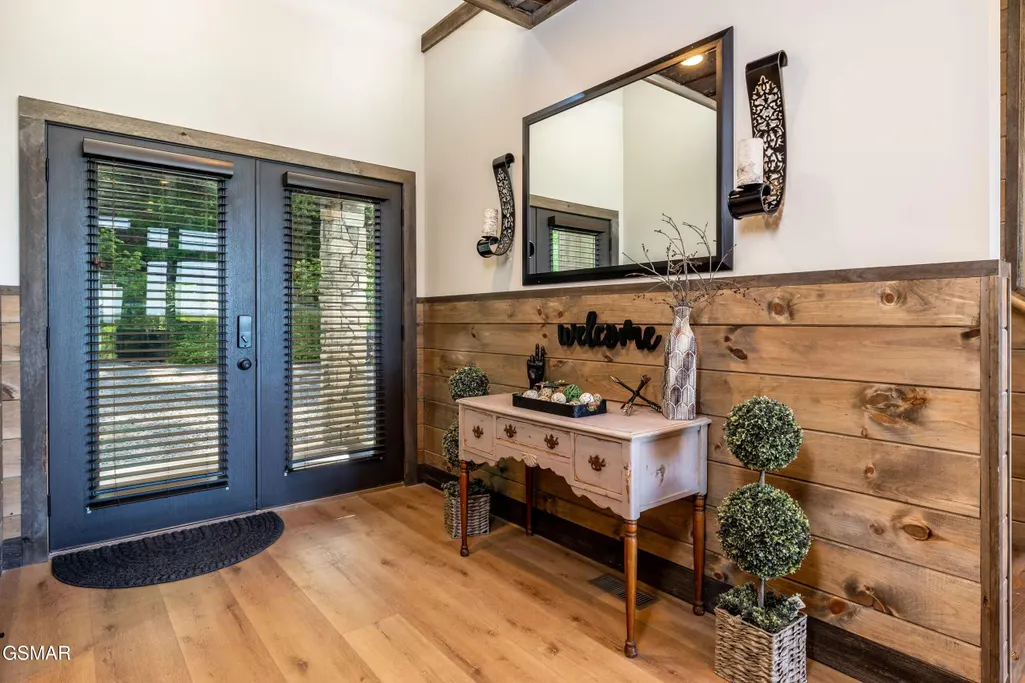
| Door Features | French Doors |
| Road Frontage Type | County Road |
| Road Responsibility | Public Maintained Road |
| Horse Y/N | false |
Amenities
- Foreclosure
- Views
- Short Sale
- New Construction
- Adult 55+
- Lease To Own
- No HOA Fees
- Furnished
- Primary On Main
- Air Conditioning
- Seller Finance
- Green
- Fixer Upper
- Horse
- Golf
- Fireplace
- Deck
- Garage
- Basement
- Pool
Property vs Single Family Average in 37862
Price
Taxes
Year Built
 Canopy MLS® Copyright ©2026 All rights reserved.
 Tennessee Virginia Regional MLS All information deemed reliable but not guaranteed. All properties are subject to prior sale, change or withdrawal. Neither listing broker(s) or information provider(s) shall be responsible for any typographical errors, misinformation, misprints and shall be held totally harmless. Listing(s) information is provided for consumer's personal, non-commercial use and may not be used for any purpose other than to identify prospective properties consumers may be interested
 DMAAR: Des Moines Area Association of REALTORS® All information deemed reliable but not guaranteed. All properties are subject to prior sale, change or withdrawal. Neither listing broker(s) or information provider(s) shall be responsible for any typographical errors, misinformation, misprints and shall be held totally harmless. Listing(s) information is provided for consumer's personal, non-commercial use and may not be used for any purpose other than to identify prospective properties consumers
 Great Smoky Mountains Association of REALTORS® All information deemed reliable but not guaranteed. All properties are subject to prior sale, change or withdrawal. Neither listing broker(s) or information provider(s) shall be responsible for any typographical errors, misinformation, misprints and shall be held totally harmless. Listing(s) information is provided for consumer's personal, non-commercial use and may not be used for any purpose other than to identify prospective properties consumers
 Lakeway Area MLS® (LAAMLS). All information deemed reliable but not guaranteed. All properties are subject to prior sale, change or withdrawal. Neither listing broker(s) or information provider(s) shall be responsible for any typographical errors, misinformation, misprints and shall be held totally harmless. Listing(s) information is provided for consumer's personal, non-commercial use and may not be used for any purpose other than to identify prospective properties consumers may be interested in purchasing. The data relating to real estate for sale on this website comes in part from the Internet Data Exchange program of the Multiple Listing Service. Real estate listings held by brokerage firms other than Greater Impact Realty Lakeway may be marked with the Internet Data Exchange logo and detailed information about those properties will include the name of the listing broker(s) when required by the MLS. Copyright ©2026 All rights reserved.
Last Updated: September 13, 2026 4:16 PM UTC
Lakeway Area MLS® (LAAMLS). All information deemed reliable but not guaranteed. All properties are subject to prior sale, change or withdrawal. Neither listing broker(s) or information provider(s) shall be responsible for any typographical errors, misinformation, misprints and shall be held totally harmless. Listing(s) information is provided for consumer's personal, non-commercial use and may not be used for any purpose other than to identify prospective properties consumers may be interested in purchasing. The data relating to real estate for sale on this website comes in part from the Internet Data Exchange program of the Multiple Listing Service. Real estate listings held by brokerage firms other than Greater Impact Realty Lakeway may be marked with the Internet Data Exchange logo and detailed information about those properties will include the name of the listing broker(s) when required by the MLS. Copyright ©2026 All rights reserved.
Last Updated: September 13, 2026 4:16 PM UTC
