
Price Reduction - Primary on Main
Address
180 Ridgeview Drive, Hendersonville, NC
Price
$ 489,900
Property Attributes
- ID#4410645
- TypeSingle Family
- Listing Status Active
- CountyHENDERSON
- CityHendersonville
- AreaHenderson County
- NeighborhoodHidden Hills
- Zip28792
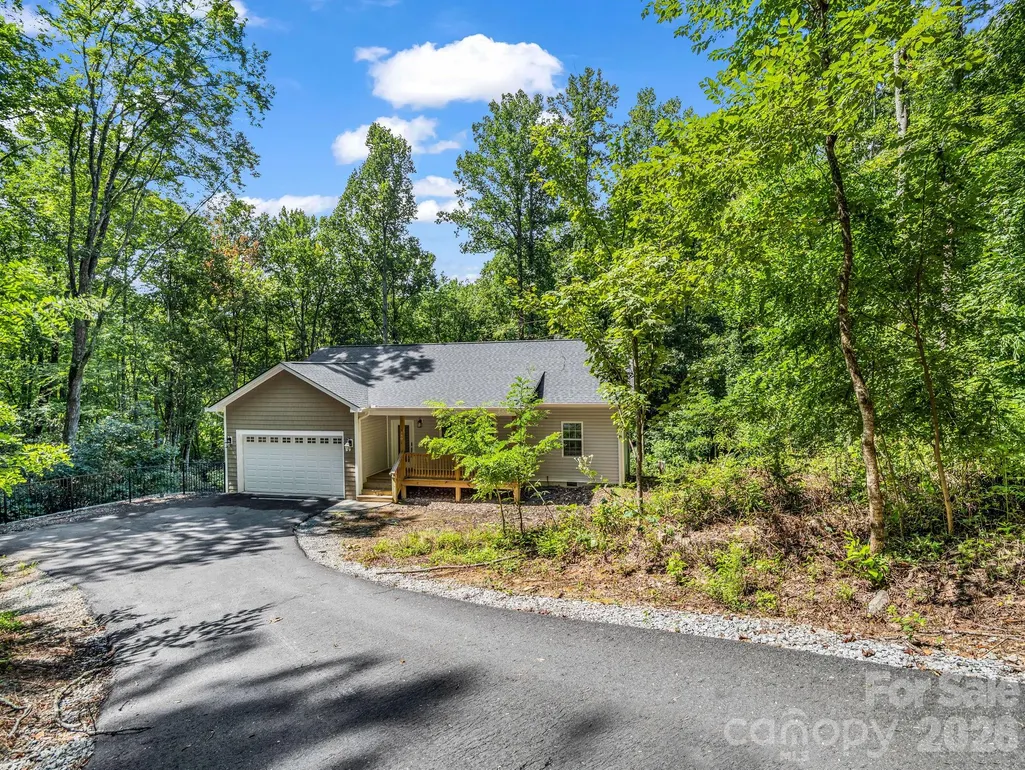
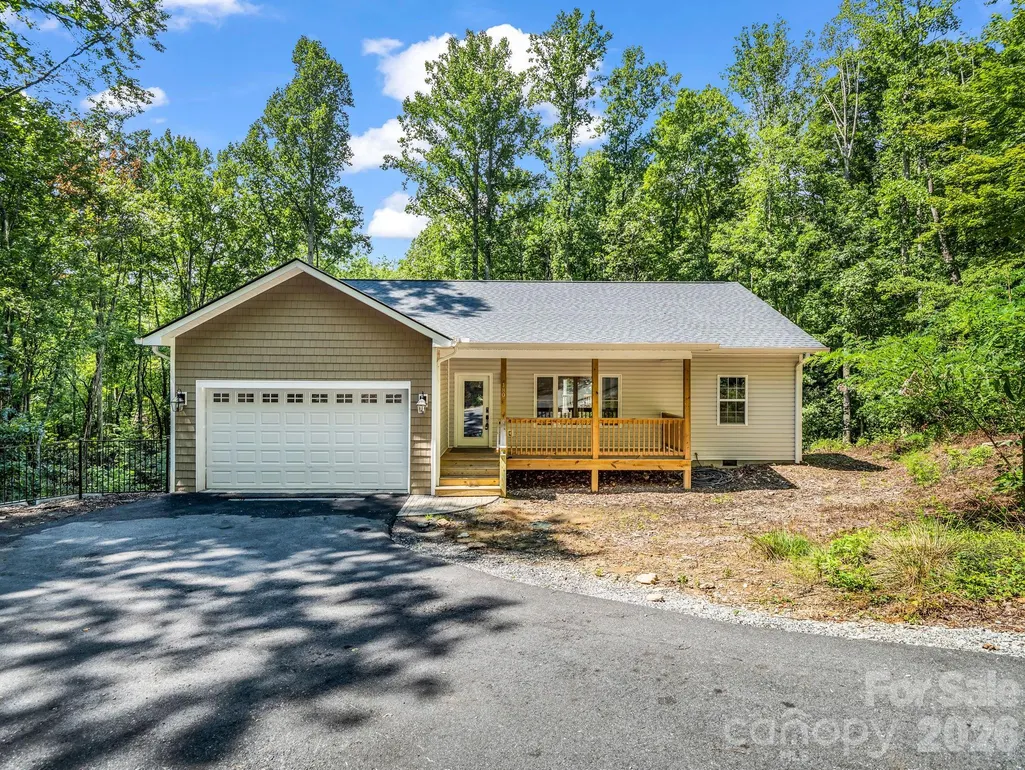
- StyleRanch
- Year Built2023
- Price$ 489,900
- Bedrooms3
- Full Bathrooms2
- Half Bathrooms0
- Sqr Footage1535
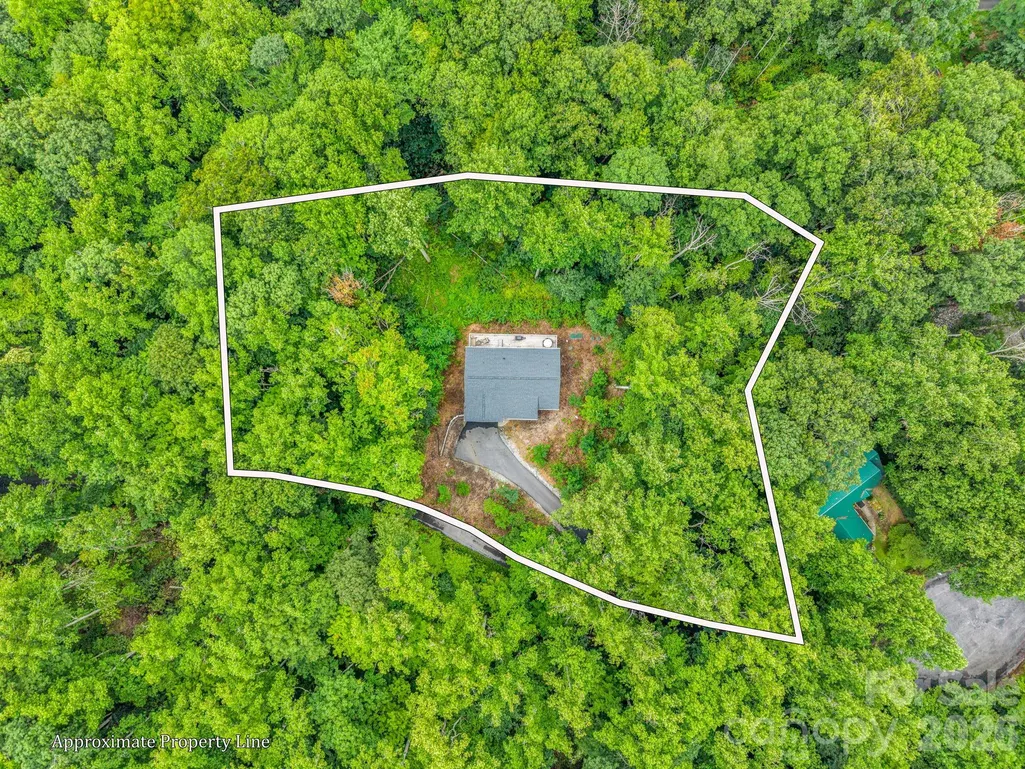
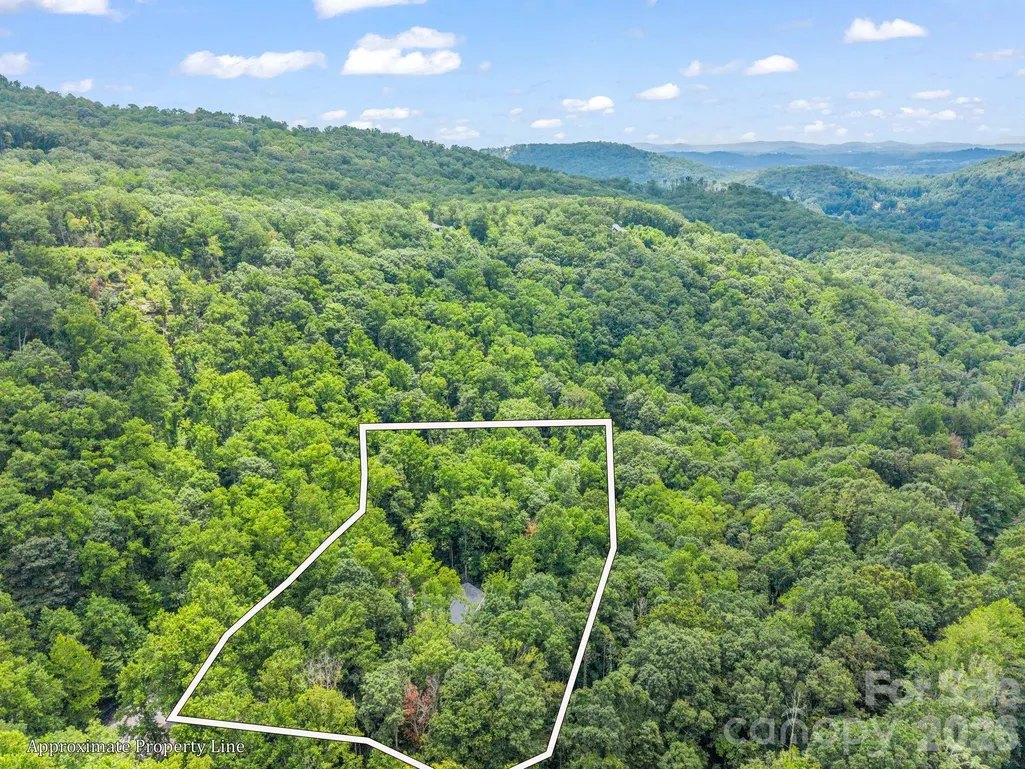
- Lot Size1.1 Acres
Data Source:
Canopy MLS
Property Description
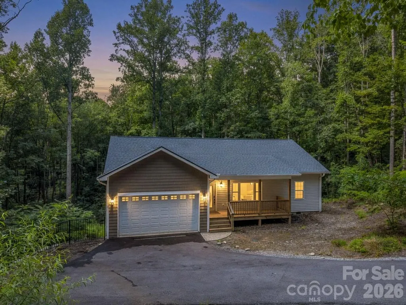
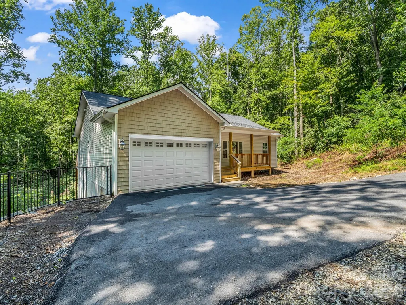
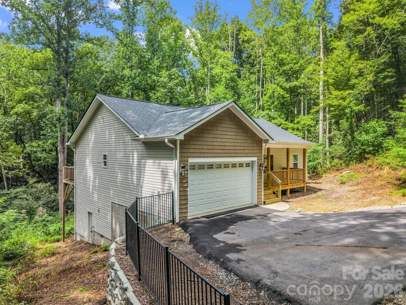
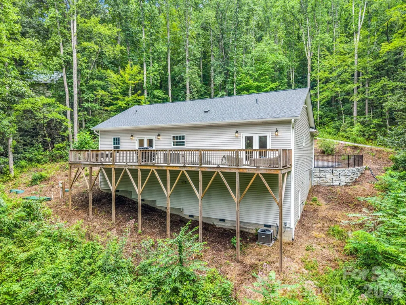
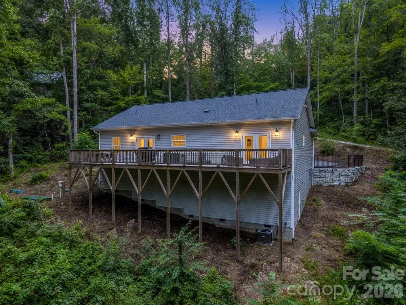
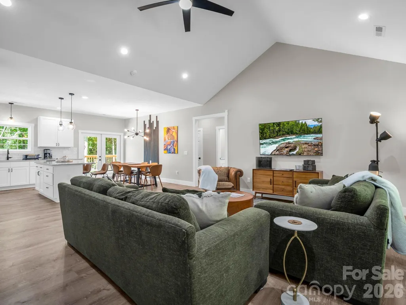
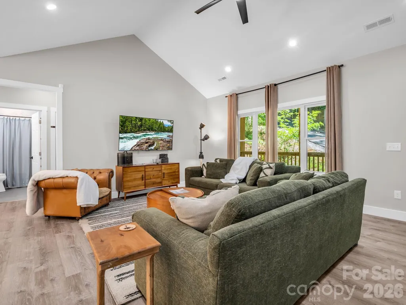
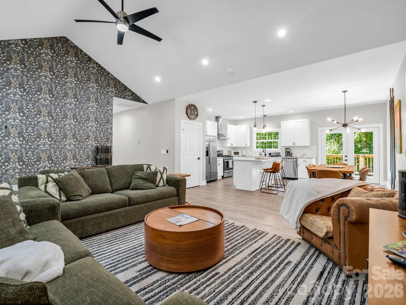
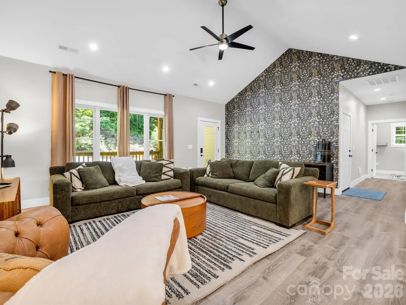
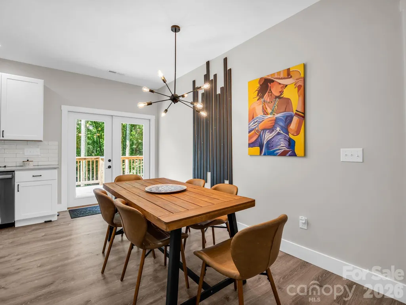
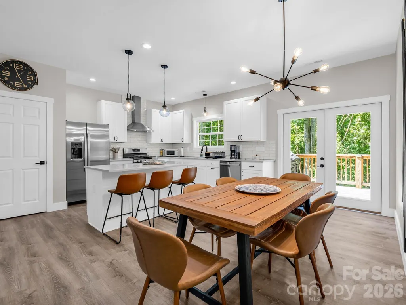
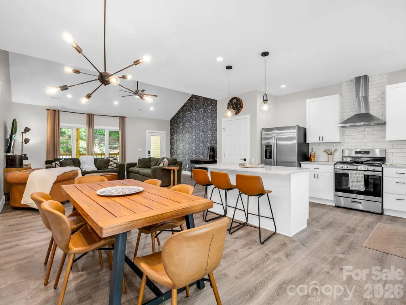
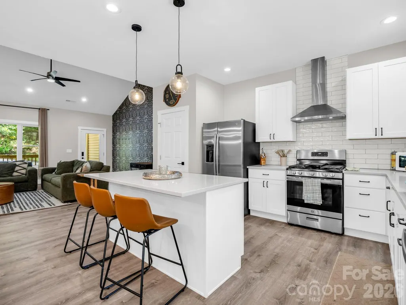
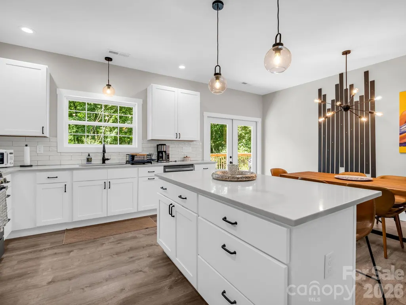
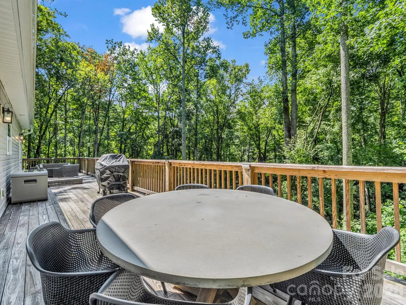
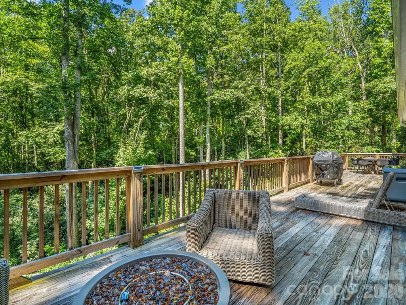
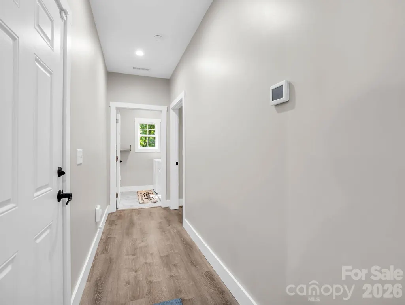
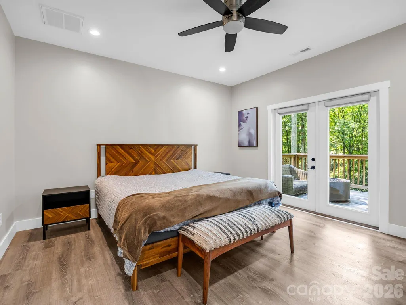
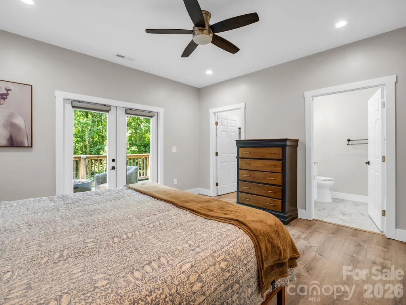
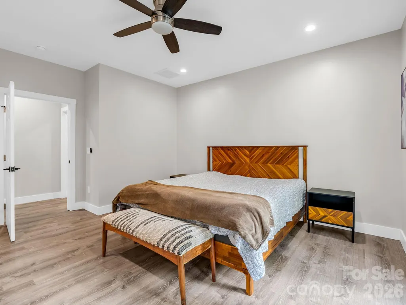
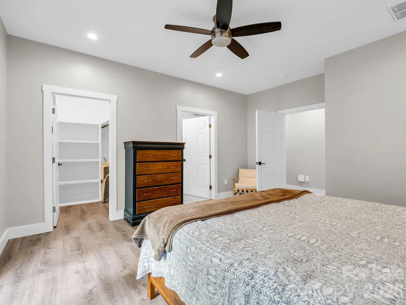
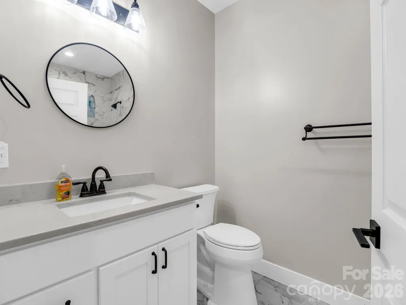
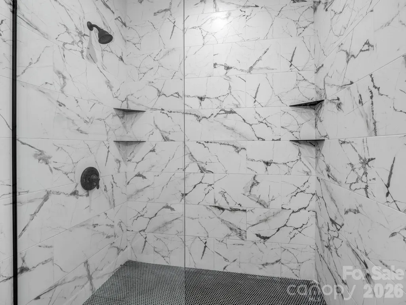
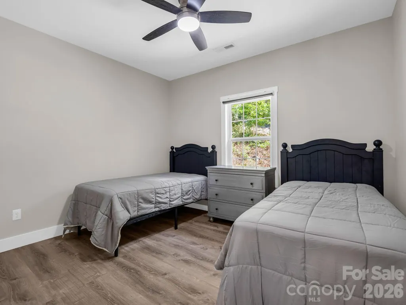
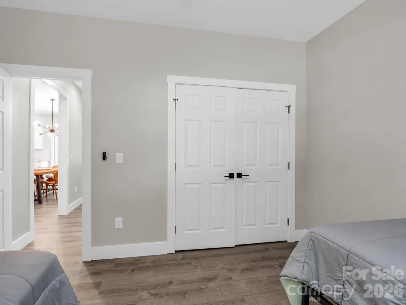
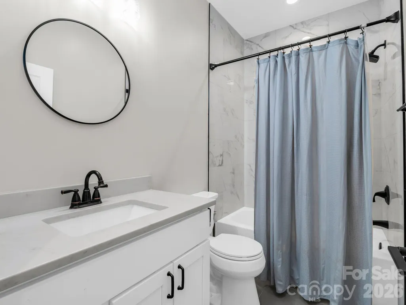
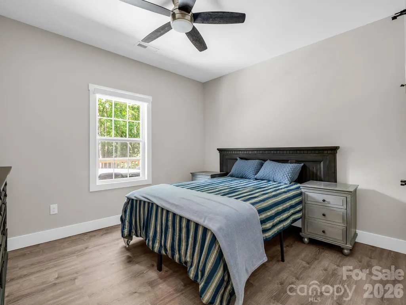
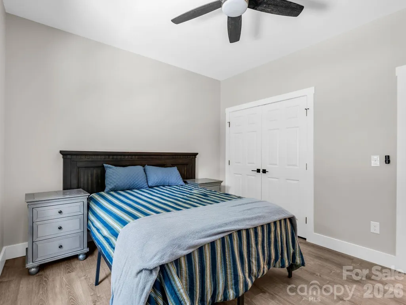
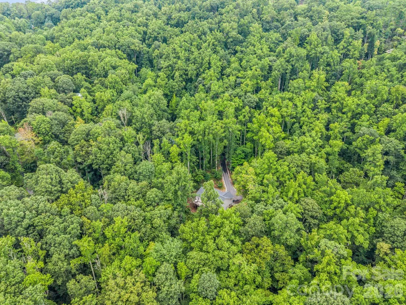
Completed in 2024, this beautifully crafted home offers the perfect blend of modern design, comfort, and privacy. Featuring desirable single-level living and an open-concept floor plan, the spacious main living area seamlessly connects the kitchen, dining, and living spaces—ideal for both everyday living and entertaining. The thoughtfully designed split-bedroom layout includes three bedrooms and two full bathrooms, providing added privacy for owners and guests alike. The primary suite serves as a relaxing retreat with a private ensuite bathroom and a generous walk-in closet. Nestled in a private setting, this home offers a peaceful escape while still providing convenient access to nearby amenities. Whether you’re looking for a full-time residence, a vacation getaway, or an investment opportunity, this property has proven appeal with a successful short-term rental history. Many of the stylish furnishings have been thoughtfully selected to complement the home's modern aesthetic and are available for purchase outside of the real estate contract, creating an opportunity for a nearly turnkey luxury retreat. Don’t miss the chance to own this like-new home that combines contemporary style, functional living, and excellent income potential.
| Elementary School | Middle School | High School |
|---|---|---|
| Unspecified Elementary School | Unspecified Middle School | Unspecified High School |
| Price History | |
|---|---|
| 8/8/2026 | Listed $499,999 |
| 8/26/2026 | 3$489,900 |
General Features
| Living Area | 1535 |
|---|---|
| Sewer | Septic Installed,Other - See Remarks |
| Heating | Central,Electric,Heat Pump |
| Cooling | Attic Fan,Central Air,Heat Pump |
| Utilities | Fiber Optics,Propane |
| Roof | Architectural Shingle |
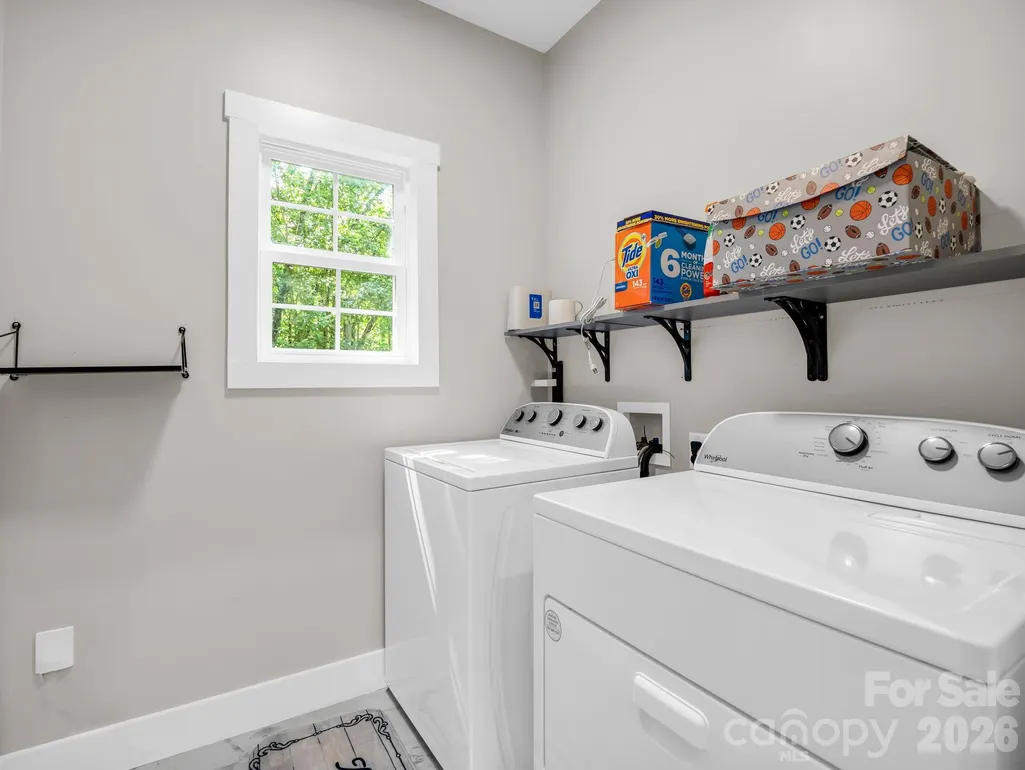
| Appliances | Dishwasher,Exhaust Hood,Filtration System,Gas Cooktop,Gas Oven,Gas Water Heater,Microwave,Tankless Water Heater,Washer/Dryer |
| Development Status | Completed |
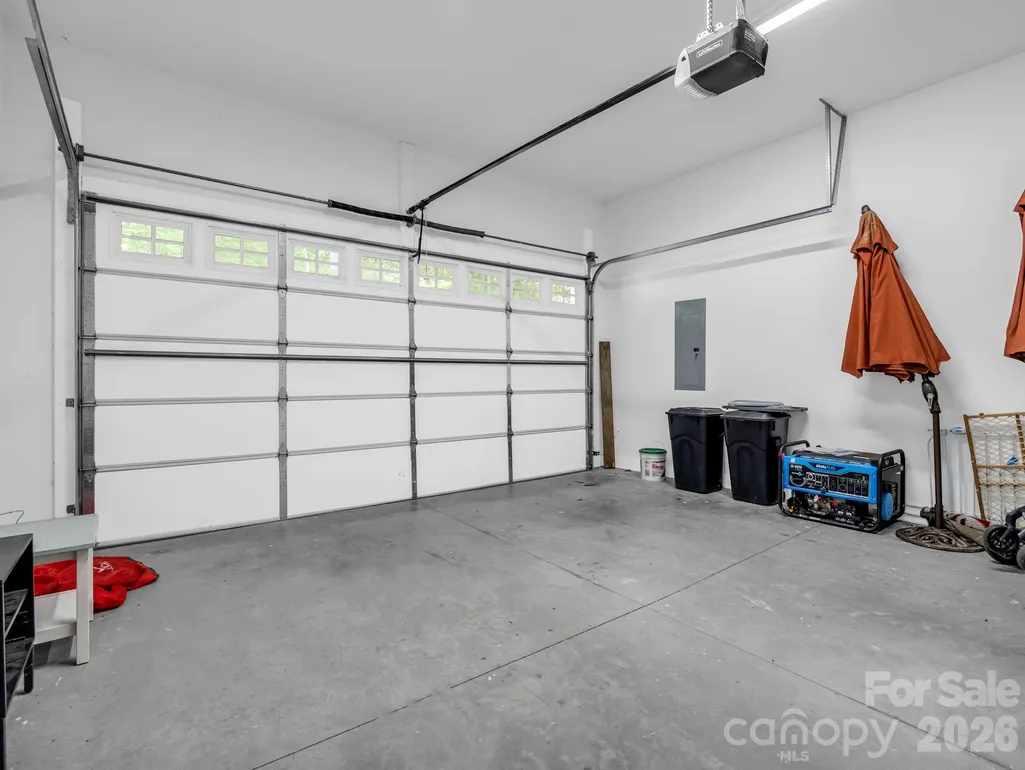
| Garage Spaces | 2 |
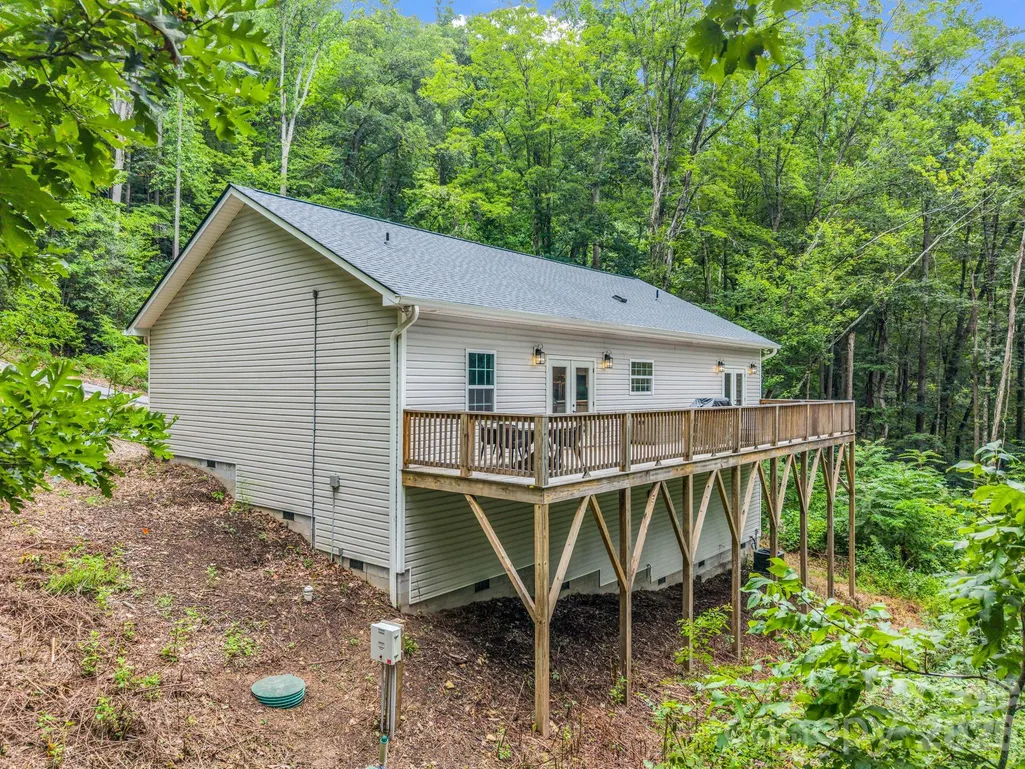
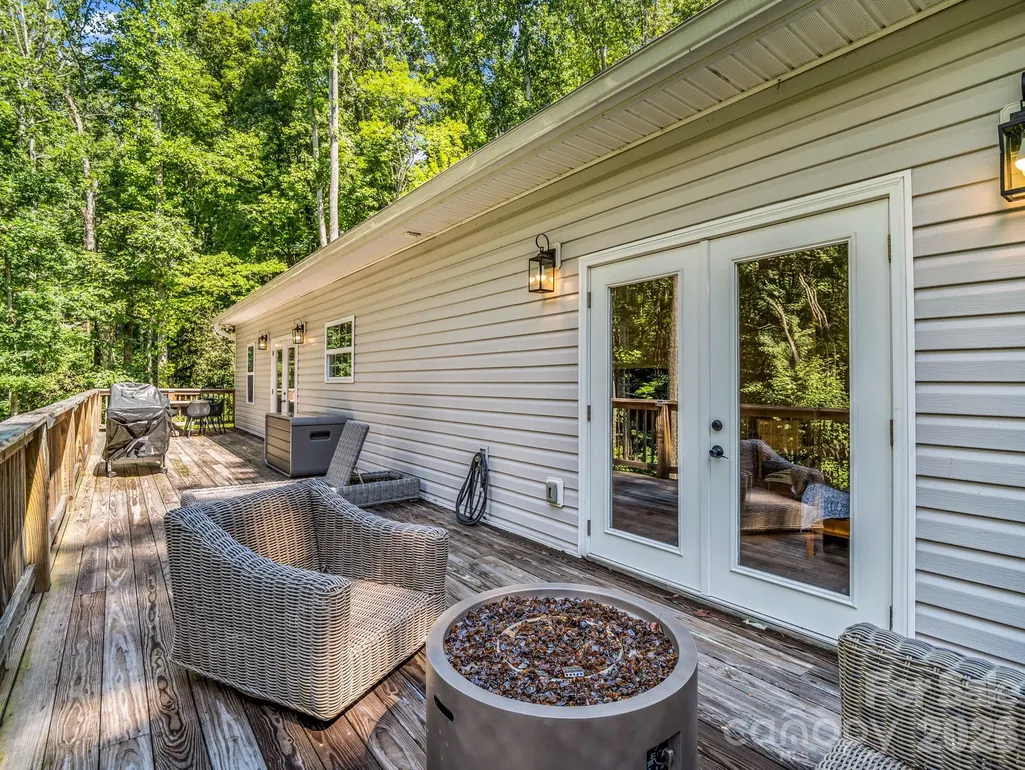
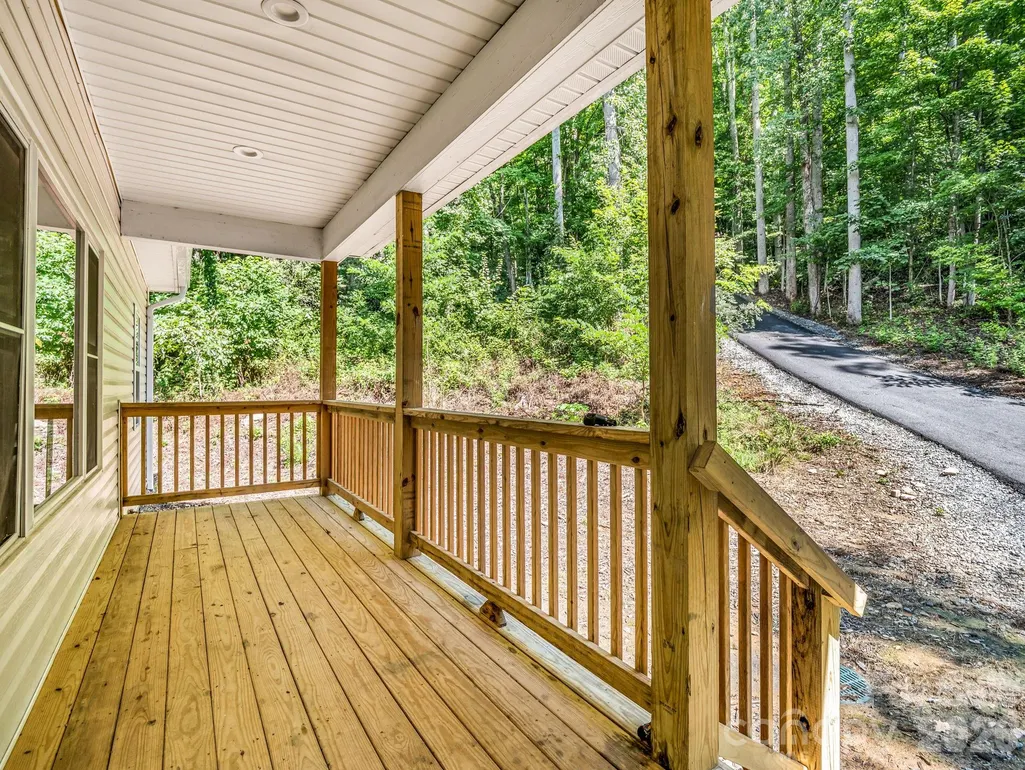
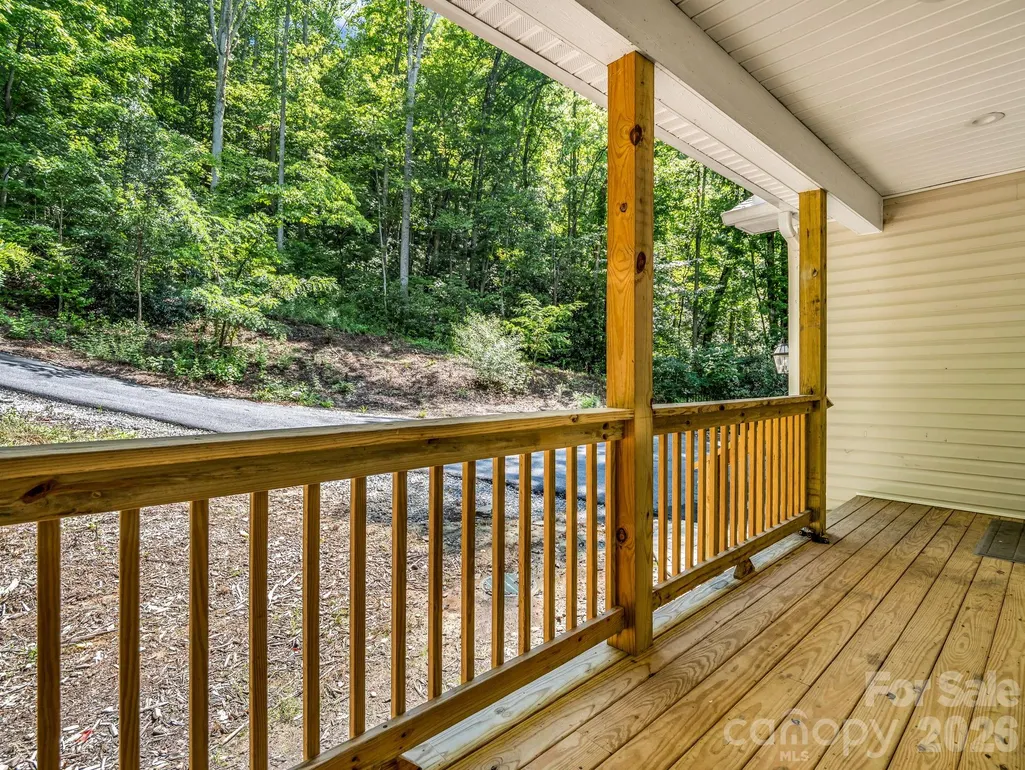
| Patio/Porch Features | Deck,Front Porch |
| Architectural Style | Ranch |
| Security Features | Security System |
| Construction Materials | Vinyl |
| Year Built | 2023 |
| Levels | One |
| Property Subtype | Single Family Residence |
| Parcel Number | 9931535 |
| Elevation | 2000 |
| County | Henderson |
| New Construction | No |
| Property Type | Residential |
| HOA | No |
| Subdivision Name | Hidden Hills |
| Garage Y/N | Yes |
| Full Baths | 2 |
| Directions | GPS should work. If not,from downtown Hendersonville,take Asheville Highway (Hwy 25) west toward Fletcher. Turn right on Brookside Camp Road. Continue through the rotary on Brookside Camp Road for |
| High School | Unspecified |
| City | Hendersonville |
| Senior Community Y/N | No |
| Lot Size Units | Acres |
| Carport Y/N | No |
| Elementary School | Unspecified |
| Middle/Junior High School | Unspecified |
| Additional Parcels Y/N | No |
| Virtual Tour | https://listings.purehavenphotography.com/videos/019fdc01-8314-7171-8f82-71df537351bd?v=381 |
| Standard Status | Active |
| CAR_HOASubjectTo | None |
| Construction Type | Site Built |
| Restrictions | Livestock Restriction,Manufactured Home Not Allowed,Short Term Rental Allowed,Square Feet |
| Tax Assessed Value | 415900 |
| Virtual Tour | https://listings.purehavenphotography.com/videos/019fdc01-8314-7171-8f82-71df537351bd?v=381 |
| Listing Terms | Cash,Conventional,FHA,USDA Loan,VA Loan |
Interior Features
| Interior Amenities | Attic Other,Attic Stairs Pulldown,Kitchen Island,Open Floorplan,Pantry,Split Bedroom,Walk-In Closet(s) |
|---|---|
| Basement | Other |
| Flooring | Tile,Vinyl |
| Basement (Y/N) | No |
| Fireplace Y/N | No |
| Above Grade Finished Area | 1535 |
| Laundry Features | Laundry Room,Main Level |
| Total Bedrooms | 3 |
| Total Baths | 2 |
| SqFt Main | 1535 |
| Bedroom | 3 |
Exterior Features
| Parking Features | Attached Garage |
|---|---|
| Lot Features | Private,Sloped,Creek/Stream |
| Water Source | Well |
| Lot Size Area | 1.1 |
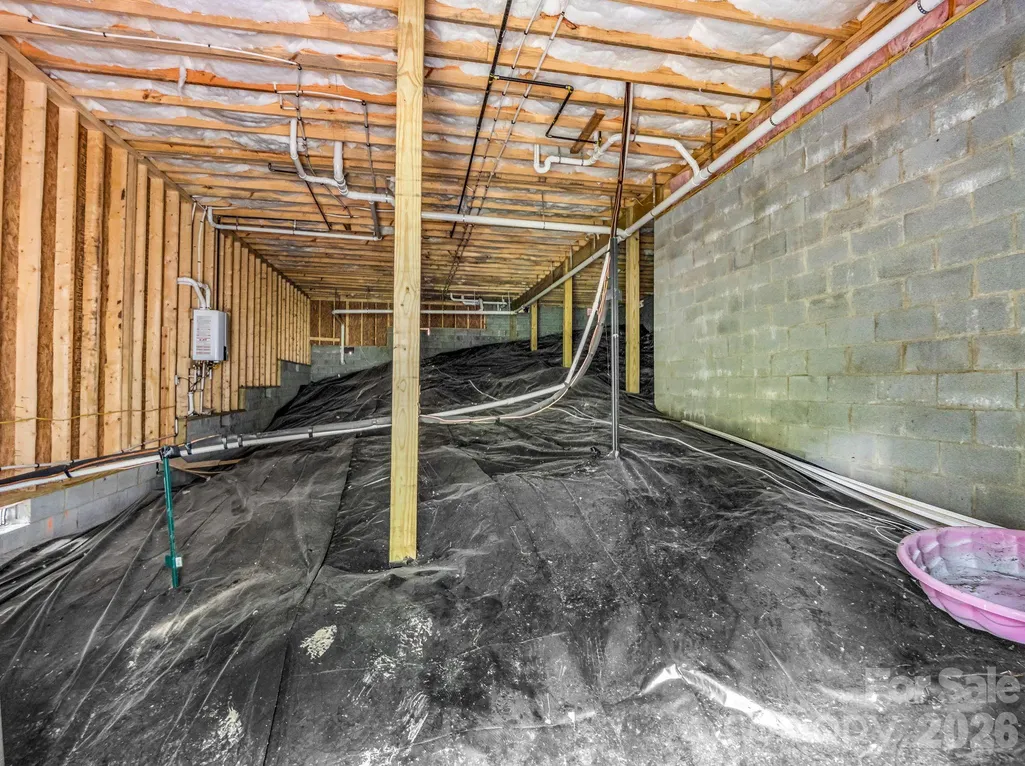
| Foundation Details | Crawl Space |
| Road Surface Type | Asphalt,Paved |
| Door Features | Sliding Doors,Storm Door(s) |
| Other Equipment | Fuel Tank - Leased |
| Road Responsibility | Publicly Maintained Road |
| Main Level Garage YN | Yes |
Amenities
- Foreclosure
- Views
- Short Sale
- New Construction
- Adult 55+
- Lease To Own
- No HOA Fees
- Furnished
- Primary On Main
- Air Conditioning
- Seller Finance
- Green
- Fixer Upper
- Horse
- Golf
- Fireplace
- Deck
- Garage
- Basement
- Pool
Property vs Single Family Average in 28792
Price
Year Built
Visits

 Tennessee Virginia Regional MLS All information deemed reliable but not guaranteed. All properties are subject to prior sale, change or withdrawal. Neither listing broker(s) or information provider(s) shall be responsible for any typographical errors, misinformation, misprints and shall be held totally harmless. Listing(s) information is provided for consumer's personal, non-commercial use and may not be used for any purpose other than to identify prospective properties consumers may be interested
 DMAAR: Des Moines Area Association of REALTORS® All information deemed reliable but not guaranteed. All properties are subject to prior sale, change or withdrawal. Neither listing broker(s) or information provider(s) shall be responsible for any typographical errors, misinformation, misprints and shall be held totally harmless. Listing(s) information is provided for consumer's personal, non-commercial use and may not be used for any purpose other than to identify prospective properties consumers
 Great Smoky Mountains Association of REALTORS® All information deemed reliable but not guaranteed. All properties are subject to prior sale, change or withdrawal. Neither listing broker(s) or information provider(s) shall be responsible for any typographical errors, misinformation, misprints and shall be held totally harmless. Listing(s) information is provided for consumer's personal, non-commercial use and may not be used for any purpose other than to identify prospective properties consumers
 Lakeway Area MLS® (LAAMLS). All information deemed reliable but not guaranteed. All properties are subject to prior sale, change or withdrawal. Neither listing broker(s) or information provider(s) shall be responsible for any typographical errors, misinformation, misprints and shall be held totally harmless. Listing(s) information is provided for consumer's personal, non-commercial use and may not be used for any purpose other than to identify prospective properties consumers may be interested in purchasing. The data relating to real estate for sale on this website comes in part from the Internet Data Exchange program of the Multiple Listing Service. Real estate listings held by brokerage firms other than Greater Impact Realty Lakeway may be marked with the Internet Data Exchange logo and detailed information about those properties will include the name of the listing broker(s) when required by the MLS. Copyright ©2026 All rights reserved.
Last Updated: September 13, 2026 4:16 PM UTC
Lakeway Area MLS® (LAAMLS). All information deemed reliable but not guaranteed. All properties are subject to prior sale, change or withdrawal. Neither listing broker(s) or information provider(s) shall be responsible for any typographical errors, misinformation, misprints and shall be held totally harmless. Listing(s) information is provided for consumer's personal, non-commercial use and may not be used for any purpose other than to identify prospective properties consumers may be interested in purchasing. The data relating to real estate for sale on this website comes in part from the Internet Data Exchange program of the Multiple Listing Service. Real estate listings held by brokerage firms other than Greater Impact Realty Lakeway may be marked with the Internet Data Exchange logo and detailed information about those properties will include the name of the listing broker(s) when required by the MLS. Copyright ©2026 All rights reserved.
Last Updated: September 13, 2026 4:16 PM UTC
