
Address
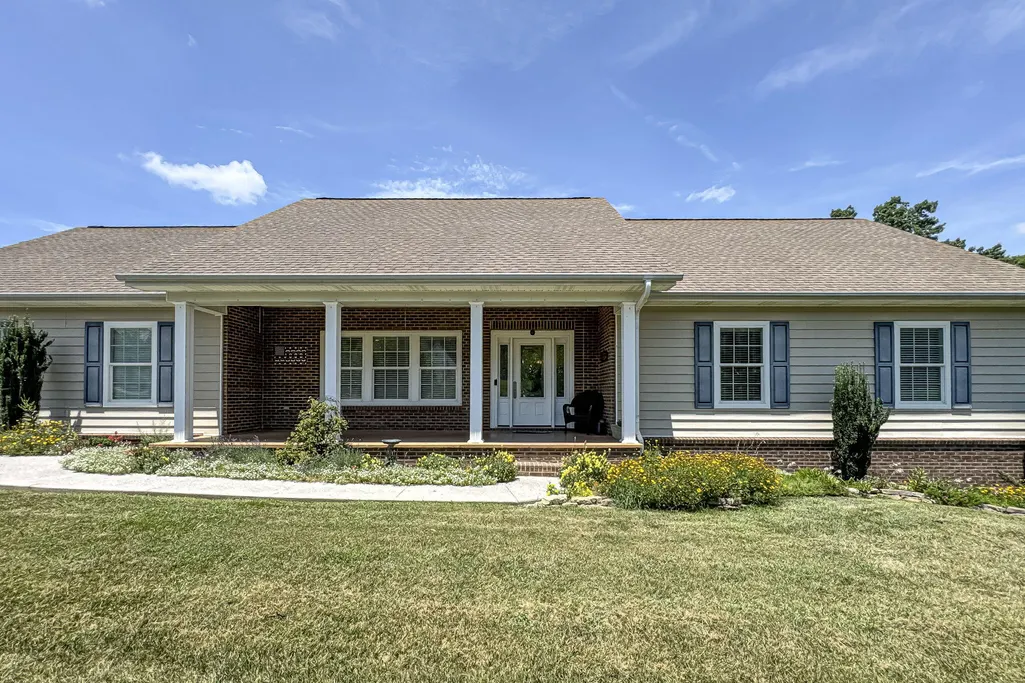
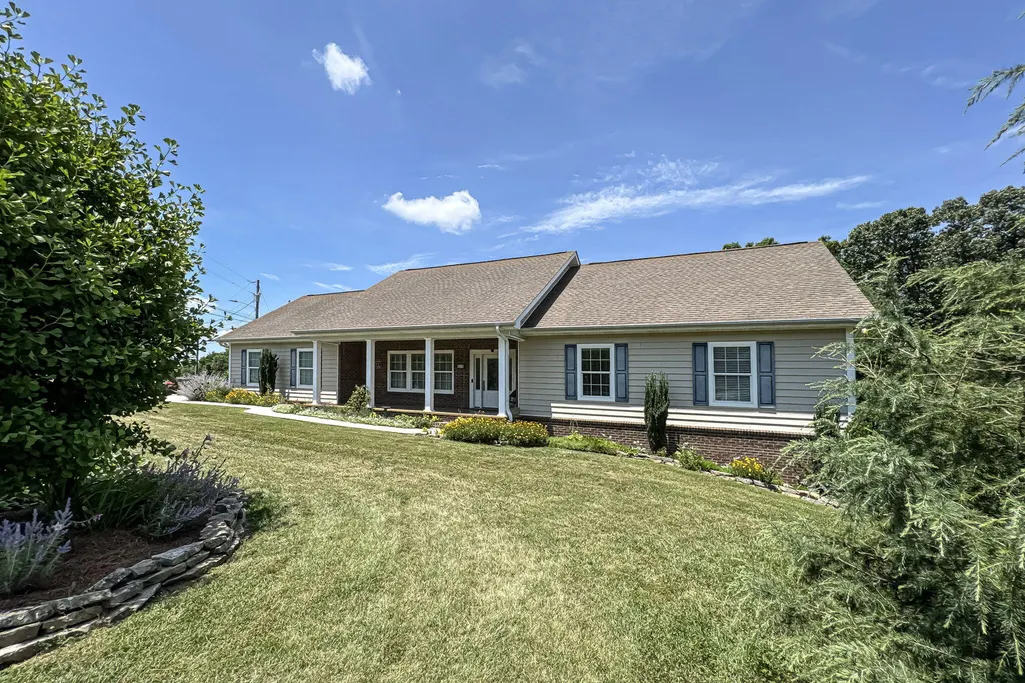
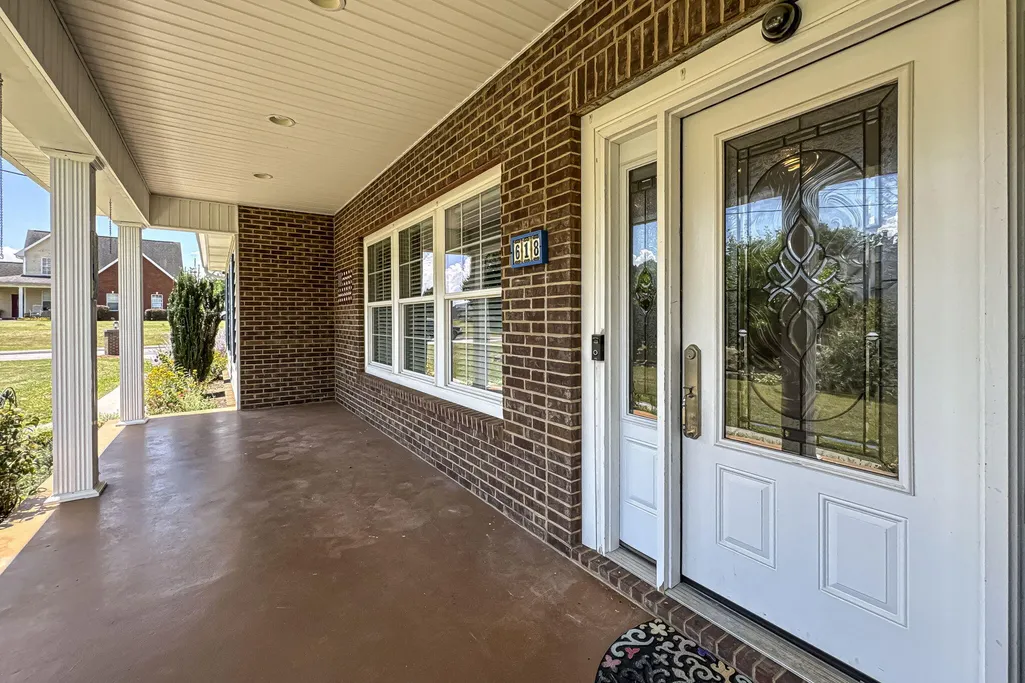
618 Laurie Leigh Drive, Dandridge, TN
Price
$ 599,900
Property Attributes
- ID#710357
- TypeSingle Family
- Listing Status Active
- CountyJEFFERSON
- CityDandridge
- NeighborhoodMillstone
- Zip37725
- StyleSingle Family Residence
- Year Built2008
- Taxes$ 2873
- Price$ 599,900
- Bedrooms5
- Full Bathrooms4
- Half Bathrooms0
- Sqr Footage4062
- Lot Size0.46 Acres
Data Source:
Lakeway Area MLS (LAAMLS)
Property Description
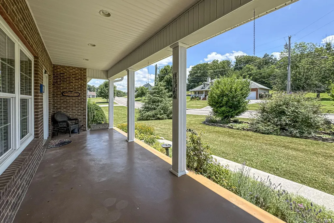
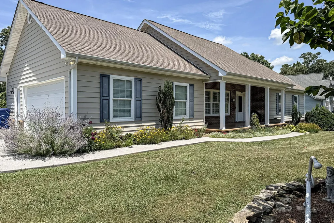
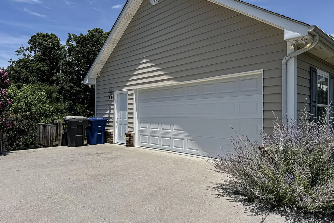
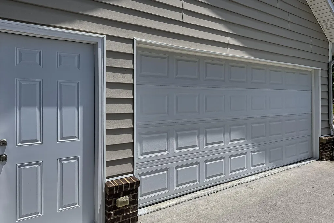
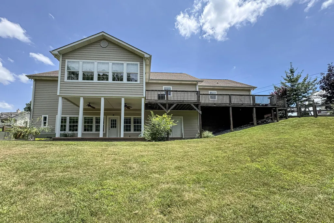
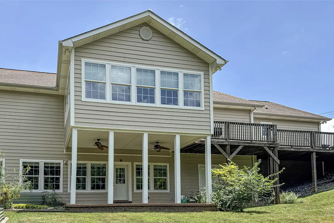
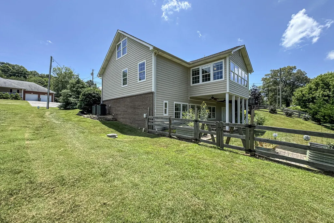
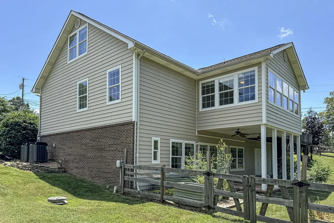
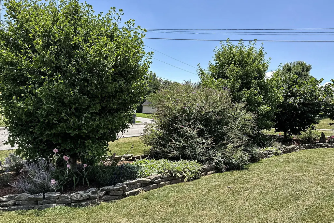
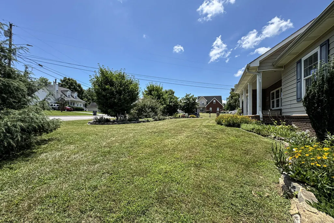
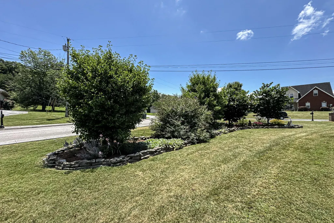
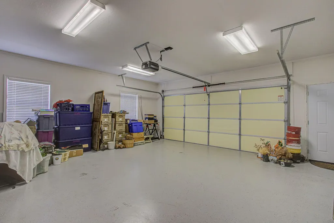
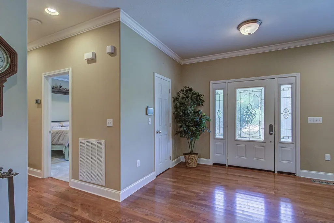
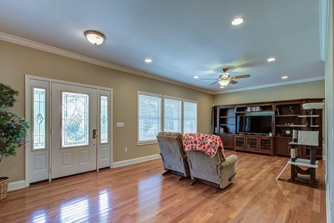
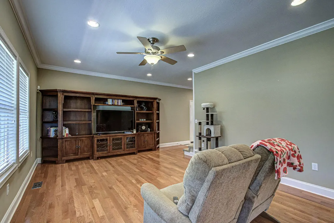
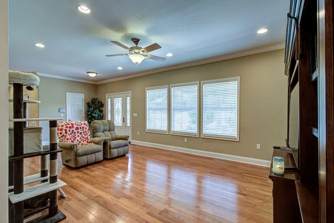
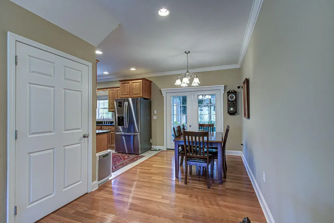
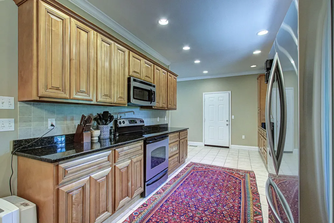
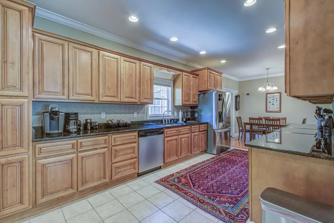
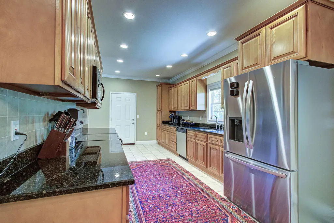
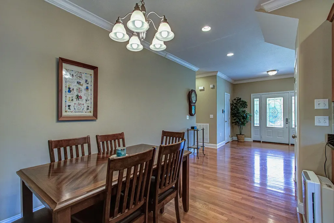
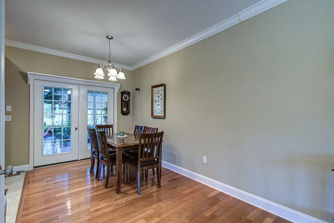
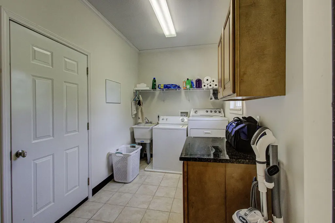
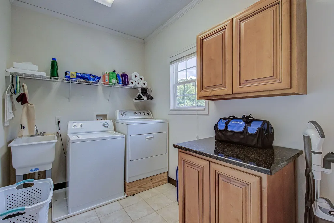
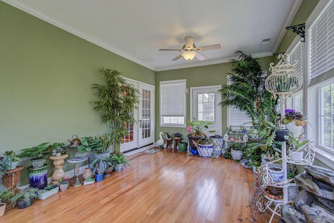
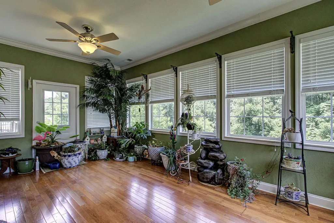
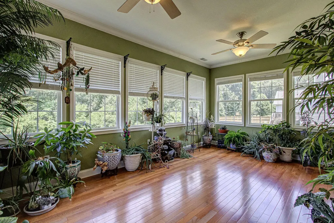
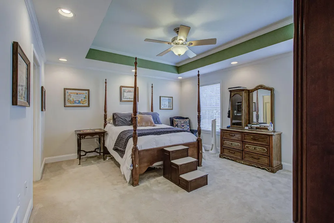
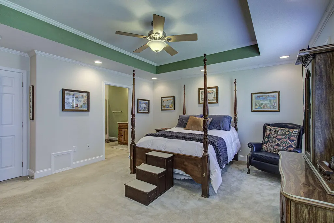
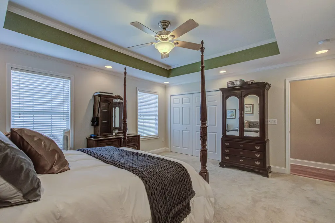
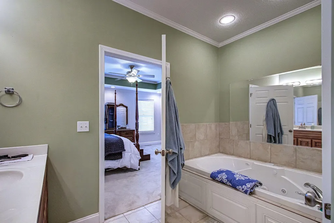
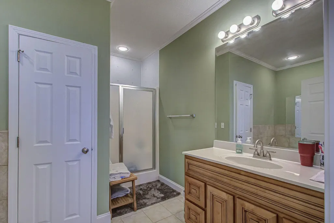
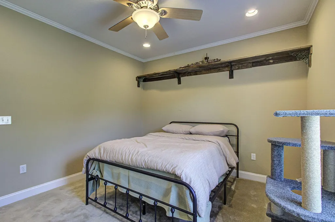
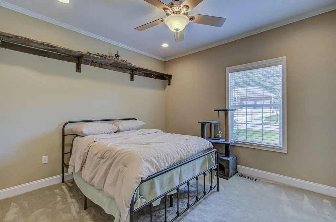
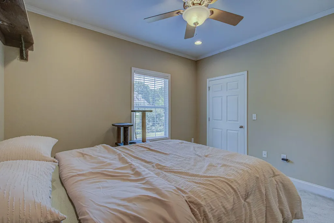
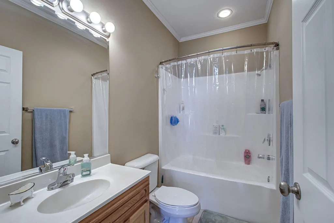
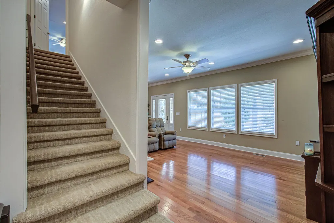
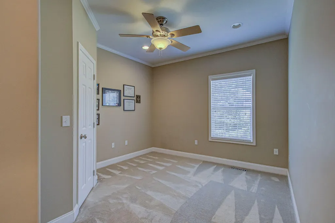
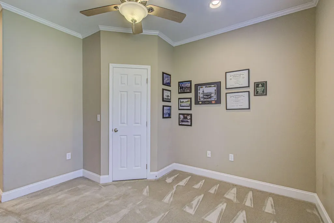
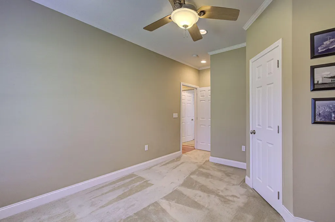
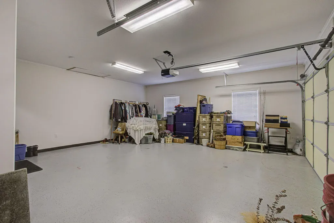
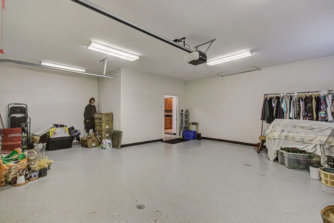
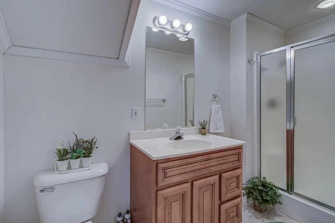
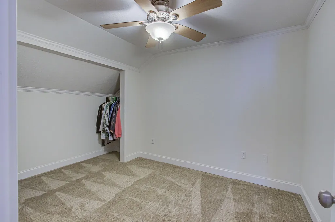
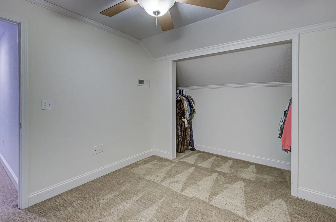
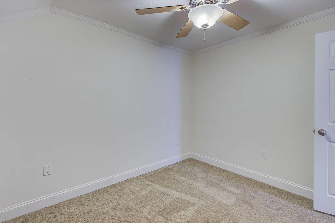
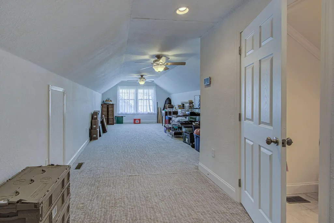
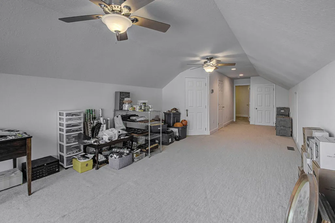
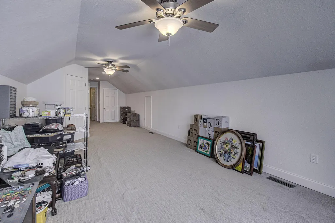
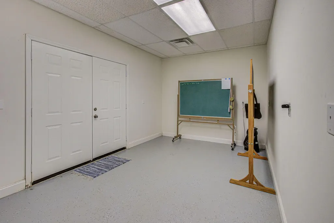
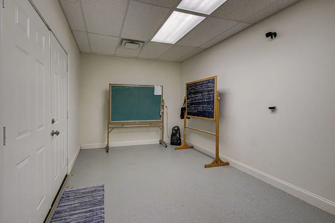
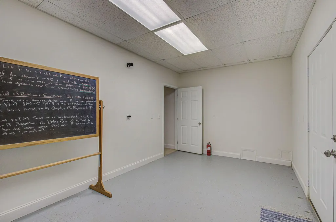
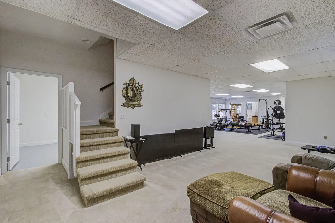
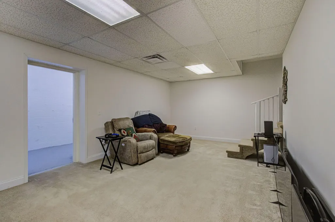
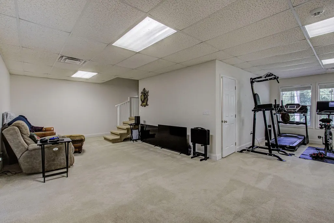
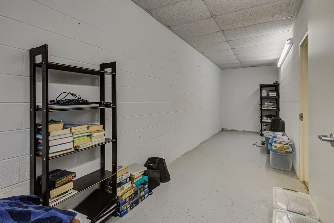
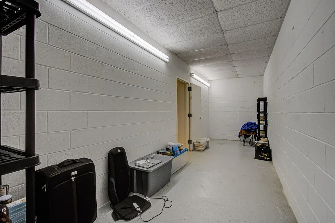
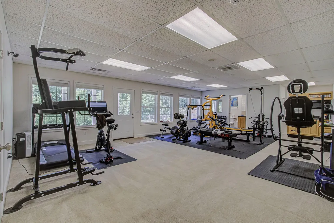
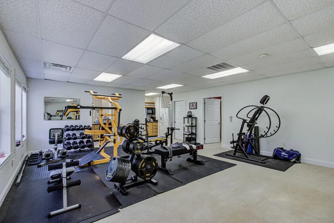
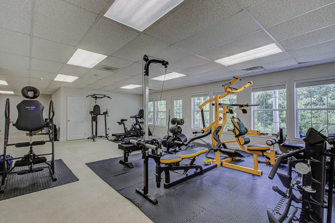
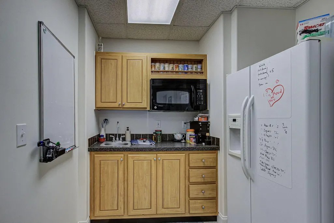
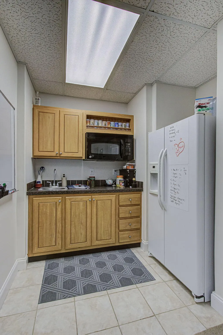
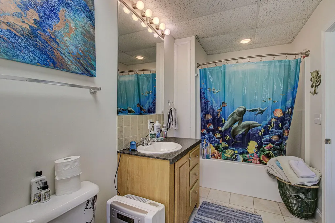
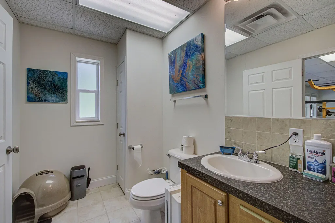
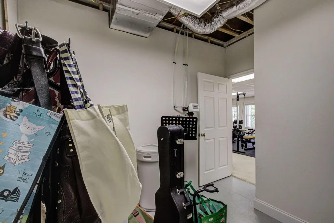
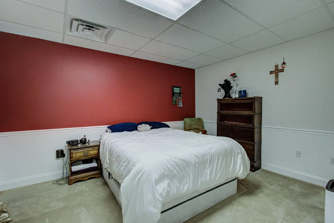
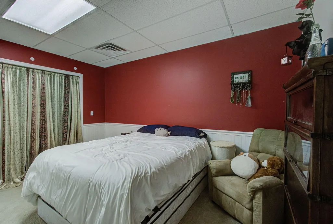
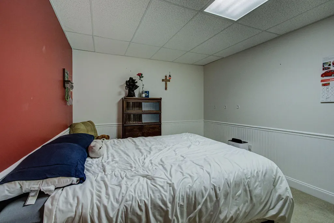
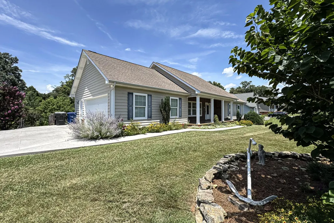
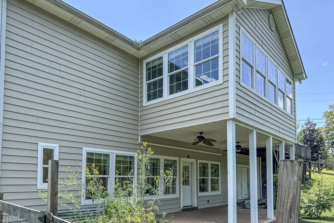
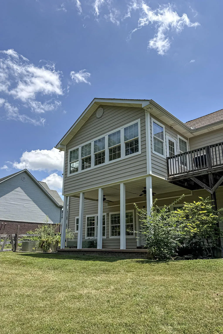
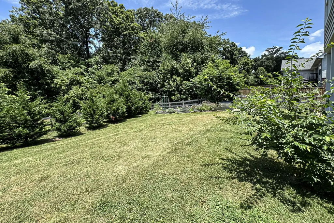
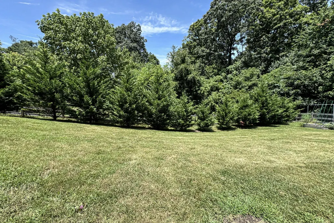
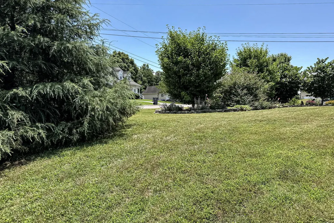
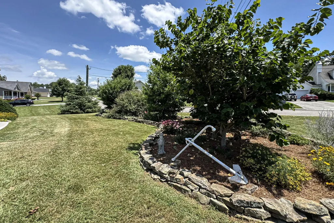
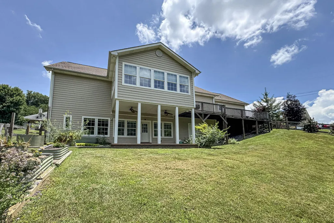
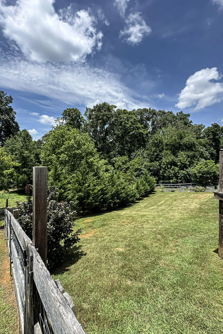
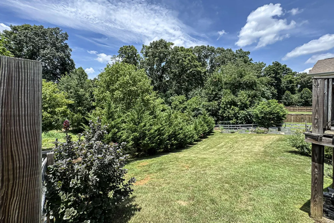
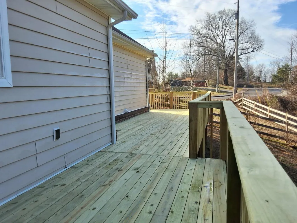
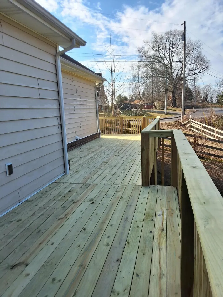
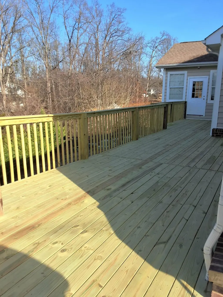
DUE TO A CHANGE TO LIFE CURCUMSTANCEES, OWNER NEEDS TO SELL! This is your opportunity to own this incredible home with another DRASTIC PRICE REDUCTION. You can't afford to miss this opportunity. Move In ready! This beautiful home is located just minutes to I-40 and town. Beauty, Warmth, Value and a harvest of features. Expansive living room with hardwood floors provides formal are for traditional furnishings and entertaining. Efficiently designed kitchen with ample storage and counter space. Beautiful solid wood Italian Hickory cabinets and granite counter tops. Just off the kitchen you will be flooded with sunshine in your sunroom, just outside the door enjoy your brand new deck! Yes, laundry room is on the main level and has plenty of room. As well as a 2 car attached garage on the main level. Master bedroom retreat with his/her closets, whirlpool tub, plus new shower. Suite is large enough for king size bed and furniture. Upstairs ''hideaway'' could serve as hobby room or office plus you will find a bedroom and full bath. Downstairs, entertainment awaits. This suite would make a great in-;aw quarters. Need security? 25 x 7 safe room with level 5 hurricane proof room. Also, there is a mini kitchen, full bathroom, large family size or exercise room or make it a theater room, many possibilities. Extra room for bedroom, office, etc. Walk right out the door into your own oasis of rolling green gardens if you wish to have. Make it your own back yard store and beat those high food process by planting and picking your own fruits, vegetables or herbs. All this already set up for you. Nice covered patio as well. Enjoy your covered front porch and enjoy your beautifully landscaped yard. This home has so many features and upgrades that there are too many to list. Come see for yourself. Ask your agent to see the list when you come, It will be on the kitchen counter top. Don't wait, make your appointment today.
| Elementary School | Middle School | High School |
|---|---|---|
| Dandridge Elementary School | Maury Middle School | Jefferson High School |
| Price History | |
|---|---|
| 2/13/2026 | Listed $679,900 |
| 5/20/2026 | 5$649,900 |
| 5/27/2026 | 5$619,900 |
| 6/15/2026 | 4$599,900 |
General Features
| Living Area | 4062.0 |
|---|---|
| Sewer | Public Sewer |
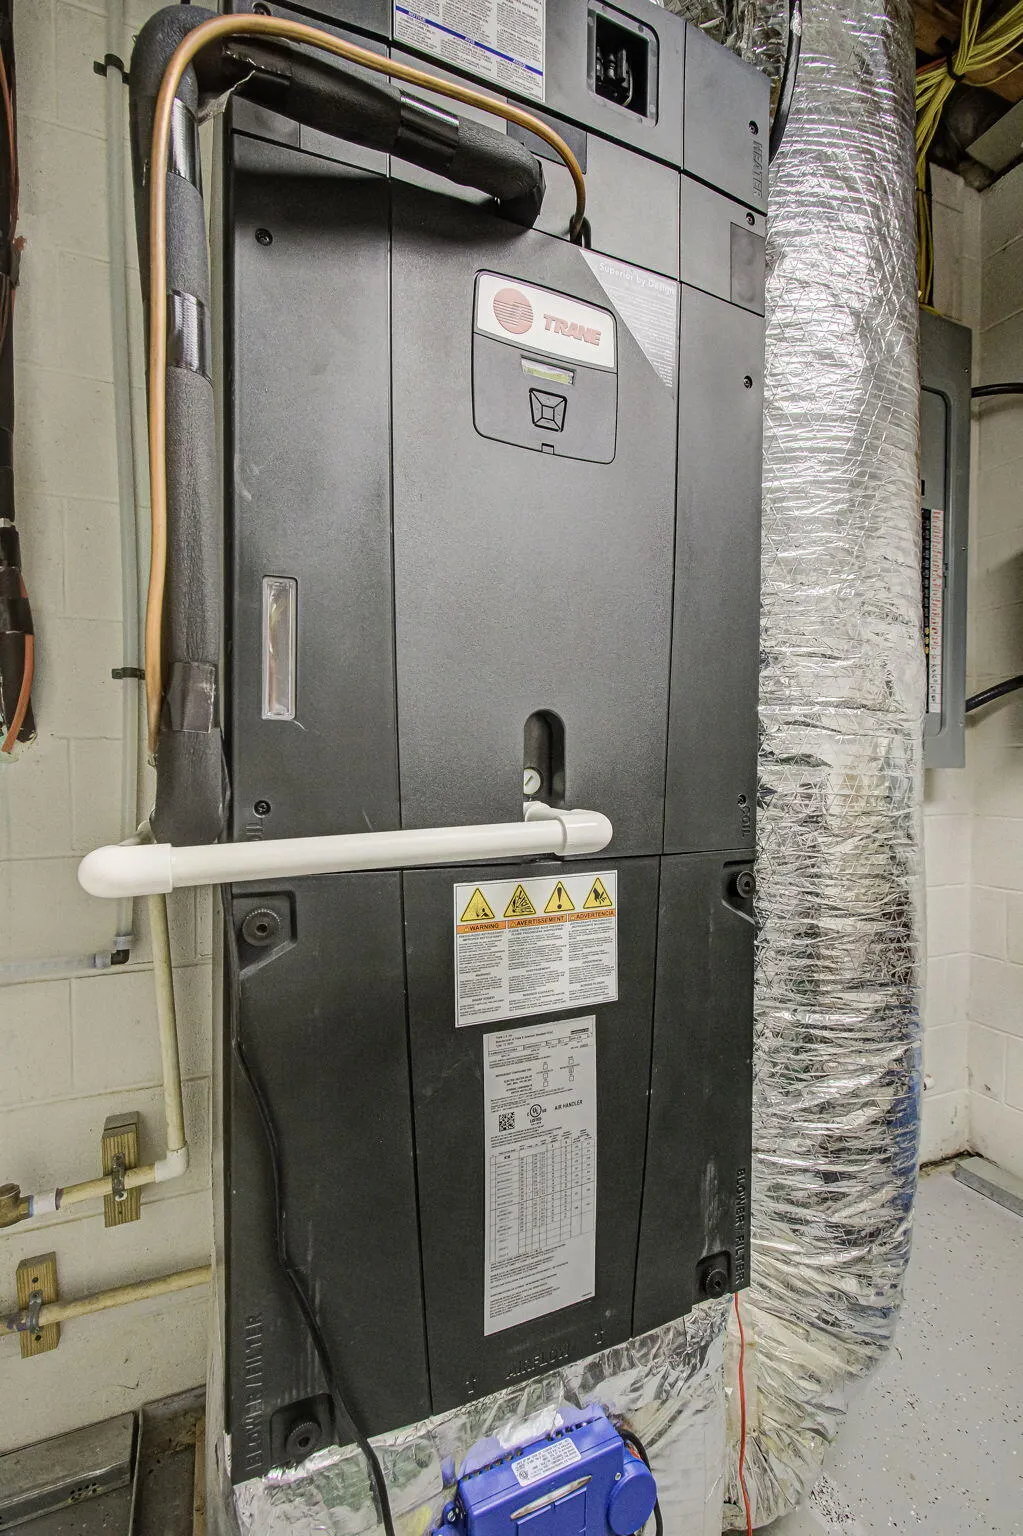
| Heating | Central |
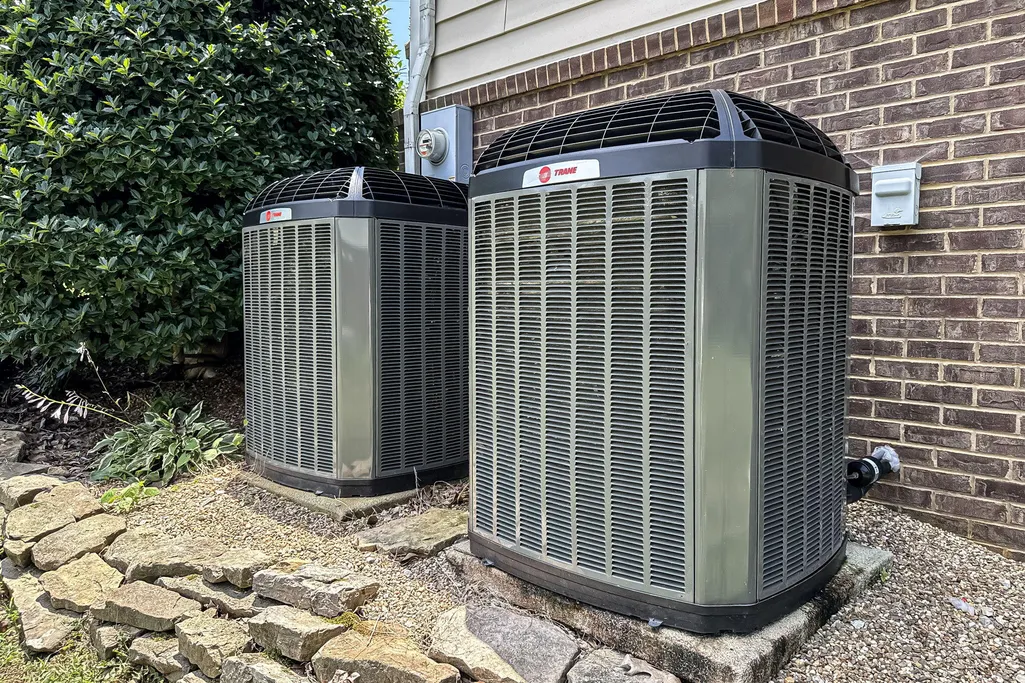
| Cooling | Ceiling Fan(s),Central Air |
| Utilities | Electricity Connected,Natural Gas Available,Sewer Connected,Water Connected |
| Possession | Negotiable |
| Roof | Shingle |
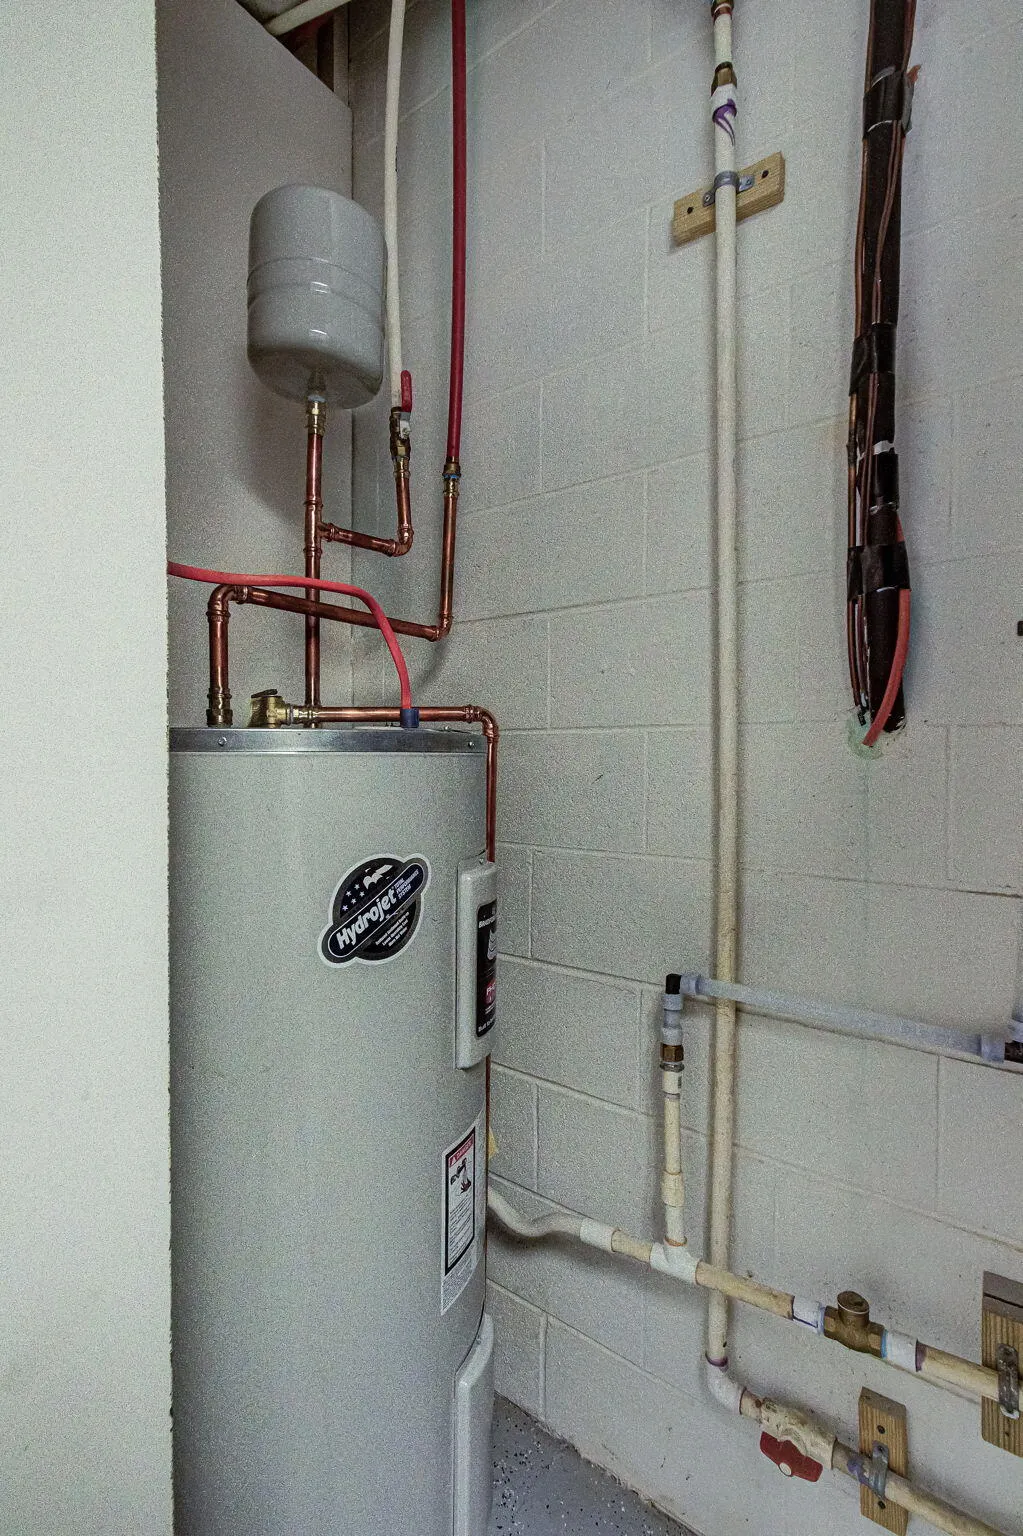
| Appliances | Dishwasher,Electric Range,Electric Water Heater,Microwave,Refrigerator,Water Softener |
| Garage Spaces | 2.0 |
| Patio/Porch Features | Deck,Porch |
| Construction Materials | Vinyl Siding |
| Year Built | 2008 |
| Property Subtype | Single Family Residence |
| Tax Year | 2025 |
| Parcel Number | 068I E 01400 000 |
| County | Jefferson |
| New Construction | No |
| Property Type | Residential |
| HOA | No |
| Attached Garage | Yes |
| Subdivision Name | Millstone |
| Garage Y/N | Yes |
| Total Rooms | 10 |
| Full Baths | 4 |
| Status | Active |
| Directions | Hwy 92 S turn rt onto Isabell Dr at the end turn rt onto Hwy 25/70 then rt into Millstone. See home on corner of Laurie Leigh Ln. |
| High School | Jefferson |
| City | Dandridge |
| Senior Community Y/N | No |
| Lot Size Units | Acres |
| Lot Size Square Feet | 20037.6 |
| Carport Y/N | No |
| Elementary School | Dandridge |
| Property Attached Y/N | No |
| Land Lease Y/N | No |
| Tax Annual Amount | 2873.93 |
| Home Warranty Y/N | No |
| Middle/Junior High School | Maury |
| Lease Renewal Y/N | No |
| Additional Parcels Y/N | No |
| Lease Considered Y/N | No |
| Virtual Tour | https://listings.homesandvideos.com/videos/0197ccde-1ccb-72a4-972d-65870421764c |
| Structure Type | House |
| Standard Status | Active |
| Occupancy Type | Owner |
| MobileHomeRemainsYN | No |
| Legal Description | 068I E 014.00 |
| Sewer_co_Public_sp_Sewer | True |
| Heating_co_Central | True |
| Utilities_co_Natural_sp_Gas_sp_Available | True |
Interior Features
| Interior Amenities | Eat-in Kitchen,Ceiling Fan(s),Crown Molding,Granite Counters,High Ceilings,His and Hers Closets,Recessed Lighting,Walk-In Closet(s),Whirlpool Tub |
|---|---|
| Basement | Finished,Full,Storage Space |
| Flooring | Carpet,Hardwood,Tile |
| Total Stories | 1 |
| Basement (Y/N) | Yes |
| Air Conditioning Y/N | Yes |
| Heating Y/N | Yes |
| Window Features | Tilt Windows |
| Fireplace Y/N | No |
| Above Grade Finished Area | 736.0 |
| Laundry Features | Electric Dryer Hookup,Laundry Room,Main Level |
| Total Bedrooms | 5 |
| Below Grade Finished Area | 1382.0 |
| Main Level Bedrooms | 3 |
| Main Level Bathrooms | 2 |
| Total Baths | 4 |
Exterior Features
| Exterior Amenities | Other |
|---|---|
| Lot Features | Back Yard,Front Yard,Irregular Lot,Landscaped,Private,Other,See Remarks |
| Water Source | Public |
| Lot Size Area | 0.46 |
| Spa | No |
| Lot Dimensions | 134.2 X 200.7 IRR |
| Lot Size Acres | 0.46 |
| Waterfront Y/N | No |
| Crops Included Y/N | No |
| Horse Y/N | No |
| Irrigation Water Rights Y/N | No |
Amenities
- Foreclosure
- Views
- Short Sale
- New Construction
- Adult 55+
- Lease To Own
- No HOA Fees
- Furnished
- Primary On Main
- Air Conditioning
- Seller Finance
- Green
- Fixer Upper
- Horse
- Golf
- Fireplace
- Deck
- Garage
- Basement
- Pool
Property vs Single Family Average in 37725
Price
Taxes
Year Built

 Tennessee Virginia Regional MLS All information deemed reliable but not guaranteed. All properties are subject to prior sale, change or withdrawal. Neither listing broker(s) or information provider(s) shall be responsible for any typographical errors, misinformation, misprints and shall be held totally harmless. Listing(s) information is provided for consumer's personal, non-commercial use and may not be used for any purpose other than to identify prospective properties consumers may be interested
 DMAAR: Des Moines Area Association of REALTORS® All information deemed reliable but not guaranteed. All properties are subject to prior sale, change or withdrawal. Neither listing broker(s) or information provider(s) shall be responsible for any typographical errors, misinformation, misprints and shall be held totally harmless. Listing(s) information is provided for consumer's personal, non-commercial use and may not be used for any purpose other than to identify prospective properties consumers
 Great Smoky Mountains Association of REALTORS® All information deemed reliable but not guaranteed. All properties are subject to prior sale, change or withdrawal. Neither listing broker(s) or information provider(s) shall be responsible for any typographical errors, misinformation, misprints and shall be held totally harmless. Listing(s) information is provided for consumer's personal, non-commercial use and may not be used for any purpose other than to identify prospective properties consumers
 Lakeway Area MLS® (LAAMLS). All information deemed reliable but not guaranteed. All properties are subject to prior sale, change or withdrawal. Neither listing broker(s) or information provider(s) shall be responsible for any typographical errors, misinformation, misprints and shall be held totally harmless. Listing(s) information is provided for consumer's personal, non-commercial use and may not be used for any purpose other than to identify prospective properties consumers may be interested in purchasing. The data relating to real estate for sale on this website comes in part from the Internet Data Exchange program of the Multiple Listing Service. Real estate listings held by brokerage firms other than Greater Impact Realty Lakeway may be marked with the Internet Data Exchange logo and detailed information about those properties will include the name of the listing broker(s) when required by the MLS. Copyright ©2026 All rights reserved.
Last Updated: September 12, 2026 1:19 PM UTC
Lakeway Area MLS® (LAAMLS). All information deemed reliable but not guaranteed. All properties are subject to prior sale, change or withdrawal. Neither listing broker(s) or information provider(s) shall be responsible for any typographical errors, misinformation, misprints and shall be held totally harmless. Listing(s) information is provided for consumer's personal, non-commercial use and may not be used for any purpose other than to identify prospective properties consumers may be interested in purchasing. The data relating to real estate for sale on this website comes in part from the Internet Data Exchange program of the Multiple Listing Service. Real estate listings held by brokerage firms other than Greater Impact Realty Lakeway may be marked with the Internet Data Exchange logo and detailed information about those properties will include the name of the listing broker(s) when required by the MLS. Copyright ©2026 All rights reserved.
Last Updated: September 12, 2026 1:19 PM UTC
