
Waterfront

Address
220 Misty View Circle, Rogersville, TN
Price
$ 1,225,000
Property Attributes
- ID#711237
- TypeSingle Family
- Listing Status Active
- CountyHAWKINS
- CityRogersville
- NeighborhoodWater Haven Estates
- Zip37857
- StyleRanch
- Year Built2005
- Taxes$ 2981
- Price$ 1,225,000
- Bedrooms3
- Full Bathrooms3
- Half Bathrooms0
- Sqr Footage4969
- Lot Size0.51 Acres
Data Source:
Lakeway Area MLS (LAAMLS)
Property Description
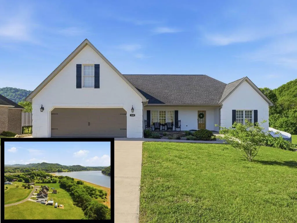
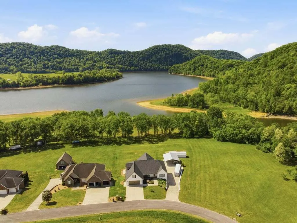
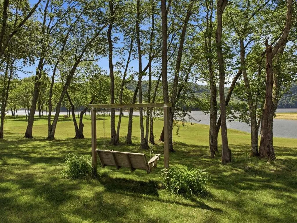
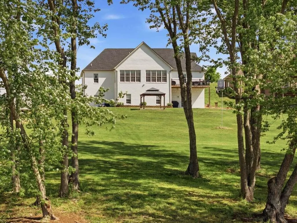
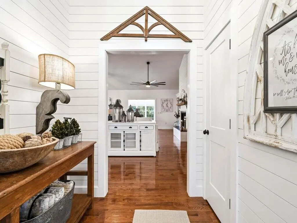
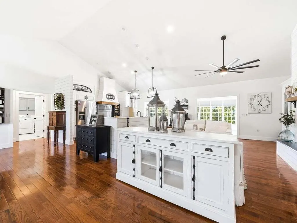
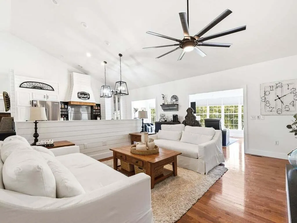
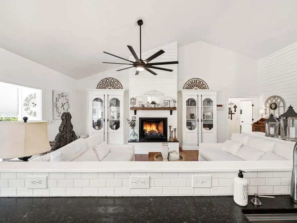
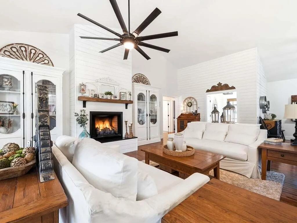
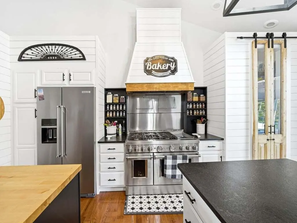
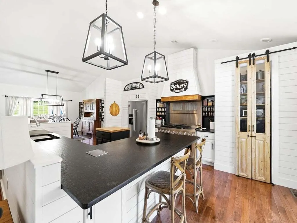
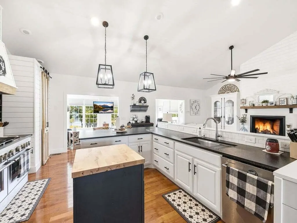
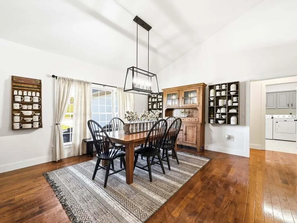
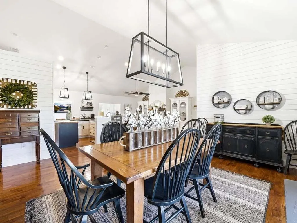
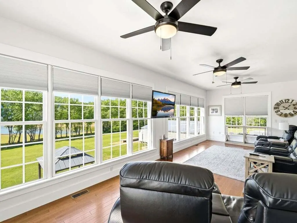
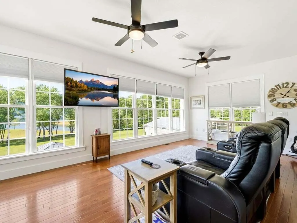
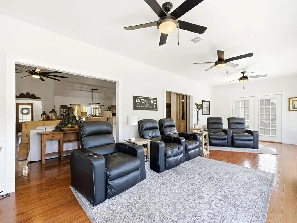
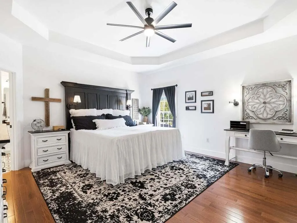
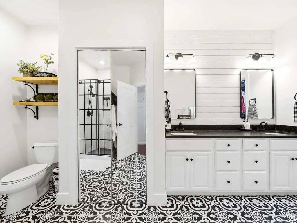
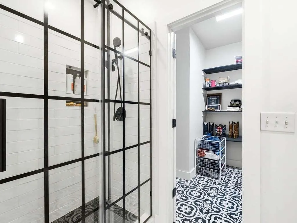
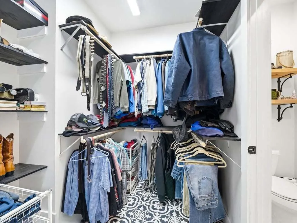
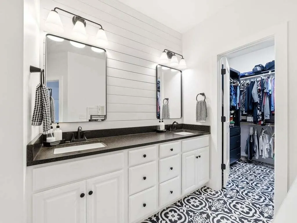
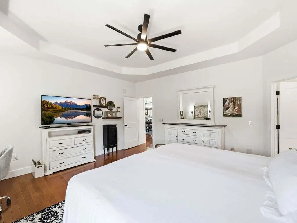
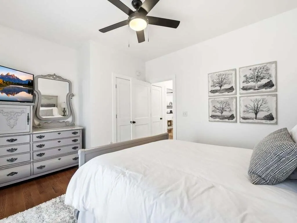
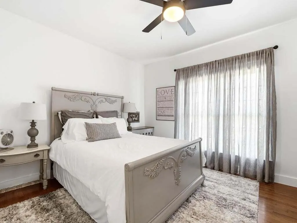
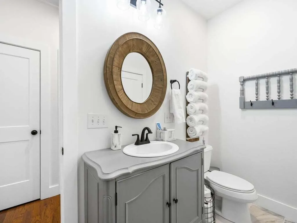
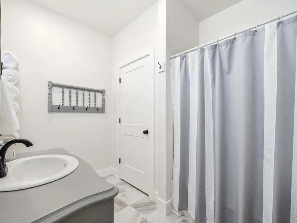
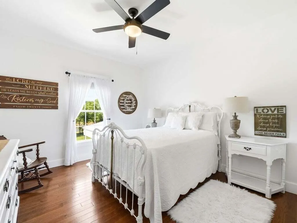
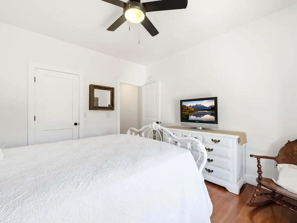
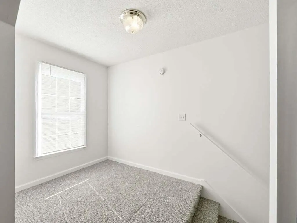
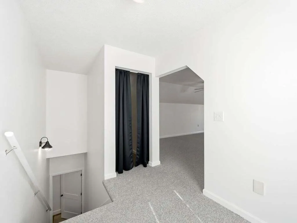
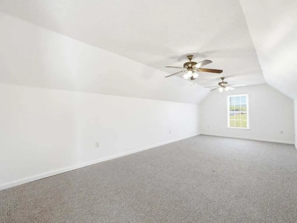
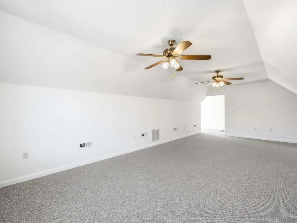
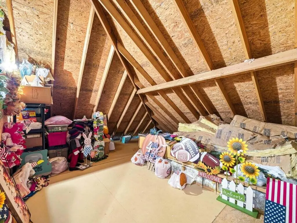
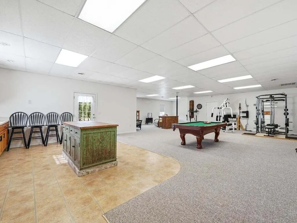
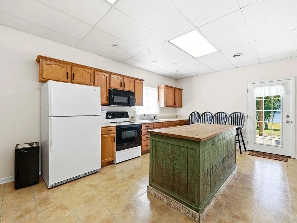
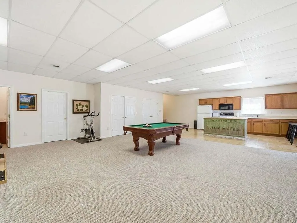
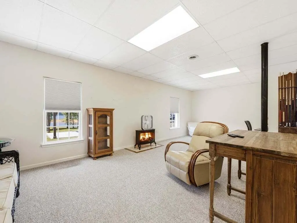
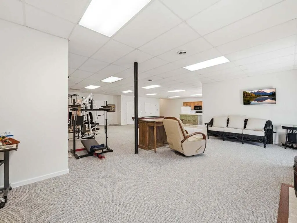
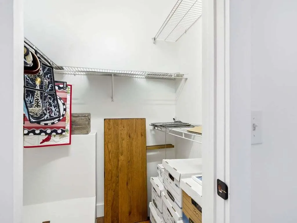
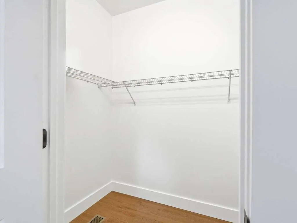
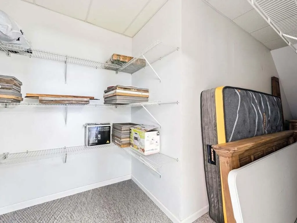
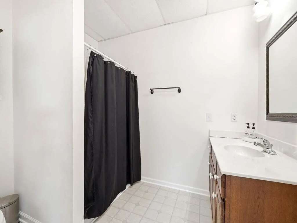
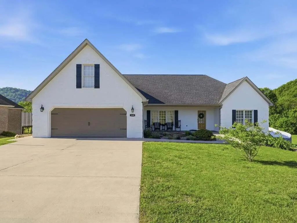
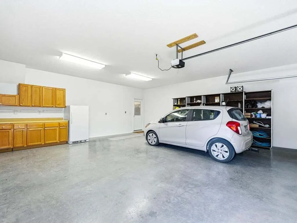
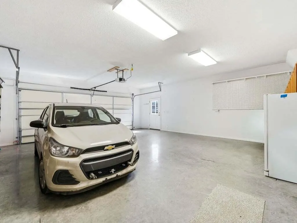
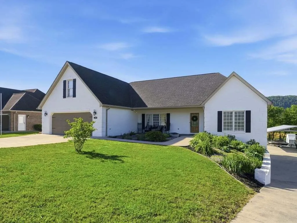
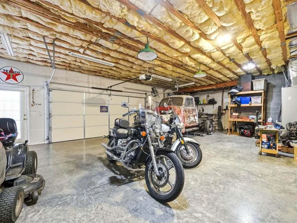
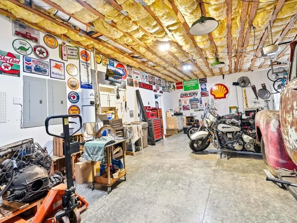
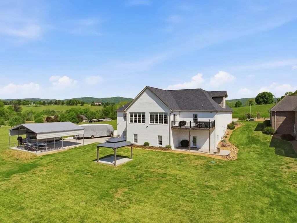
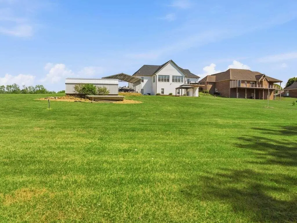
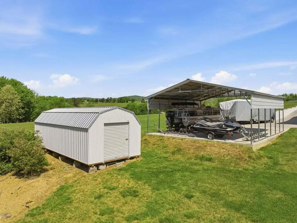
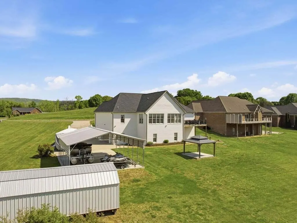
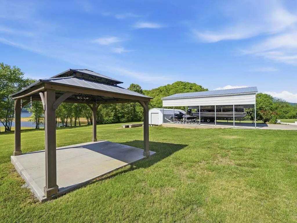
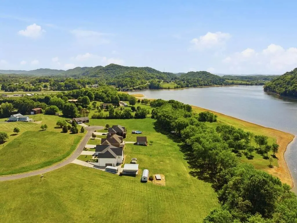
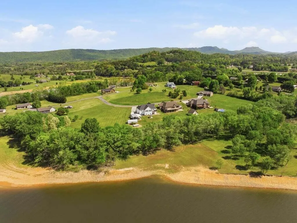
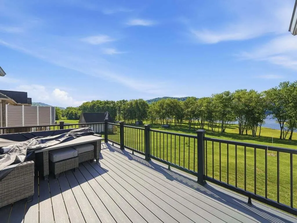
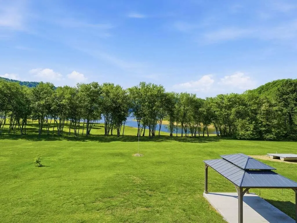
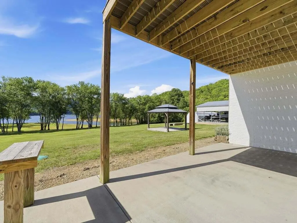
Picture waking up to Cherokee Lake every morning, making coffee in a custom gourmet kitchen, and walking fifteen steps to a sunroom full of windows where the only thing on your agenda is deciding whether to take the boat out before or after lunch. That is the actual daily reality of living at 220 Misty View Circle. This is a Cherokee Lake lakefront home in Hawkins County where the lifestyle is built into the floor plan. The sunroom runs across the back of the house with a full wall of windows facing the water -- it becomes your reading room, your morning room, your happy hour room. The rebuilt Trex deck right outside gives you the open-air version of that same view. You are not looking at the lake from across the street. You are on it. Inside, the home feels the way a custom new build feels -- because everything was replaced or rebuilt between 2021 and now. New roof. New flooring throughout. New front door. New light fixtures. Shiplap accents that give the space warmth without feeling overdone. The fireplace in the living room makes winter at the lake something to look forward to instead of something to endure. The kitchen is the kind of space that changes how you cook and entertain. Custom cabinetry, a pantry, brand-new appliances, and enough counter space to actually use. Both bathrooms are fully remodeled. The primary suite has his-and-her walk-in closets and a tiled walk-in shower. The finished room above the garage gives you flexibility -- guest space, a home office, a gym, whatever you need it to be. The lower level has a full bathroom and a second kitchen, which makes this home genuinely work for multigenerational families or long-term guests without anyone feeling like they're in the way. And storage is everywhere -- two car garages on two separate levels, a detached metal carport, a storage building, and a gazebo on a concrete pad out back. Cherokee Lake waterfront homes in this condition simply do not come up often. Don't miss out on the opportunity to get this one.
| Price History | |
|---|---|
| 4/24/2026 | Listed $1,275,000 |
| 5/26/2026 | 2$1,250,000 |
| 7/8/2026 | 2$1,225,000 |
General Features
| Living Area | 4969.0 |
|---|---|
| Sewer | Septic Tank |
| Heating | Central |
| Cooling | Central Air |
| Utilities | Cable Available,Electricity Connected,Natural Gas Connected,Water Connected,Fiber Internet |
| Possession | Close Of Escrow |
| Roof | Shingle |
| Appliances | Dishwasher,Gas Oven,Gas Range,Gas Water Heater,Range Hood,Refrigerator,Tankless Water Heater |
| Garage Spaces | 4.0 |
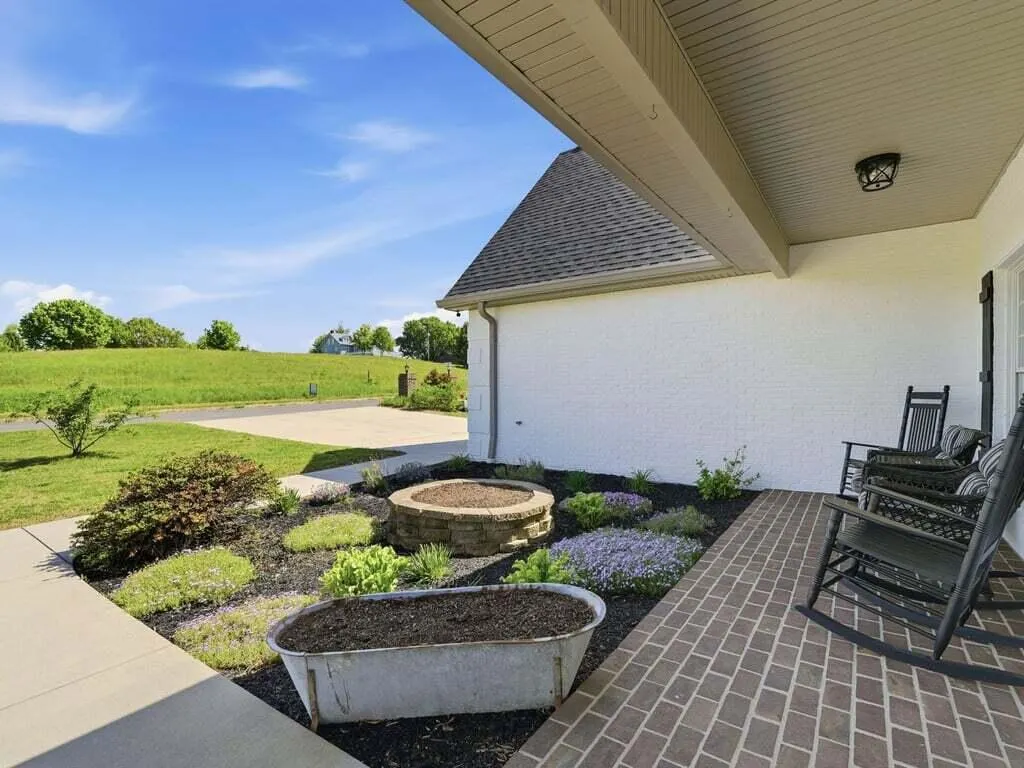
| Patio/Porch Features | Covered,Deck,Front Porch,Patio |
| Architectural Style | Ranch |
| Construction Materials | Brick |
| Year Built | 2005 |
| Electric | 220 Volts in Laundry,Circuit Breakers |
| View | Lake,Mountain(s) |
| Levels | Two |
| Property Subtype | Single Family Residence |
| Tax Year | 2025 |
| Parcel Number | 112I E 01400 000 |
| Waterfront Features | Lake,Lake Front,Waterfront |
| County | Hawkins |
| New Construction | No |
| Property Type | Residential |
| HOA | No |
| Attached Garage | Yes |
| Subdivision Name | Water Haven Estates |
| Garage Y/N | Yes |
| Other Structures | Garage(s),Gazebo,Storage |
| Total Rooms | 12 |
| Full Baths | 3 |
| Status | Active |
| Directions | Highway 11W North. Right on Old Highway 11W. Right on Eagle Crest Drive. Left on Misty View Circle. 1st house on right. |
| City | Rogersville |
| Body of Water | Cherokee Lake |
| Senior Community Y/N | No |
| Lot Size Units | Acres |
| Lot Size Square Feet | 22215.6 |
| Carport Spaces | 2.0 |
| Carport Y/N | Yes |
| Property Attached Y/N | No |
| Land Lease Y/N | No |
| Tax Annual Amount | 2981.22 |
| Home Warranty Y/N | No |
| Property Condition | Updated/Remodeled |
| Lease Renewal Y/N | No |
| Additional Parcels Y/N | No |
| Lease Considered Y/N | No |
| Virtual Tour | https://bit.ly/3DTourMistyView |
| Structure Type | House |
| Standard Status | Active |
| Occupancy Type | Owner |
| MobileHomeRemainsYN | No |
| Sewer_co_Septic_sp_Tank | True |
| Heating_co_Central | True |
| Utilities_co_Cable_sp_Available | True |
Interior Features
| Interior Amenities | Ceiling Fan(s),Entrance Foyer,High Speed Internet,His and Hers Closets,Kitchen Island,Open Floorplan,Pantry,Recessed Lighting,Solid Surface Counters,Storage,Vaulted Ceiling(s),Walk-In Closet(s),Wired |
|---|---|
| Basement | Bath/Stubbed,Finished,Full,Interior Entry,Walk-Out Access |
| Flooring | Hardwood |
| Total Fireplaces | 1 |
| Fireplace Features | Gas Log,Living Room |
| Total Stories | 2 |
| Basement (Y/N) | Yes |
| Air Conditioning Y/N | Yes |
| Heating Y/N | Yes |
| Window Features | Tilt Windows,Vinyl Frames |
| Fireplace Y/N | Yes |
| Above Grade Finished Area | 3053.0 |
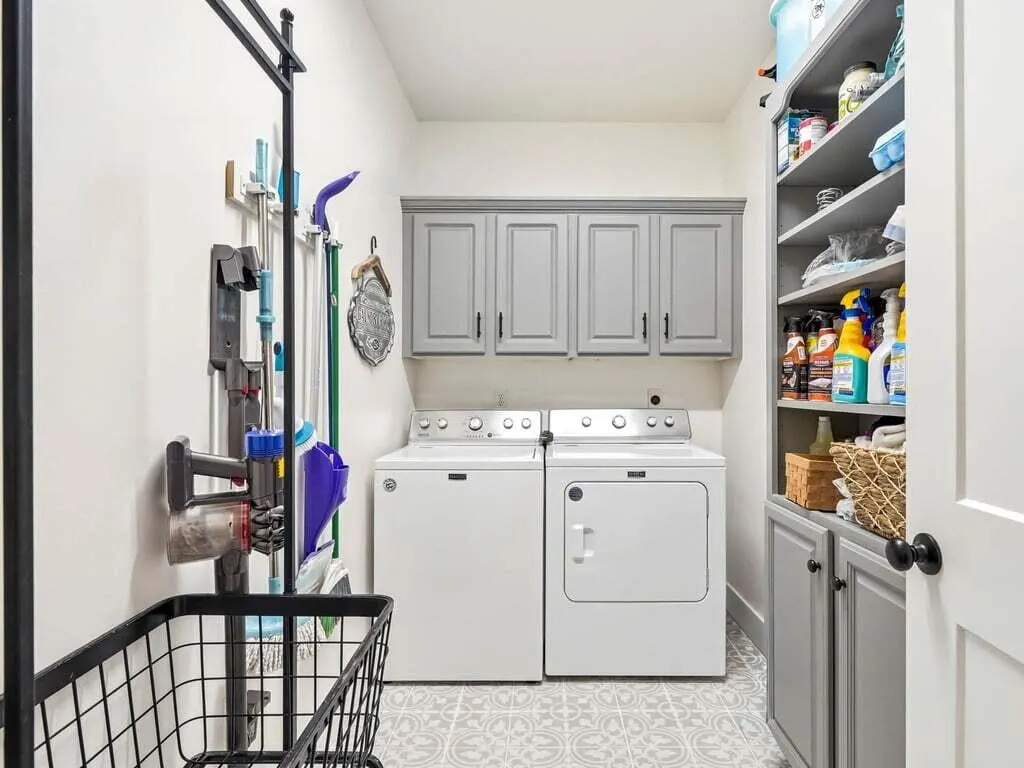
| Laundry Features | Electric Dryer Hookup,Laundry Room,Main Level,Washer Hookup |
| Total Bedrooms | 3 |
| Below Grade Finished Area | 1916.0 |
| Main Level Bedrooms | 3 |
| Main Level Bathrooms | 2 |
| Total Baths | 3 |
Exterior Features
| Exterior Amenities | Rain Gutters,Storage |
|---|---|
| Fencing | None |
| Lot Features | Cleared,Irregular Lot,Level,Sloped,Views,Waterfront |
| Water Source | Public |
| Lot Size Area | 0.51 |
| Foundation Details | Brick/Mortar |
| Spa | No |
| Building Area Total | 6039.0 |
| Lot Dimensions | 88.44x198.25 |
| Lot Size Acres | 0.51 |
| Road Surface Type | Paved |
| Frontage Type | Lakefront,Waterfront |
| Waterfront Y/N | Yes |
| Road Frontage Type | County Road |
| Crops Included Y/N | No |
| Horse Y/N | No |
| Irrigation Water Rights Y/N | No |
Amenities
- Foreclosure
- Views
- Short Sale
- New Construction
- Adult 55+
- Lease To Own
- No HOA Fees
- Furnished
- Primary On Main
- Air Conditioning
- Seller Finance
- Green
- Fixer Upper
- Horse
- Golf
- Fireplace
- Deck
- Garage
- Basement
- Pool
Property vs Single Family Average in 37857
Price
Taxes
Year Built
Visits
 Canopy MLS® Copyright ©2026 All rights reserved.
 Tennessee Virginia Regional MLS All information deemed reliable but not guaranteed. All properties are subject to prior sale, change or withdrawal. Neither listing broker(s) or information provider(s) shall be responsible for any typographical errors, misinformation, misprints and shall be held totally harmless. Listing(s) information is provided for consumer's personal, non-commercial use and may not be used for any purpose other than to identify prospective properties consumers may be interested
 DMAAR: Des Moines Area Association of REALTORS® All information deemed reliable but not guaranteed. All properties are subject to prior sale, change or withdrawal. Neither listing broker(s) or information provider(s) shall be responsible for any typographical errors, misinformation, misprints and shall be held totally harmless. Listing(s) information is provided for consumer's personal, non-commercial use and may not be used for any purpose other than to identify prospective properties consumers
 Great Smoky Mountains Association of REALTORS® All information deemed reliable but not guaranteed. All properties are subject to prior sale, change or withdrawal. Neither listing broker(s) or information provider(s) shall be responsible for any typographical errors, misinformation, misprints and shall be held totally harmless. Listing(s) information is provided for consumer's personal, non-commercial use and may not be used for any purpose other than to identify prospective properties consumers
 Lakeway Area MLS® (LAAMLS). All information deemed reliable but not guaranteed. All properties are subject to prior sale, change or withdrawal. Neither listing broker(s) or information provider(s) shall be responsible for any typographical errors, misinformation, misprints and shall be held totally harmless. Listing(s) information is provided for consumer's personal, non-commercial use and may not be used for any purpose other than to identify prospective properties consumers may be interested in purchasing. The data relating to real estate for sale on this website comes in part from the Internet Data Exchange program of the Multiple Listing Service. Real estate listings held by brokerage firms other than Greater Impact Realty Lakeway may be marked with the Internet Data Exchange logo and detailed information about those properties will include the name of the listing broker(s) when required by the MLS. Copyright ©2026 All rights reserved.
Last Updated: September 12, 2026 1:19 PM UTC
Lakeway Area MLS® (LAAMLS). All information deemed reliable but not guaranteed. All properties are subject to prior sale, change or withdrawal. Neither listing broker(s) or information provider(s) shall be responsible for any typographical errors, misinformation, misprints and shall be held totally harmless. Listing(s) information is provided for consumer's personal, non-commercial use and may not be used for any purpose other than to identify prospective properties consumers may be interested in purchasing. The data relating to real estate for sale on this website comes in part from the Internet Data Exchange program of the Multiple Listing Service. Real estate listings held by brokerage firms other than Greater Impact Realty Lakeway may be marked with the Internet Data Exchange logo and detailed information about those properties will include the name of the listing broker(s) when required by the MLS. Copyright ©2026 All rights reserved.
Last Updated: September 12, 2026 1:19 PM UTC
