
Price Reduction - Waterfront - New Construction
Address
136 Farmhouse Village Trail, Butler, TN
Price
$ 795,000
Property Attributes
- ID#9992472
- TypeSingle Family
- Listing Status Active
- CountyJohnson
- CityButler
- AreaWatauga Lake
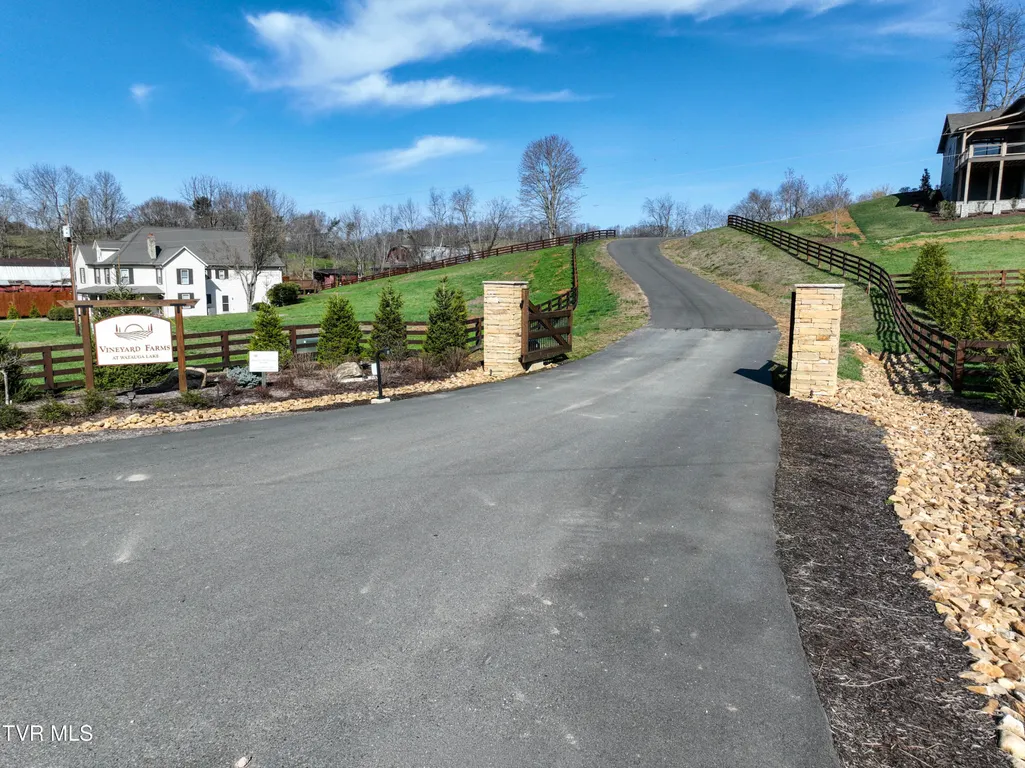
- NeighborhoodVineyard Farms
- Zip37640
- StyleFarmhouse, Craftsman
- Year Built2025
- Taxes$ 2000
- Price$ 795,000
- Bedrooms3
- Full Bathrooms3
- Half Bathrooms1
- Sqr Footage2365
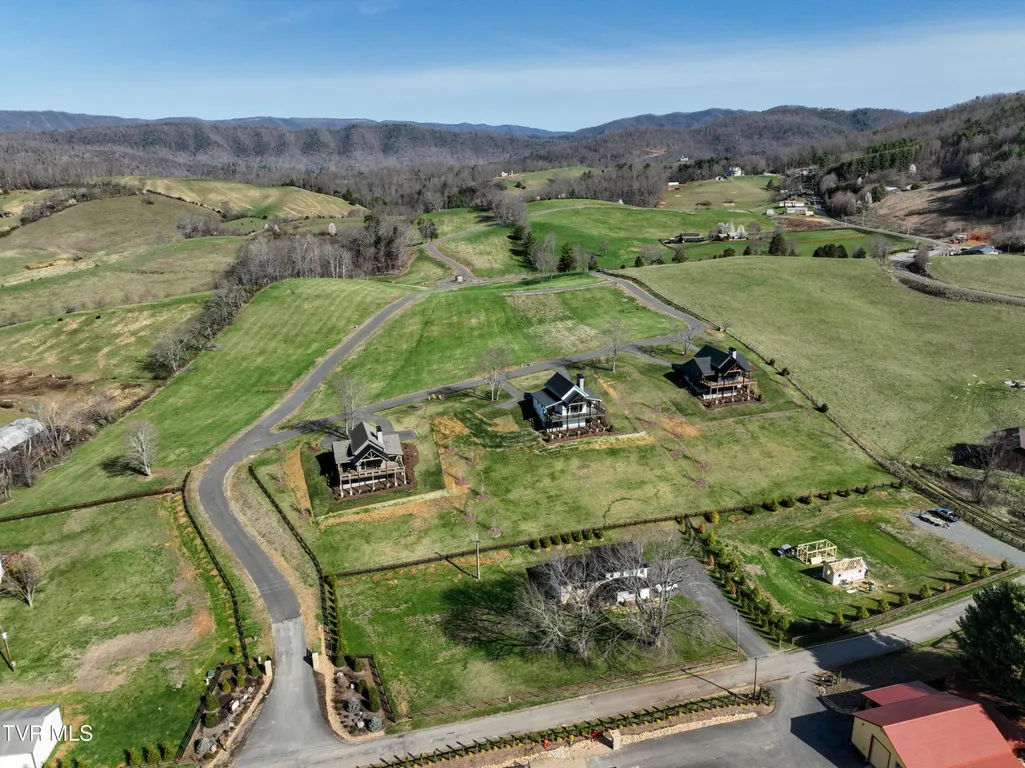
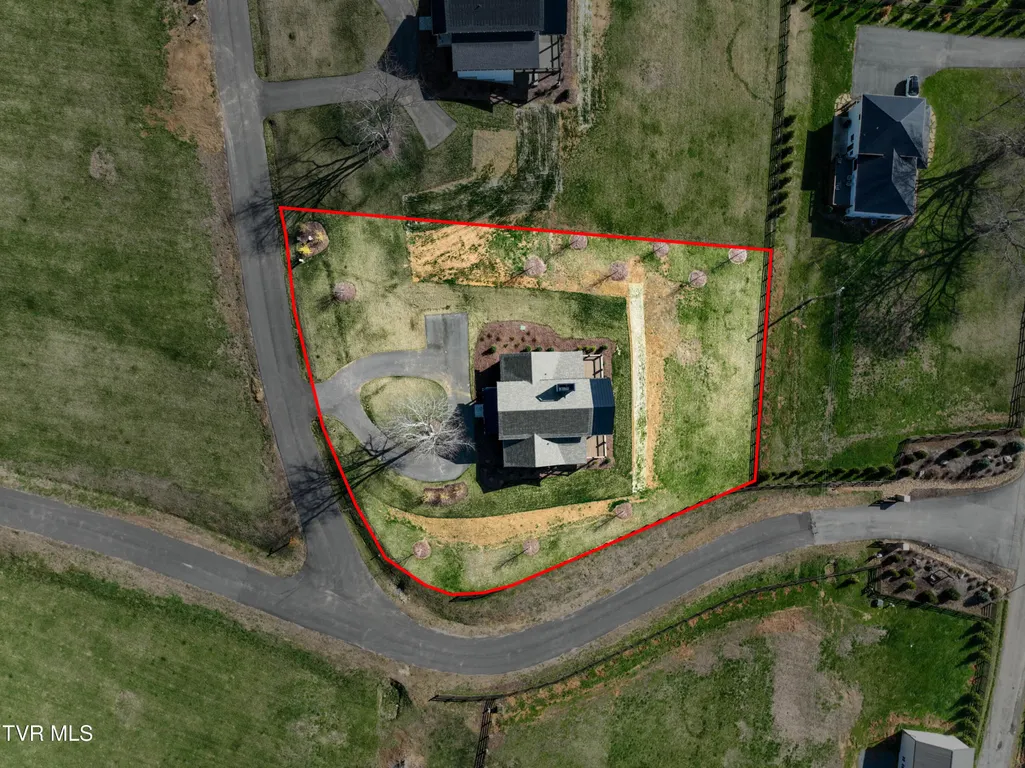
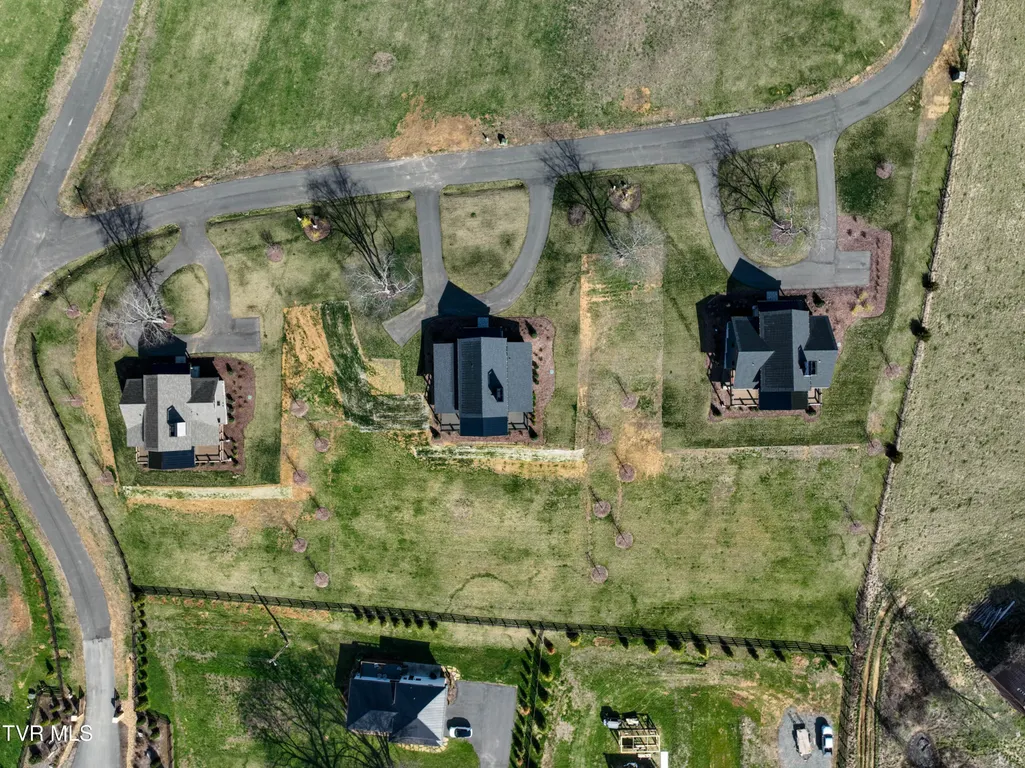
- Lot Size0.69 Acres
Data Source:
Tennessee Virginia Regional MLS (NETAR)
Property Description
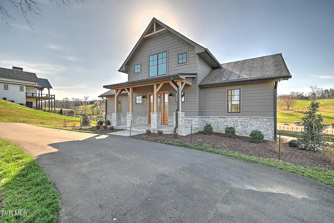
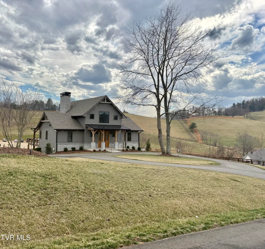
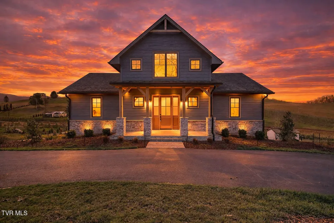
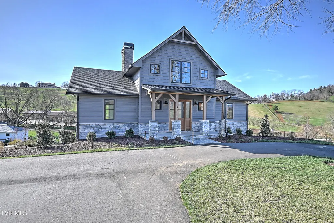
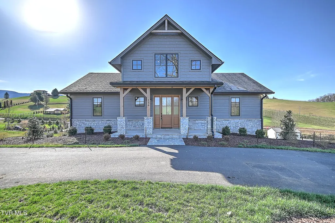
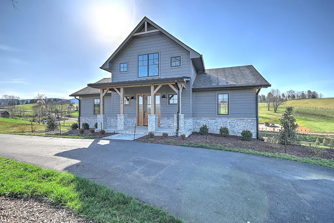
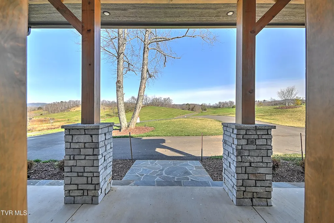
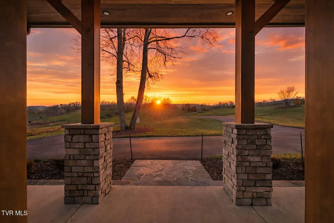
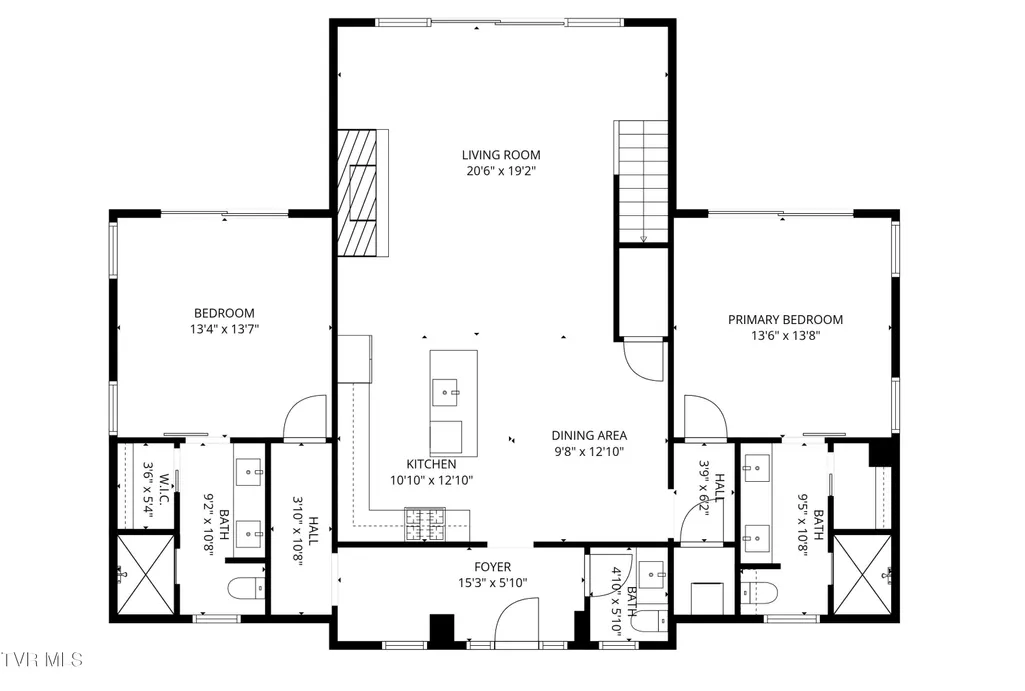
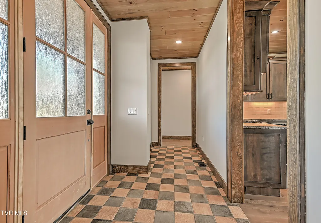
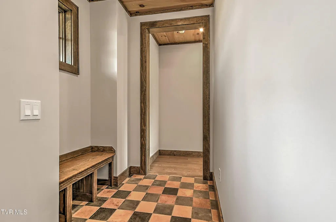
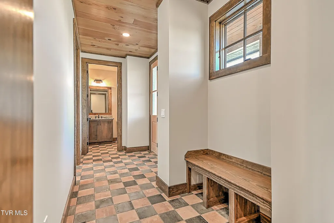
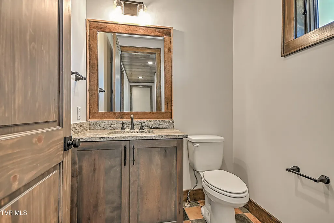
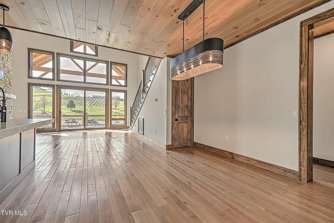
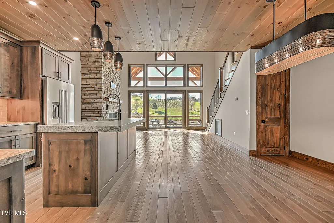
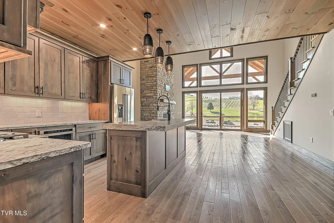
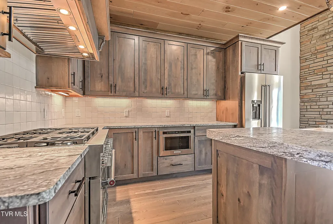
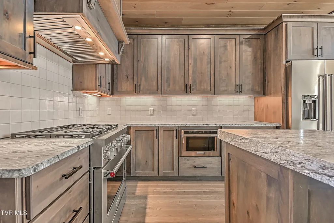
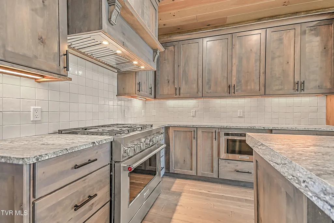
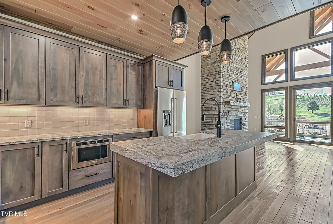
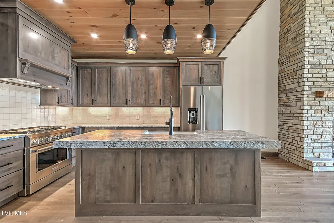
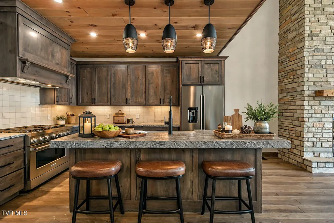
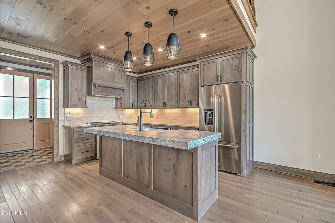
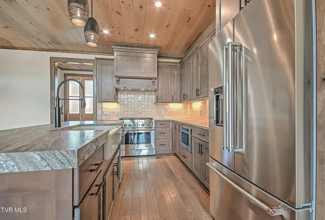
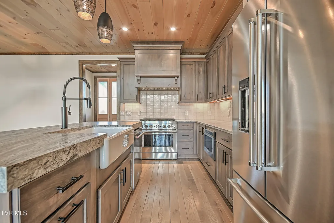
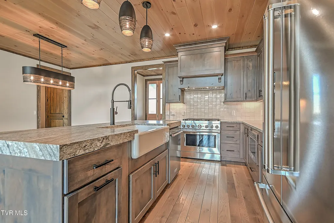
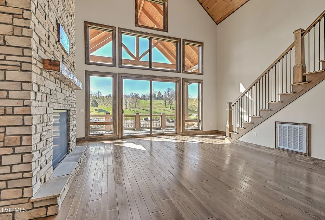
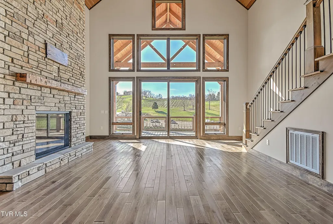
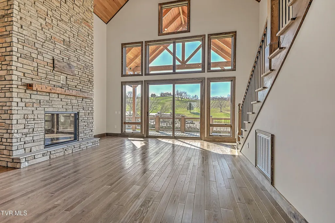
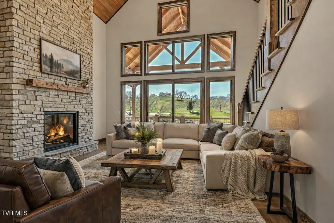
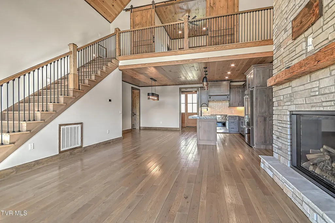
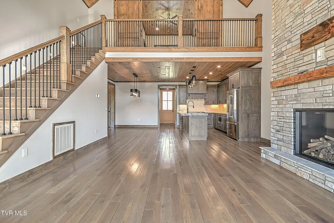
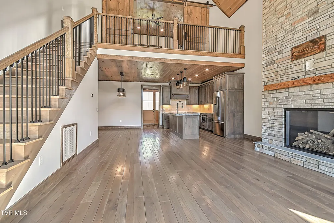
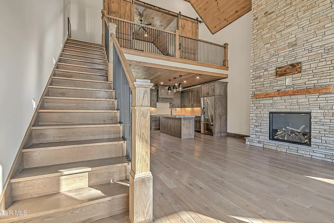
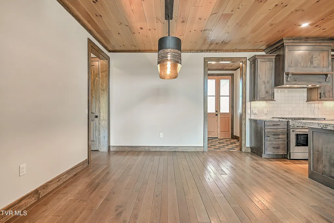
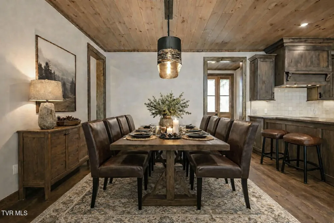
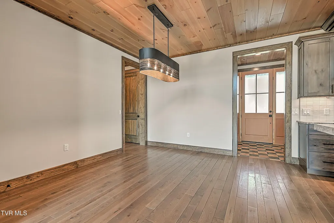
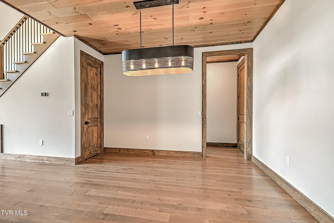
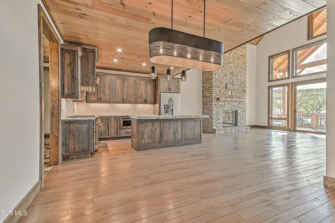
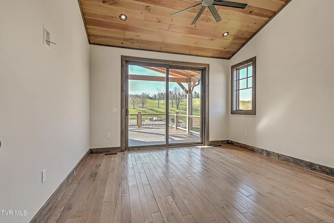
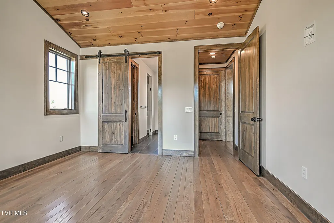
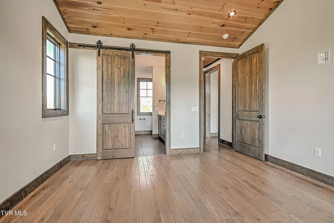
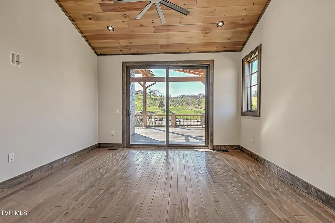
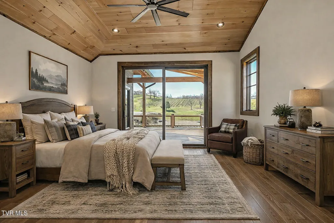
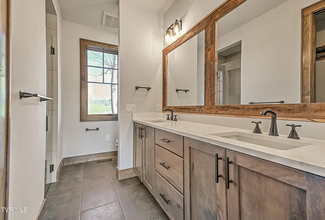
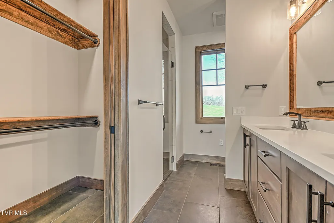
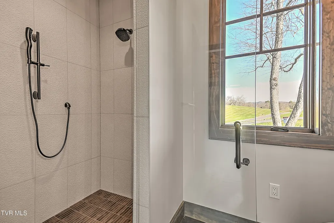
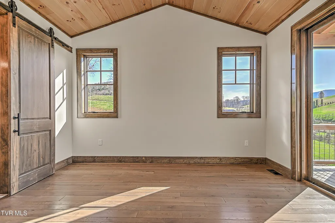
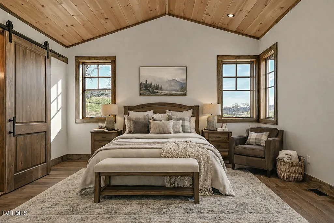
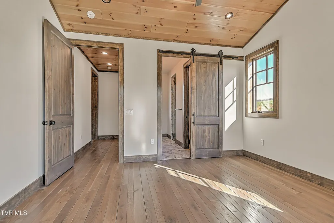
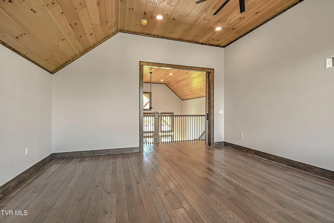
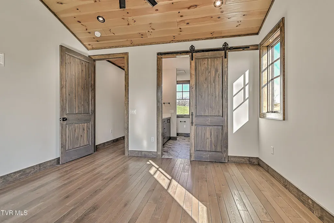
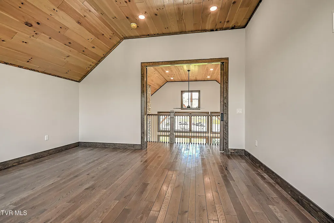
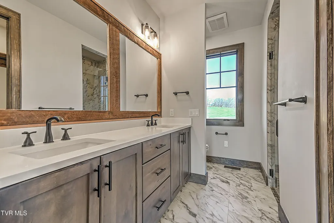
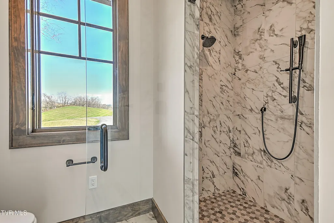
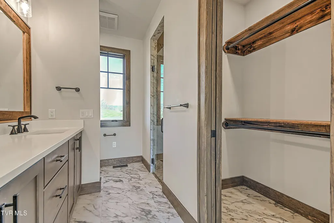
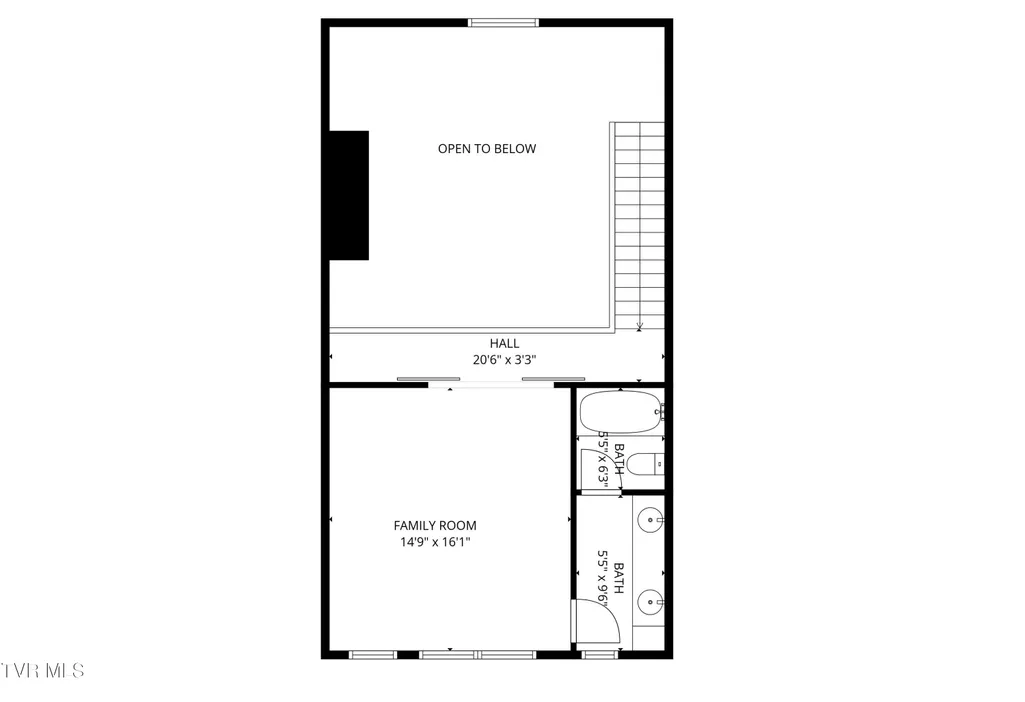
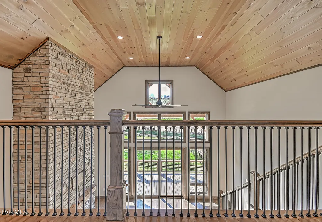
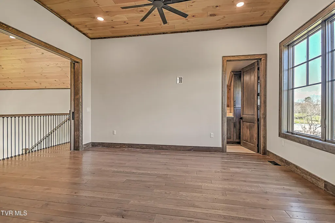
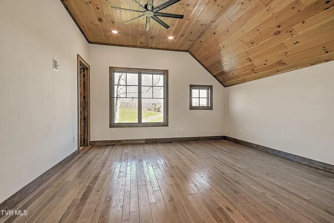
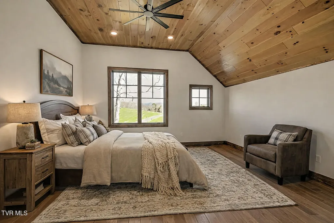
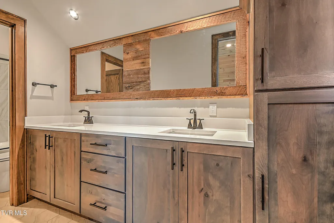
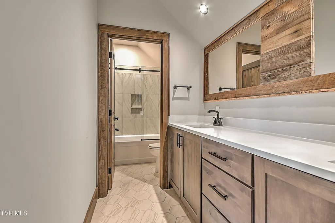
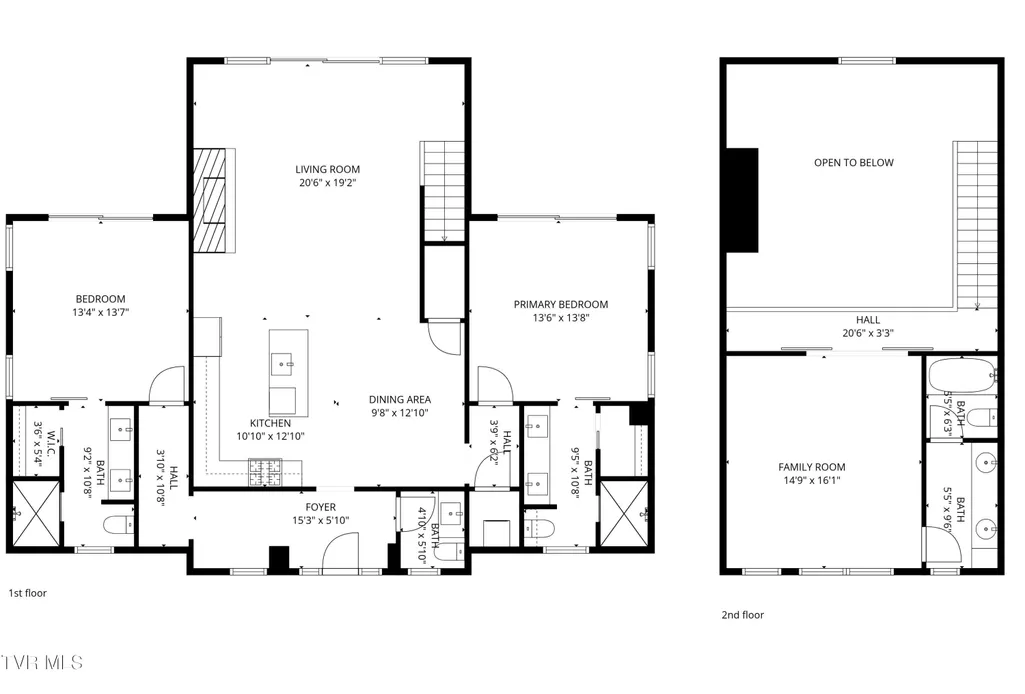
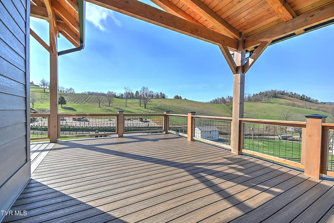
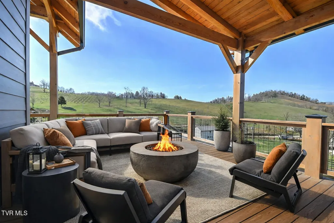
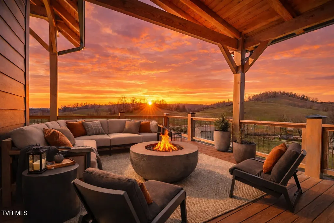
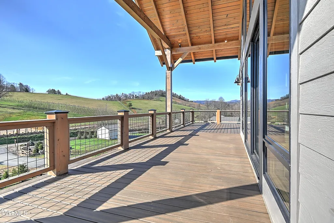
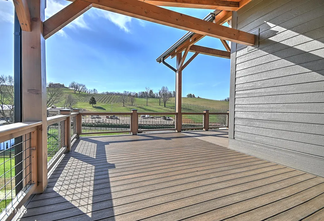
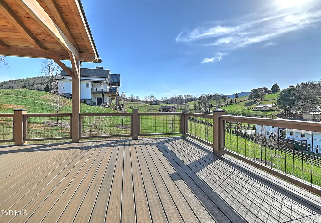
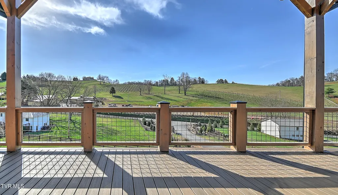
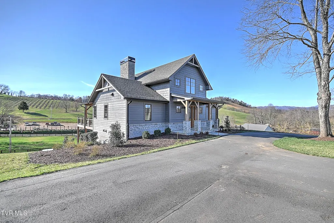
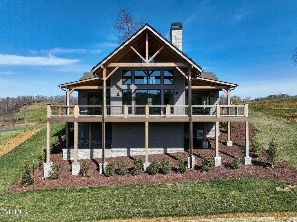
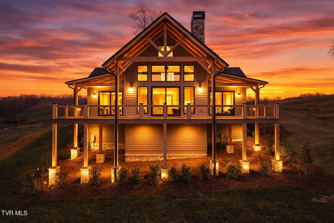
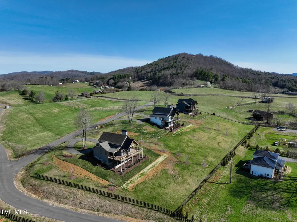
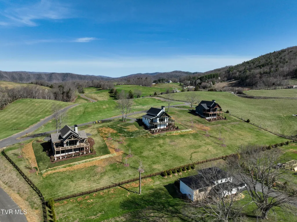
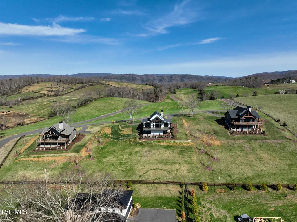
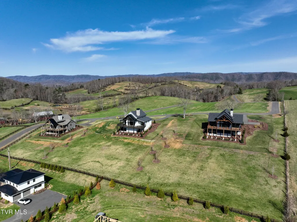
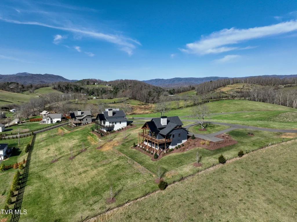
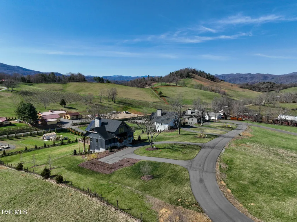
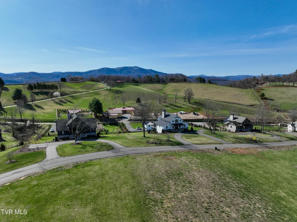
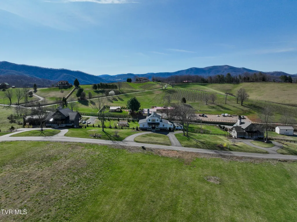
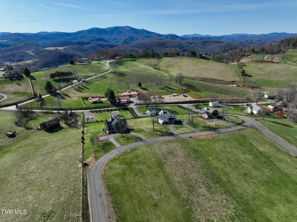
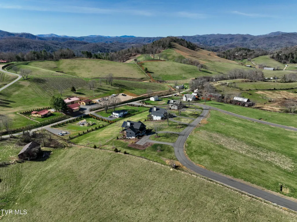
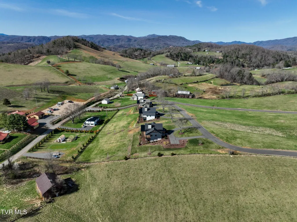
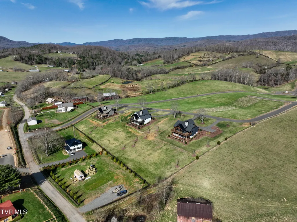
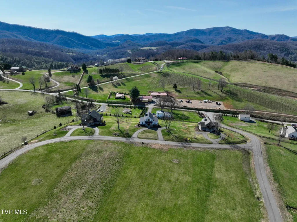
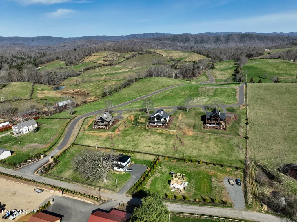
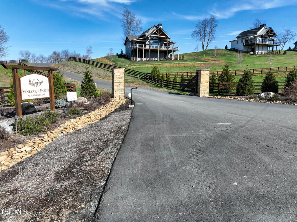
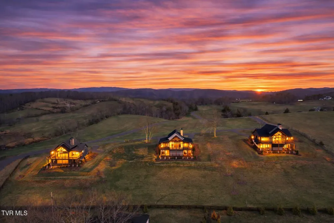
Nestled within the picturesque Vineyard Farms community near Watauga Lake, this newly constructed residence presents an epitome of refined living amidst serene surroundings. The floor plan boasts 2 Bedroom suites on the main floor and an additional bedroom suite on the upper floor, each offering breathtaking vistas of the vineyards and mountains. Crafted by Weaver Homes, this approximately 2300 sq. ft. abode seamlessly blends comfort and luxury, featuring a galvanized grey lap exterior, smart siding, and a 30-year composition roof complemented by a black metal roof. The interior showcases premium finishes, including quartz countertops and meticulous tile work, creating a spa-like ambiance. With spacious bedrooms on the main floor and optional flex space, this home caters to both relaxation and productivity. Strategically located near Watauga Lake in Butler, Tennessee, it offers proximity to skiing, kayaking, and canoeing. This retreat includes a landscaping package, indoor and outdoor lighting package, and premium features such as a dual fuel range, gas top, culture stone, 2 x 6 exterior walls, spray foam insulation, and encapsulation with a dehumidifier, dual fuel heat pumps, tankless water heater, real hardwood oak tile in all wet areas, high-end cabinet package, under cabinet lighting, gas fireplace, custom light fixtures, asphalt driveway and walkway with Flagstone accents, tongue and groove trim, craftsman trim, solid white oak stairs with lighting, smart switches, and high-end finishes throughout. Boat slips/ Docks are available only minutes away. A short golf cart ride leads to a picturesque vineyard, where family can relish wine and dinner. With serene sunrises and sunsets visible from the front porch and back dec, this setting is perfect for unwinding and spending quality tie with those who matter the most. Perfect place to see the mountains, visit the lake or just stay home and make family memories! Boat slips/docks are available at an additional cost. Watauga Lake is only a golf cart away. Whether you're looking for a weekend retreat or a full-time residence, this property offers the ideal blend of space and location. Summerfield at Watauga Lake - Community Amenities • Gated community • Private access to Watauga Lake • Private marina • Covered boat slips (available to owners) • Community boat launch/private boat ramp • Beach Club access • Boat storage facilities • Pickleball courts • Volleyball courts • Sports fields/multi-use recreation fields • Fitness center • Winery and tasting room (Villa Nove Vineyards) • The Mercantile (community store and gathering space) • Community pavilion • Community park • Picnic area • Community fire pit • Mountain and lake views • Underground utilities • Paved roads • Surrounded by the Cherokee National Forest • Access to nearby hiking, biking, and UTV trails • Short-term rentals permitted (subject to HOA guidelines) • *Information deemed reliable but not guaranteed. Buyer/Buyer's agent to verify all
| Elementary School | Middle School | High School |
|---|---|---|
| Johnson Elementary School | Johnson Co Middle School | Johnson Co High School |
| Price History | |
|---|---|
| 3/17/2026 | Listed $989,000 |
| 4/16/2026 | 9$898,000 |
| 9/9/2026 | 11$795,000 |
General Features
| Sewer | Septic Tank |
|---|---|
| Heating | Central,Fireplace(s),Heat Pump |
| Cooling | Central Air |
| Utilities | Fiber Available,Electricity Connected,Natural Gas Connected,Propane,Water Connected,Other,Cable Connected,Underground Utilities |
| Roof | Composition,Metal |
| Appliances | Dishwasher,Dryer,Electric Range,Gas Range,Microwave,Range,Refrigerator,Washer |
| Zoning | Residential |
| HOA Fee | 1800 |
| Patio/Porch Features | Back,Covered,Front Porch,Rear Porch |
| Architectural Style | Farmhouse,Craftsman |
| Security Features | Gated Community,Prewired,Security Lights,Smoke Detector(s) |
| Construction Materials | Stone,Wood Siding,See Remarks |
| Year Built | 2025 |
| View | Mountain(s) |
| Topography | Level, Rolling Slope, Sloped |
| Property Subtype | Single Family Residence |
| Waterfront Features | Lake Privileges |
| Community Features | Gated |
| Assoc Fee Paid Per | Annually |
| County | Johnson |
| New Construction | true |
| Property Type | Residential |
| HOA | true |
| Attached Garage | false |
| Subdivision Name | Vineyard Farms |
| Other Structures | Storage,Workshop |
| Total Rooms | 10 |
| Full Baths | 3 |
| Status | Active |
| Directions | US 321, turn right onto Greggs Branch Road. In about 2.3 miles, turn right onto Buntontown Rd. left onto Dry Hill Road, turn left onto Dry Hill Road and see the gate for Vineyard Farms on your right. Take the first right, Home is first right. OR 67 TO 167 FOLLOWS TO Lakeview to DRYHILL |
| High School | Johnson Co |
| City | Butler |
| MLS Area | 305 - Watauga Lake |
| Lot Size Units | Acres |
| Lot Size Square Feet | 30056.4 |
| Elementary School | Johnson |
| Home Warranty Y/N | true |
| Current Financing | VA,Conventional,None |
| Middle/Junior High School | Johnson Co |
| Property Condition | Above Average,New Construction |
| MLS Area Minor | 305 - Watauga Lake |
| Structure Type | House |
| Standard Status | Active |
| Conventional | true |
| Wood siding | true |
| Exterior_sp_Finish_co_Stone5 | true |
| Exterior_sp_Finish_co_See_sp_Remarks3 | true |
| Cash | true |
| Existing_sp_Finance_co_Conventional2 | true |
| Existing_sp_Finance_co_VA | true |
| Existing_sp_Finance_co_None14 | true |
Interior Features
| Interior Amenities | Wired for Data |
|---|---|
| Basement | Finished,Partially Finished,Unfinished,Workshop |
| Flooring | Hardwood,Tile |
| Total Fireplaces | 1 |
| Fireplace Features | Gas Log,Living Room |
| Air Conditioning Y/N | true |
| Heating Y/N | true |
| Window Features | Double Pane Windows |
| Fireplace Y/N | true |
| Half Baths | 1 |
| Laundry Features | Electric Dryer Hookup,Washer Hookup |
| Total Bedrooms | 3 |
| Below Grade Finished Area | 275 |
| Total Baths | 4 |
Exterior Features
| Exterior Amenities | See Remarks |
|---|---|
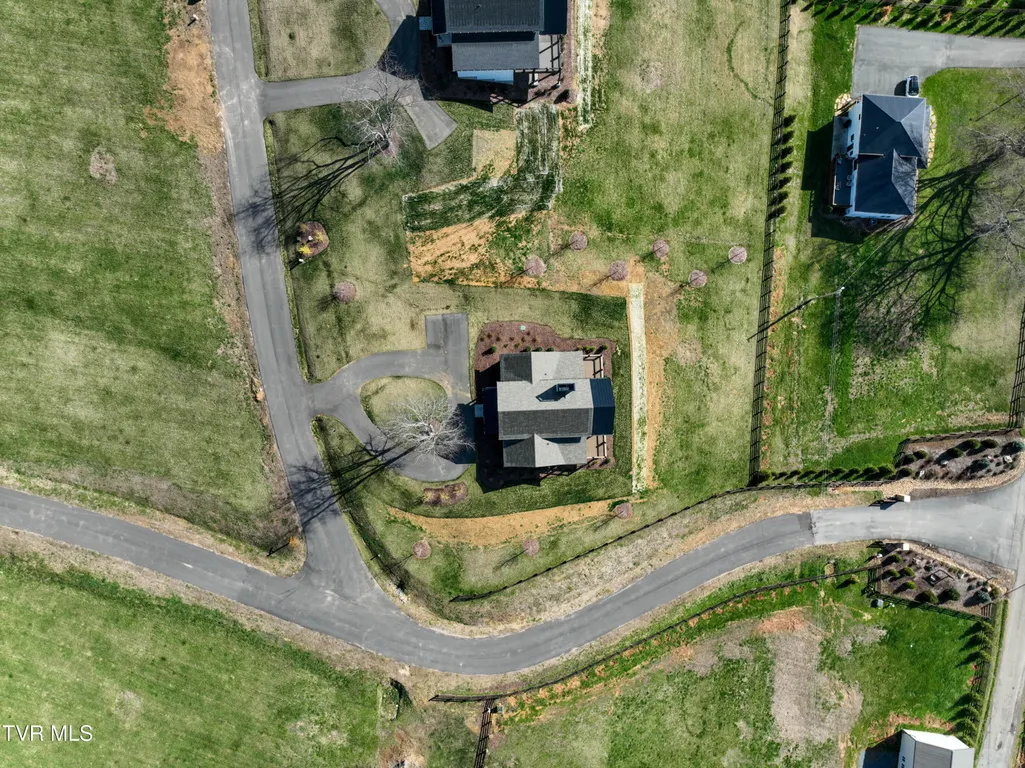
| Parking Features | Asphalt,Circular Driveway,Parking Pad,See Remarks |
| Water Source | Public |
| Lot Size Area | 0.69 |
| Building Area Total | 2365 |
| Lot Dimensions | 186x209x173x235 |
| Lot Size Acres | 0.69 |
| Waterfront Y/N | true |
| Door Features | ENERGY STAR Qualified Doors |
| Other Equipment | Dehumidifier |
| Exterior_sp_Features_co_See_sp_Remarks23 | true |
Amenities
- Foreclosure
- Views
- Short Sale
- New Construction
- Adult 55+
- Lease To Own
- No HOA Fees
- Furnished
- Primary On Main
- Air Conditioning
- Seller Finance
- Green
- Fixer Upper
- Horse
- Golf
- Fireplace
- Deck
- Garage
- Basement
- Pool
Property vs Single Family Average in 37640
Price
Taxes
Year Built
 Canopy MLS® Copyright ©2026 All rights reserved.
 Tennessee Virginia Regional MLS All information deemed reliable but not guaranteed. All properties are subject to prior sale, change or withdrawal. Neither listing broker(s) or information provider(s) shall be responsible for any typographical errors, misinformation, misprints and shall be held totally harmless. Listing(s) information is provided for consumer's personal, non-commercial use and may not be used for any purpose other than to identify prospective properties consumers may be interested
 DMAAR: Des Moines Area Association of REALTORS® All information deemed reliable but not guaranteed. All properties are subject to prior sale, change or withdrawal. Neither listing broker(s) or information provider(s) shall be responsible for any typographical errors, misinformation, misprints and shall be held totally harmless. Listing(s) information is provided for consumer's personal, non-commercial use and may not be used for any purpose other than to identify prospective properties consumers
 Great Smoky Mountains Association of REALTORS® All information deemed reliable but not guaranteed. All properties are subject to prior sale, change or withdrawal. Neither listing broker(s) or information provider(s) shall be responsible for any typographical errors, misinformation, misprints and shall be held totally harmless. Listing(s) information is provided for consumer's personal, non-commercial use and may not be used for any purpose other than to identify prospective properties consumers
 Lakeway Area MLS® (LAAMLS). All information deemed reliable but not guaranteed. All properties are subject to prior sale, change or withdrawal. Neither listing broker(s) or information provider(s) shall be responsible for any typographical errors, misinformation, misprints and shall be held totally harmless. Listing(s) information is provided for consumer's personal, non-commercial use and may not be used for any purpose other than to identify prospective properties consumers may be interested in purchasing. The data relating to real estate for sale on this website comes in part from the Internet Data Exchange program of the Multiple Listing Service. Real estate listings held by brokerage firms other than Greater Impact Realty Lakeway may be marked with the Internet Data Exchange logo and detailed information about those properties will include the name of the listing broker(s) when required by the MLS. Copyright ©2026 All rights reserved.
Last Updated: September 11, 2026 4:19 PM UTC
Lakeway Area MLS® (LAAMLS). All information deemed reliable but not guaranteed. All properties are subject to prior sale, change or withdrawal. Neither listing broker(s) or information provider(s) shall be responsible for any typographical errors, misinformation, misprints and shall be held totally harmless. Listing(s) information is provided for consumer's personal, non-commercial use and may not be used for any purpose other than to identify prospective properties consumers may be interested in purchasing. The data relating to real estate for sale on this website comes in part from the Internet Data Exchange program of the Multiple Listing Service. Real estate listings held by brokerage firms other than Greater Impact Realty Lakeway may be marked with the Internet Data Exchange logo and detailed information about those properties will include the name of the listing broker(s) when required by the MLS. Copyright ©2026 All rights reserved.
Last Updated: September 11, 2026 4:19 PM UTC
