
Price Reduction - Waterfront


Address
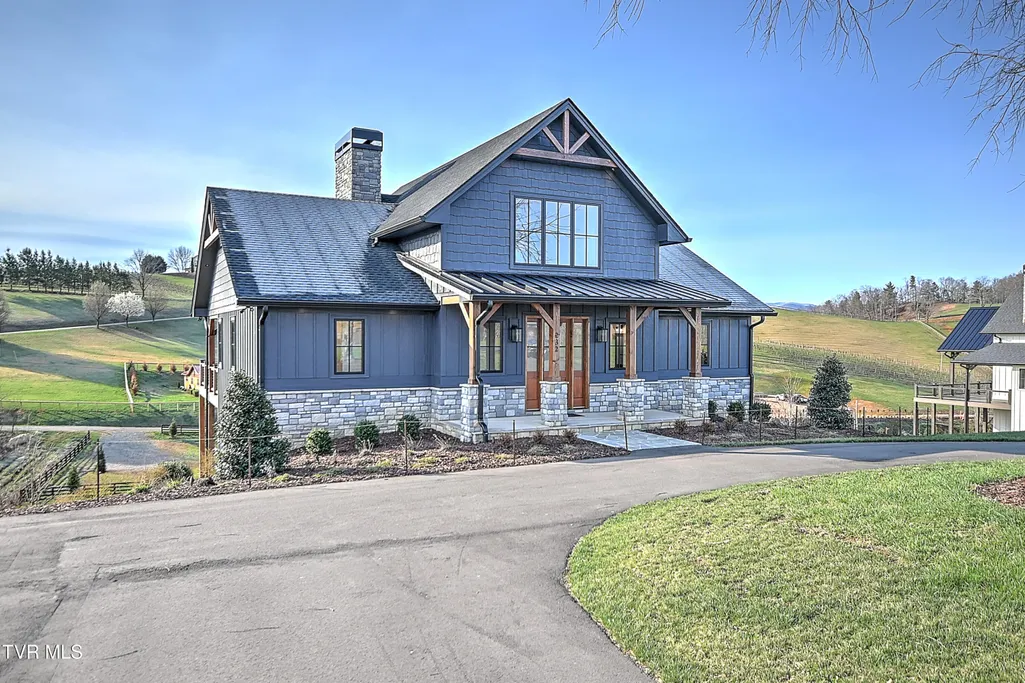
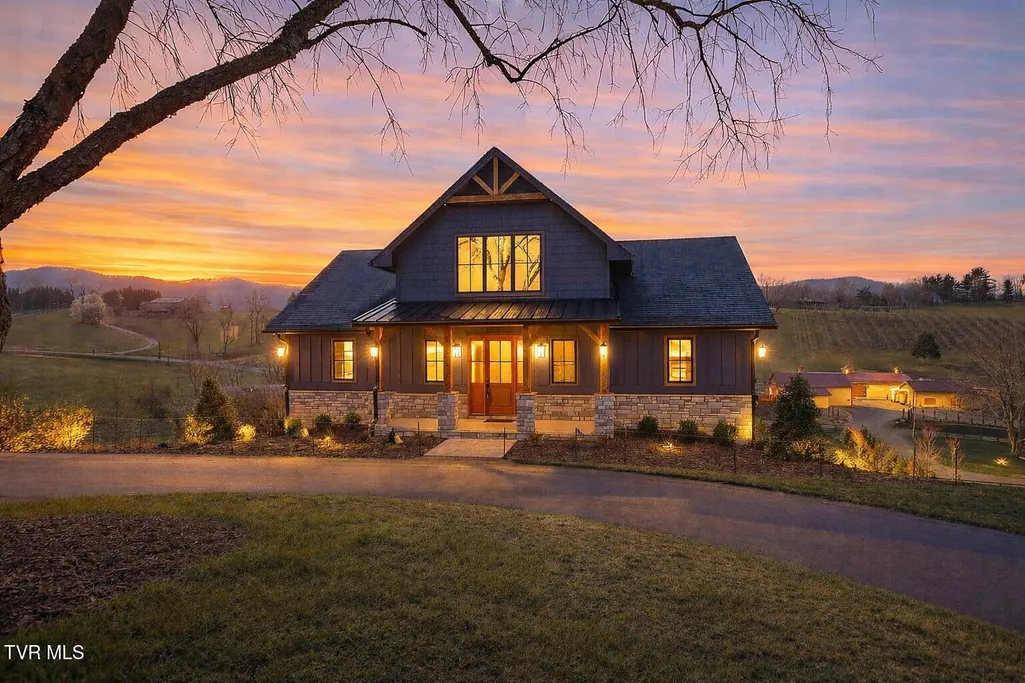
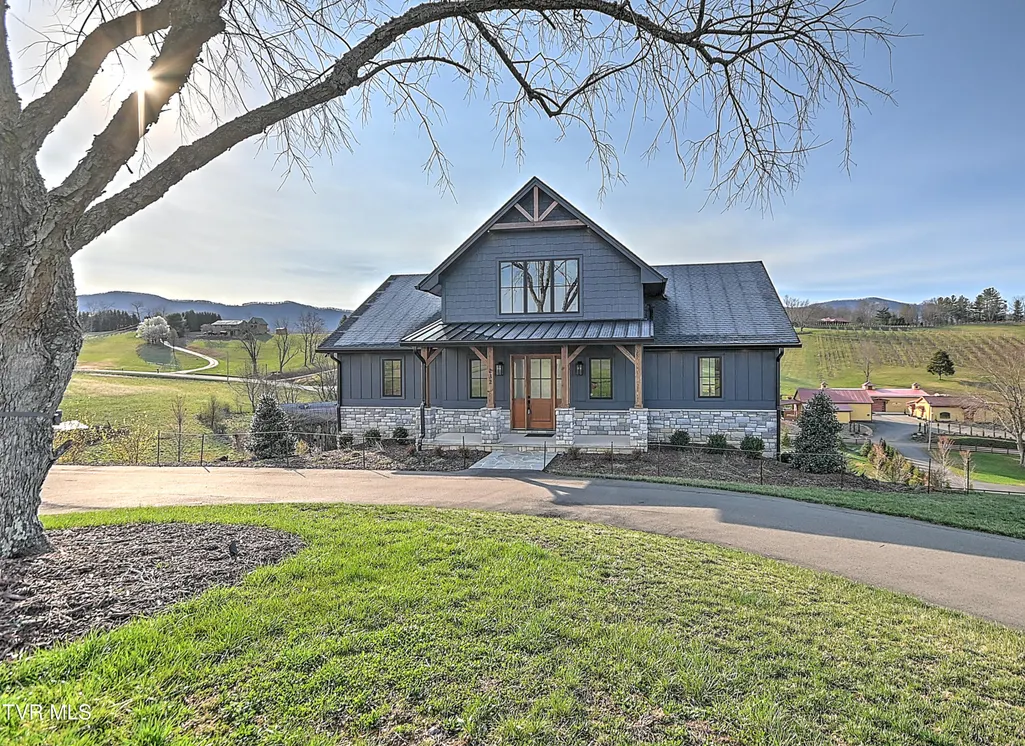
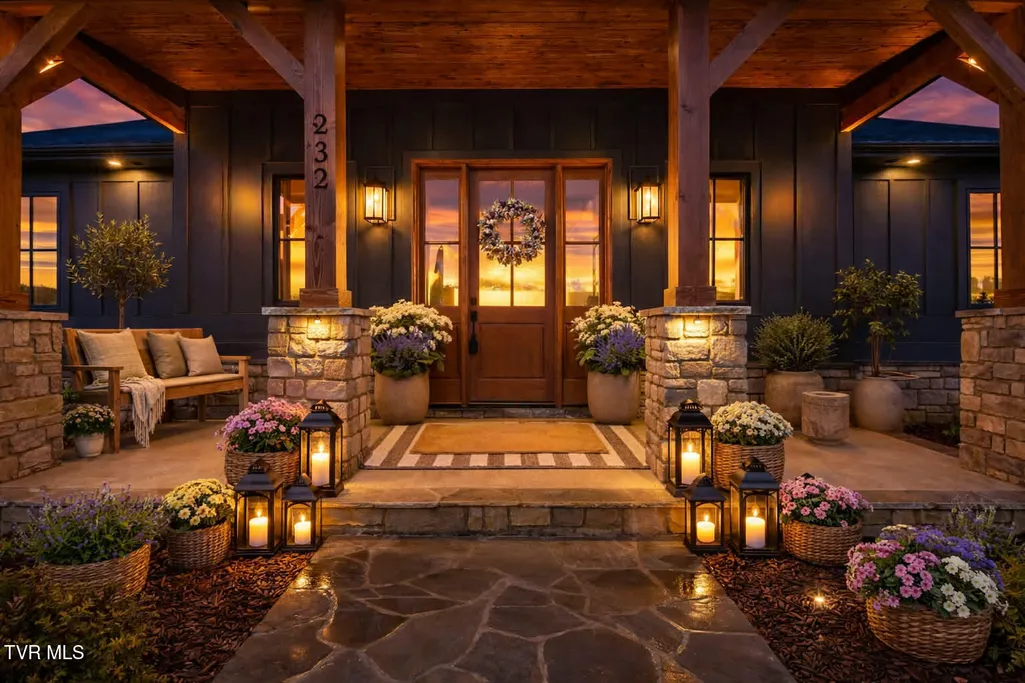
232 Farmhouse Village Trail, Butler, TN
Price
$ 795,000
Property Attributes
- ID#9992475
- TypeSingle Family
- Listing Status Active
- CountyJohnson
- CityButler
- AreaWatauga Lake
- NeighborhoodVineyard Farms
- Zip37640
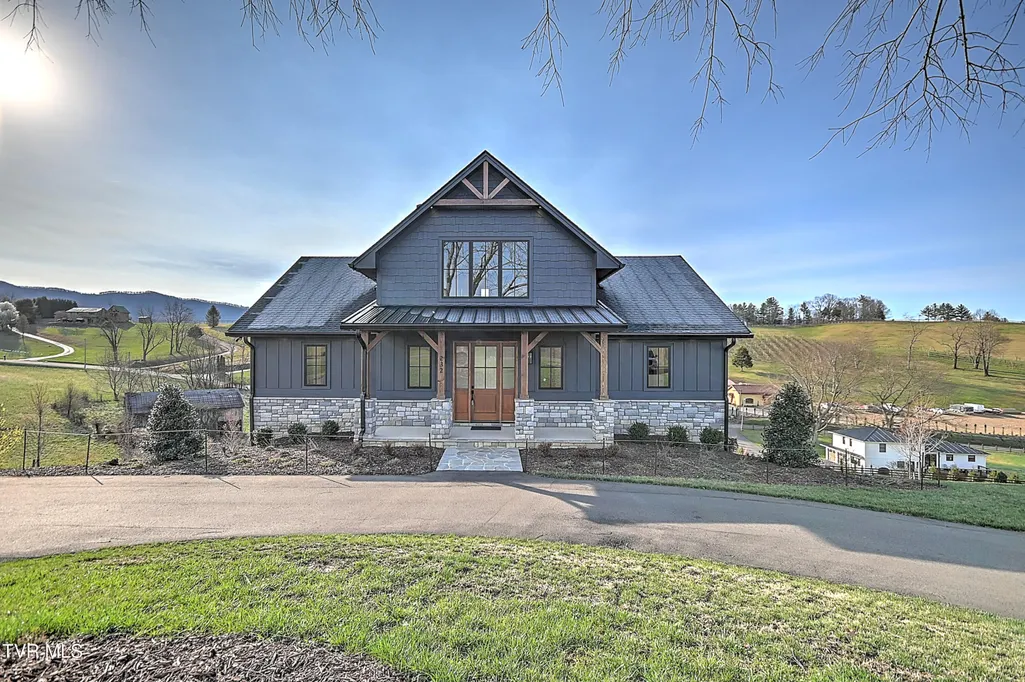
- StyleFarmhouse, Craftsman
- Year Built2025
- Taxes$ 2000
- Price$ 795,000
- Bedrooms3
- Full Bathrooms3
- Half Bathrooms1
- Sqr Footage2365
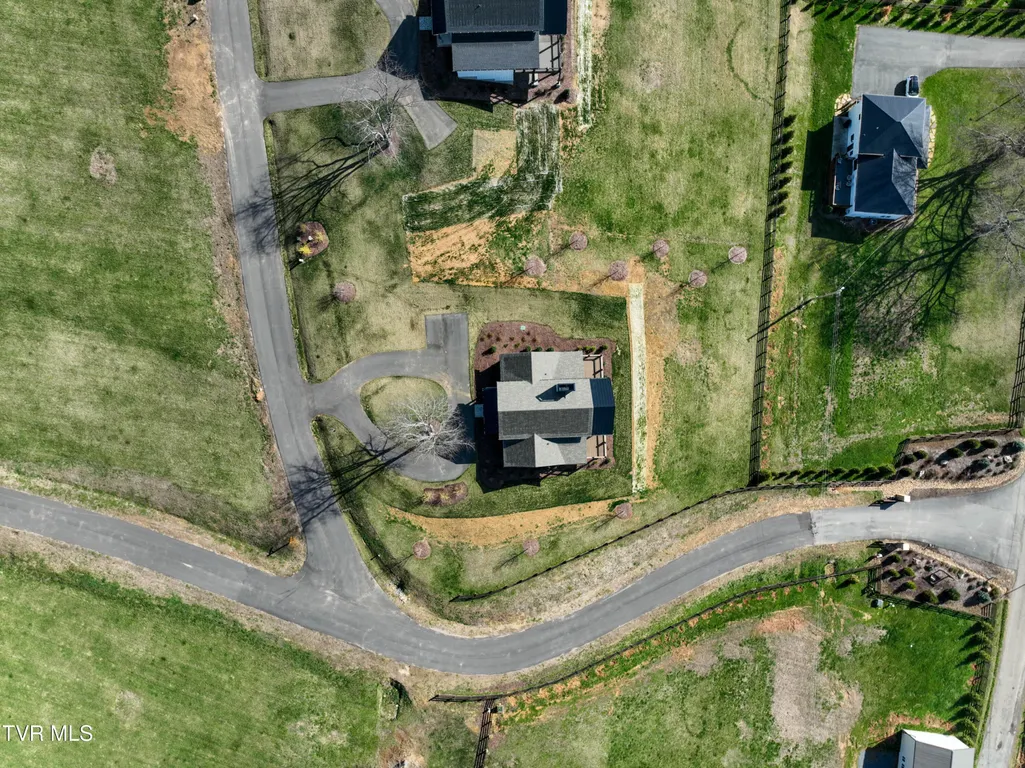
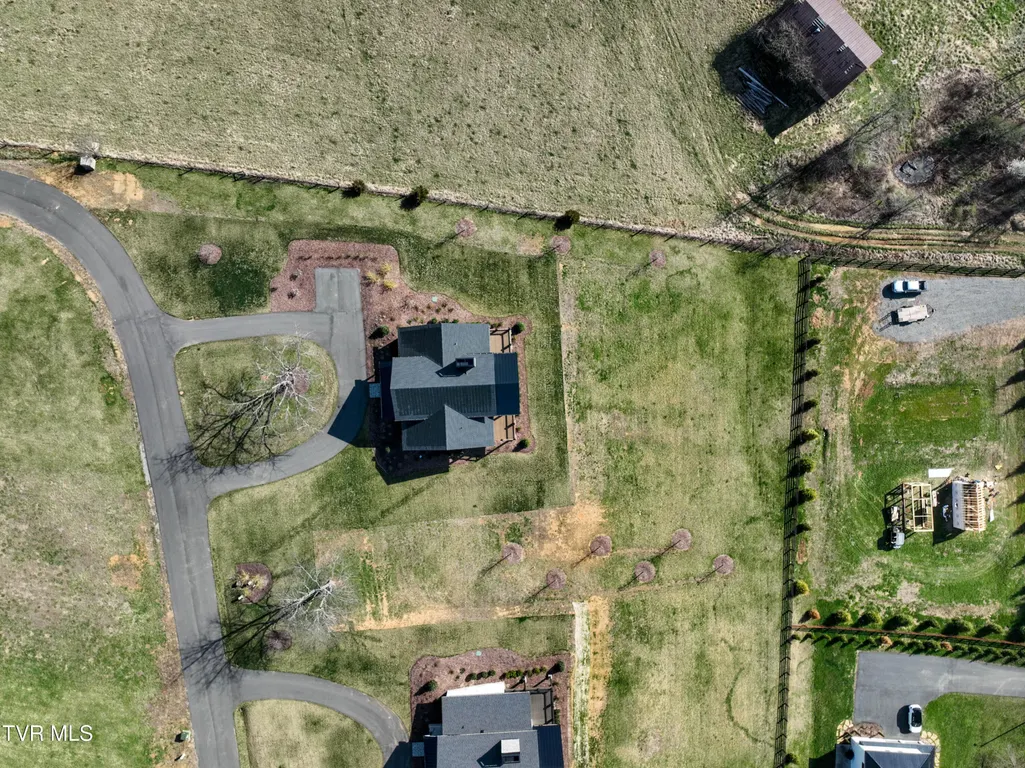
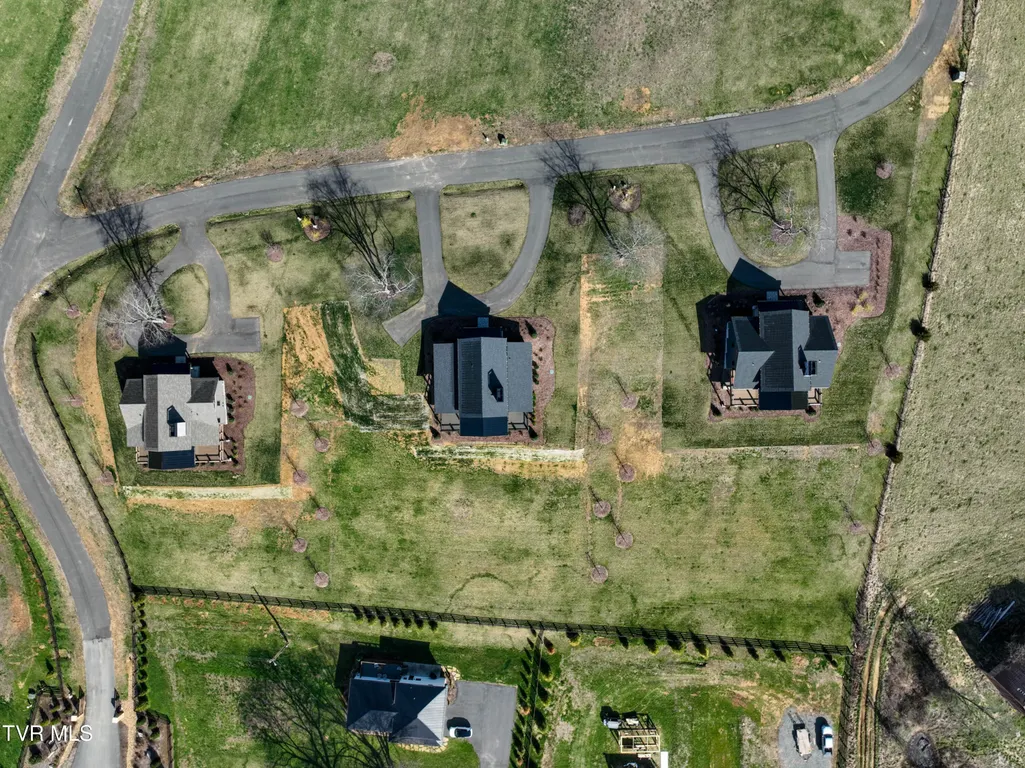
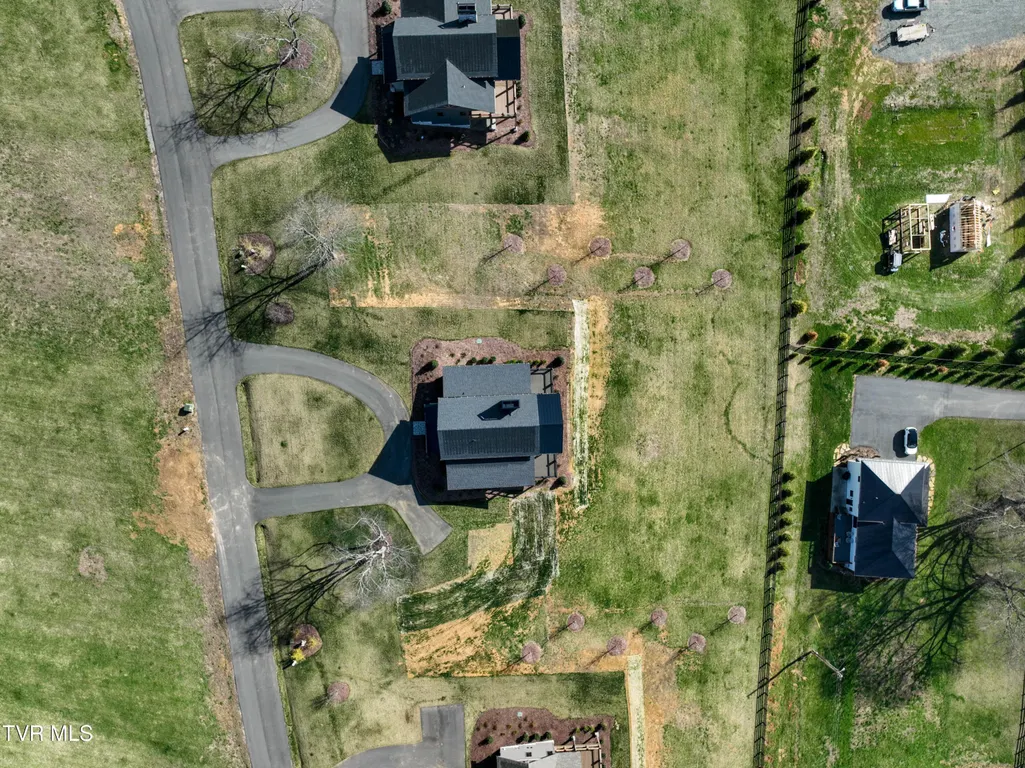
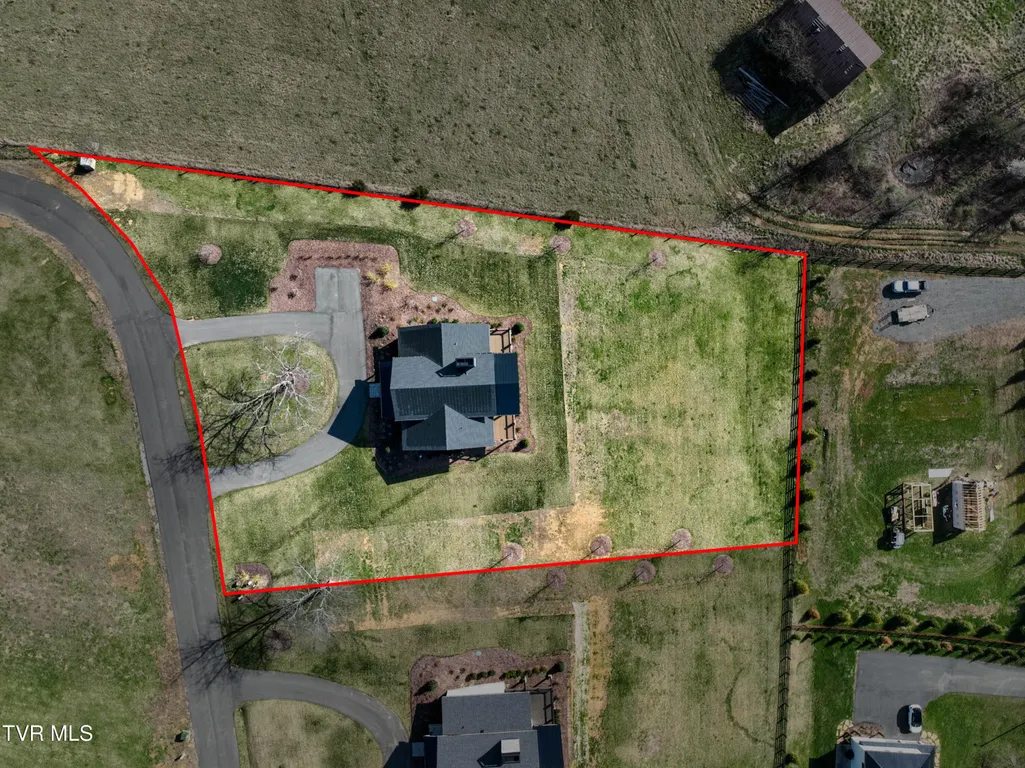
- Lot Size1.05 Acres
Data Source:
Tennessee Virginia Regional MLS (NETAR)
Property Description
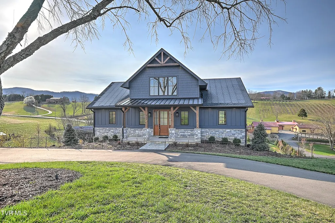
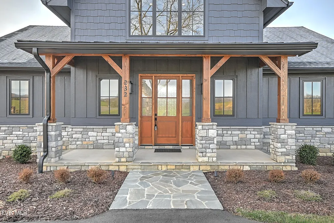
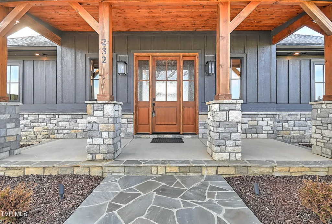
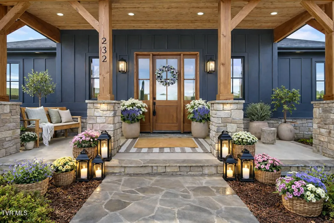
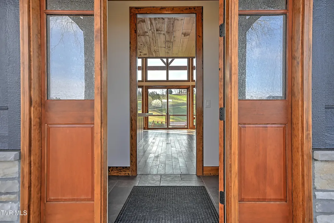
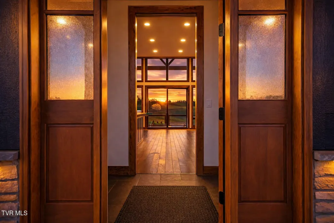
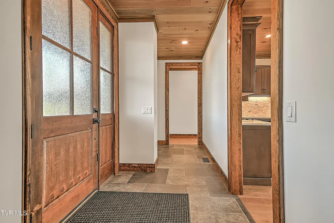
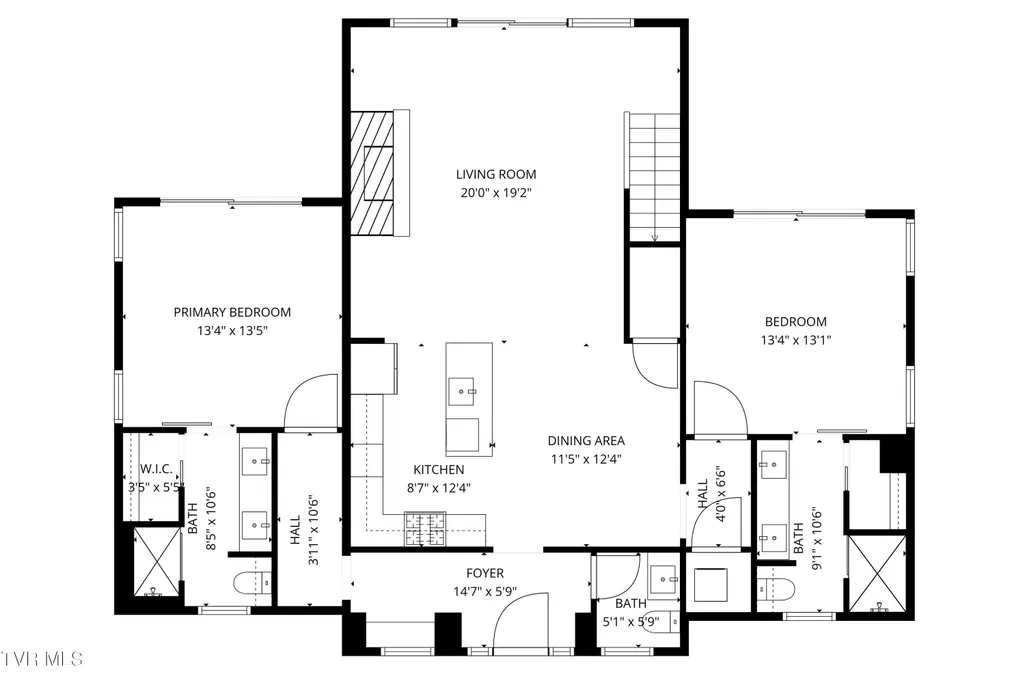
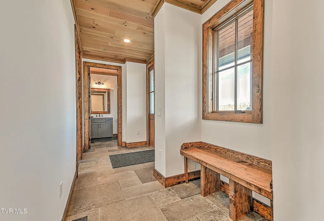
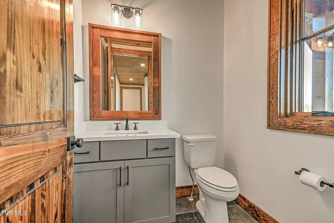
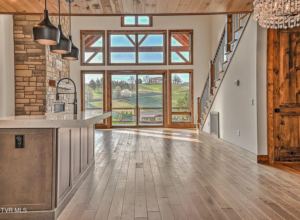
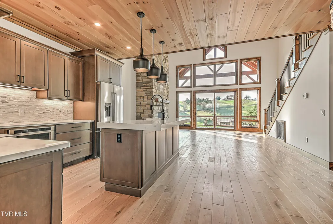
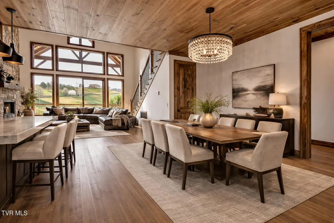
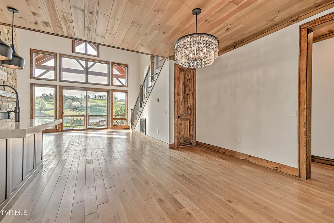
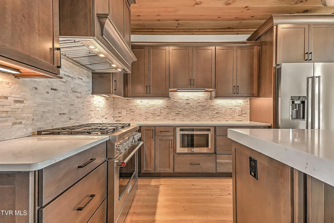
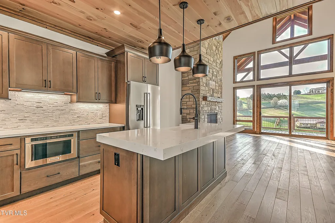
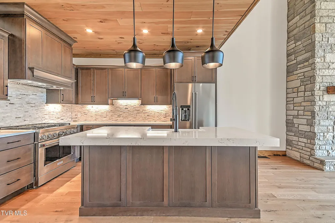
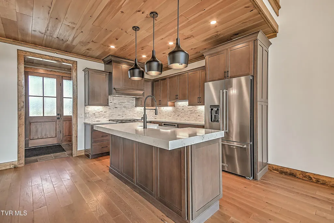
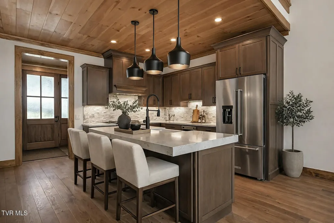
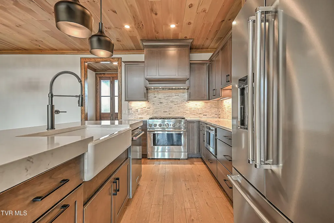
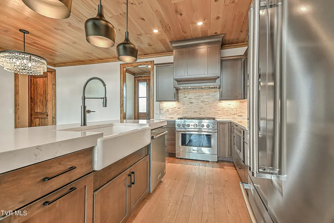
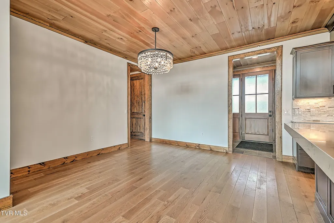
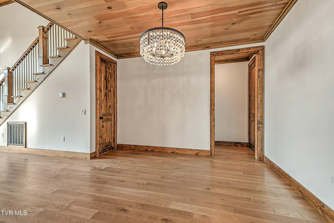
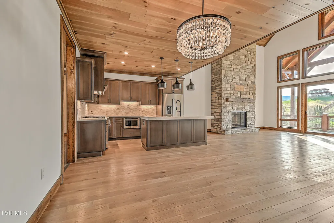
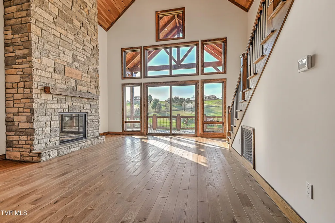
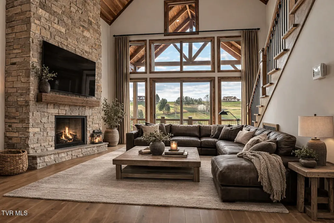
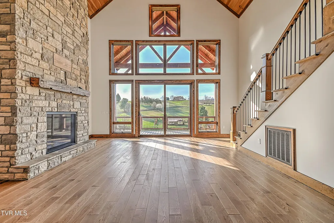
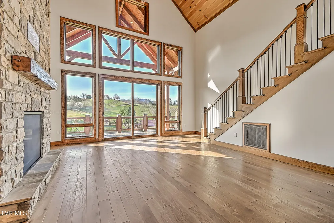
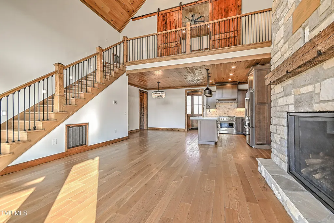
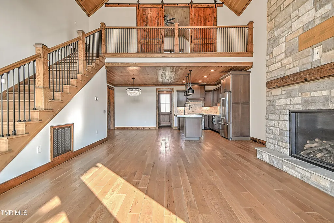
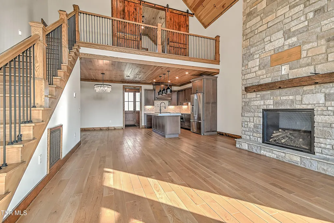
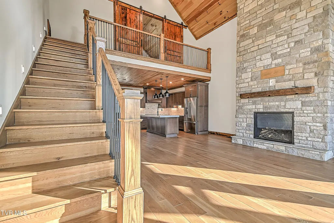
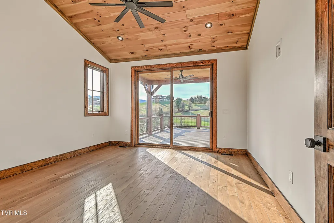
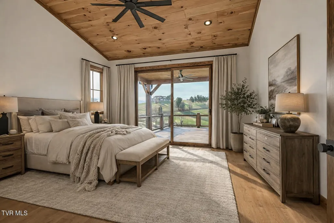
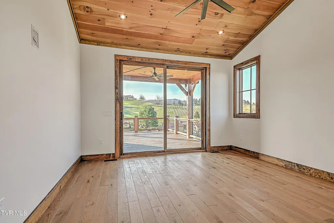
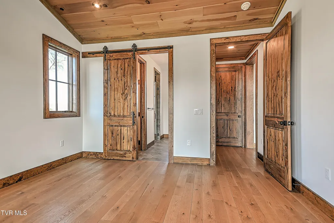
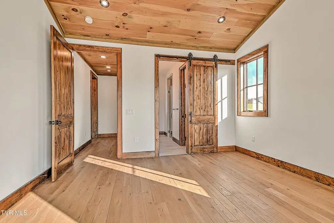
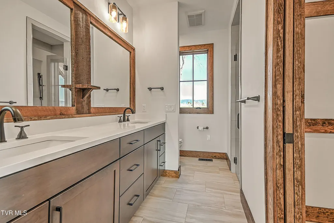
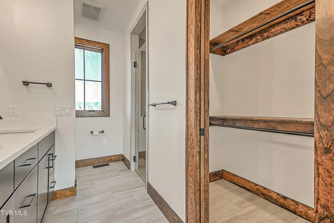
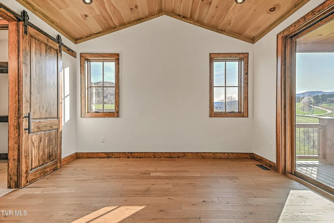
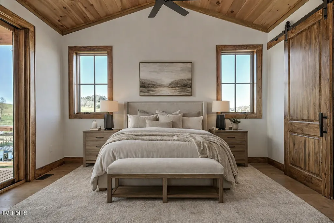
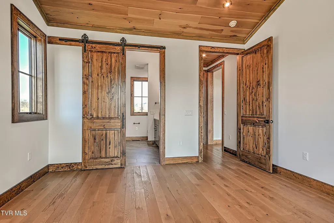
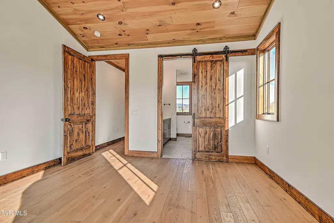
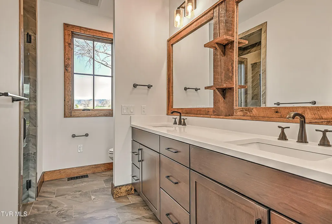
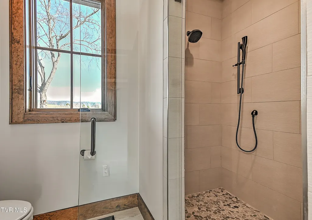
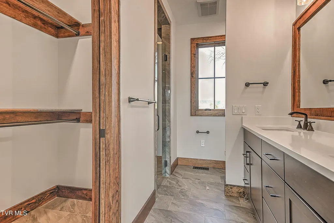
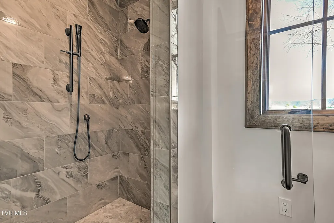
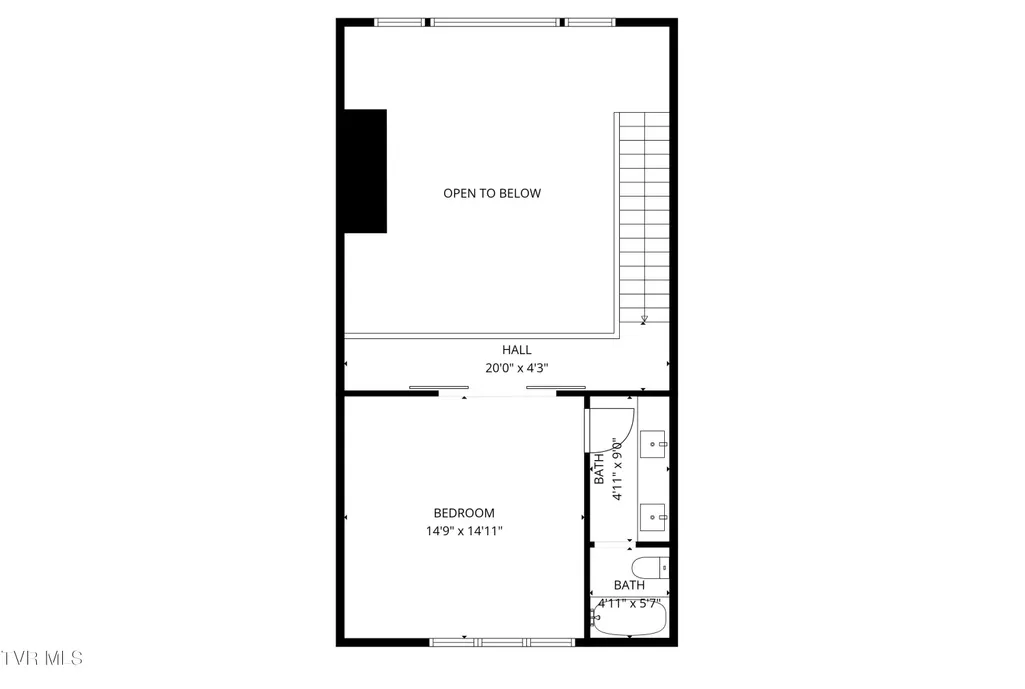
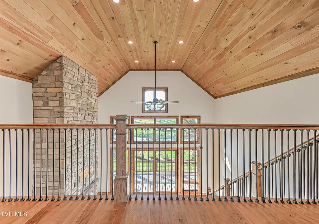
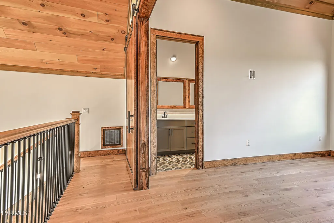
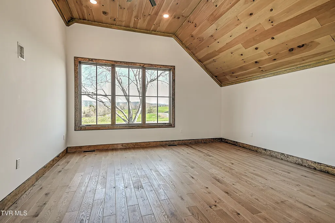
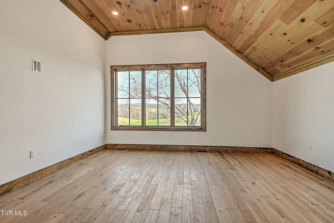
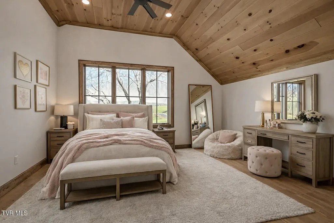
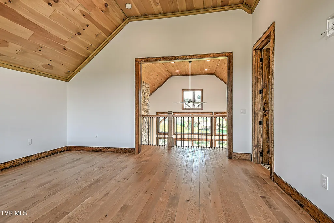
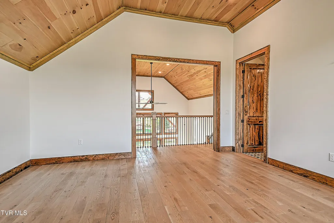
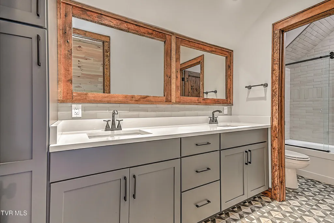
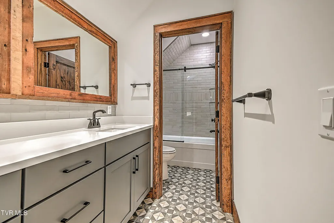
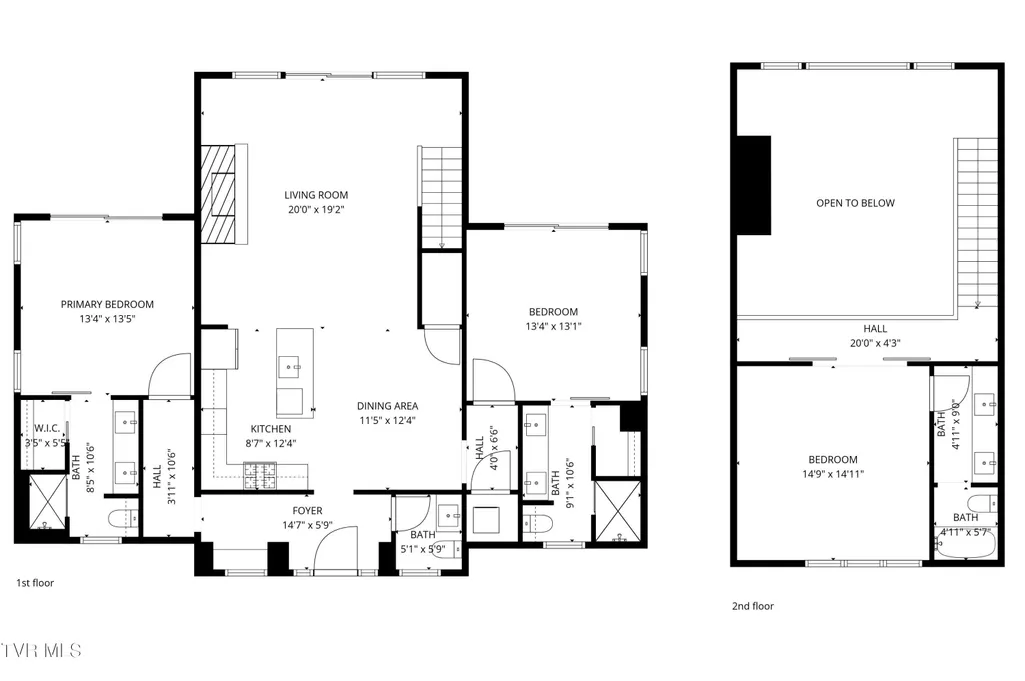
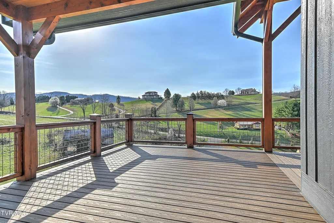
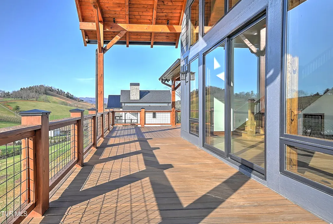
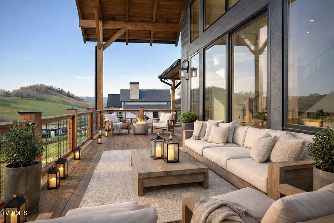
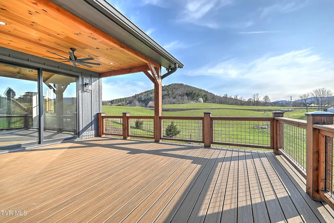
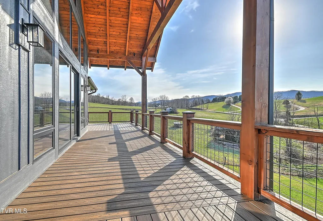
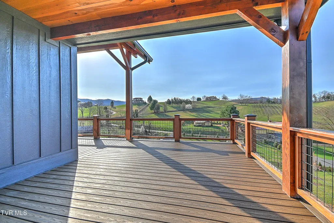
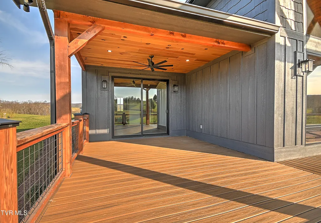
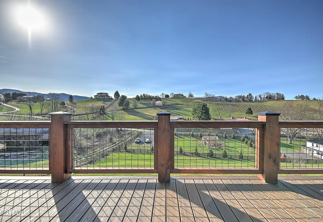
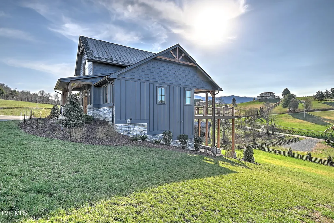
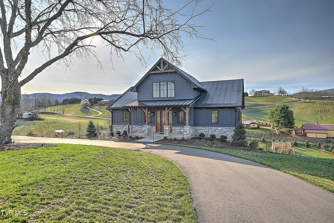
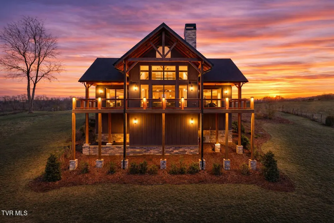
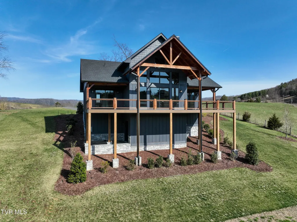
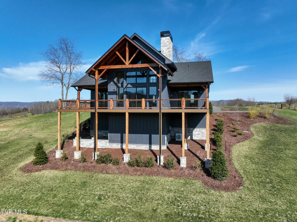
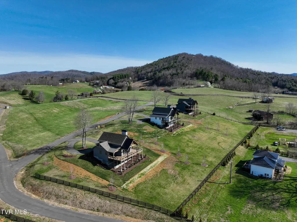
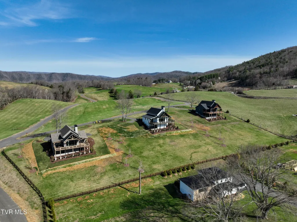
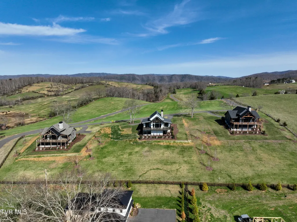
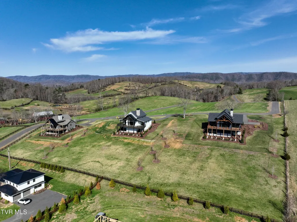
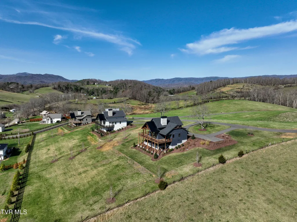
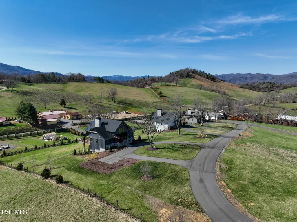
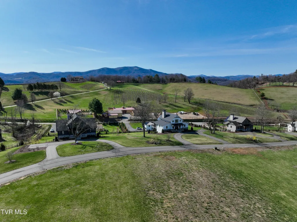
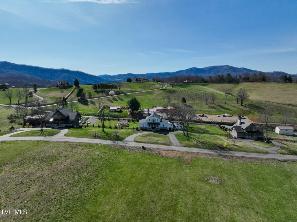
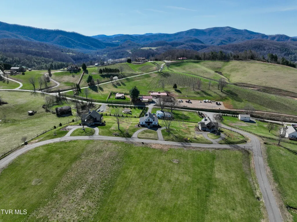
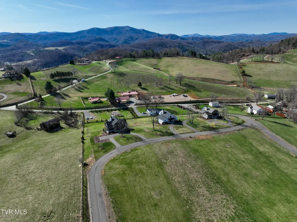
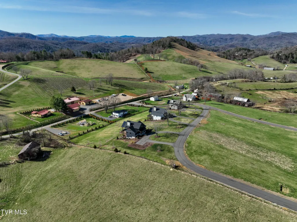
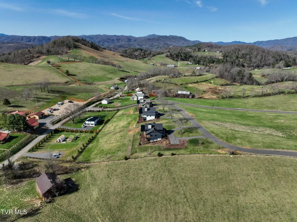
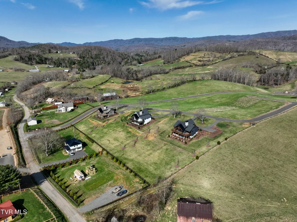
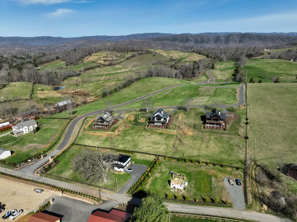
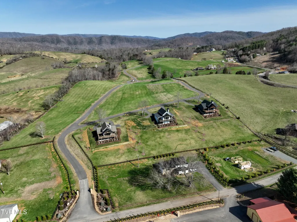
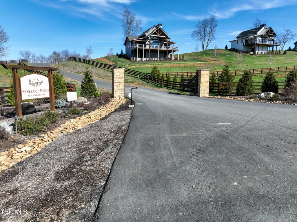
Situated in a prestigious neighborhood, this bespoke three-bedroom suite residence boasts three and a half -full bathrooms, featuring 2 Bedroom Suites on the main floor and a full suite upstairs. It showcases a harmonious blend of rustic charm and refined elegance, with bright, airy rooms accentuated by white oak flooring, custom lighting fixtures, and a sophisticated palette of gray and weathered oak finishes, all set within beautifully landscaped grounds. The kitchen is equipped with premium stainless-steel appliances, under-cabinet lighting, luxurious quartz countertops, Dual fuel range, gas top, 50-amp oven, high end Koch cabinets, backsplashes, KitchenAid appliances, and a gas fireplace in the family room with the oversize high-end window package. The home's advanced smart features include high-speed internet ready, smart switch readiness, and a picturesque timber frame porch. The exterior boasts 2 x 6 walls with spray foam insulation, dual-fuel heat pumps for efficient climate control, and a tankless water heater, complemented by a long-lasting 30-year shingle roof and genuine hardwood oak floors. Tile in all wet areas, Stair lighting, toe kick lighting, high 8 ft ext. and interior doors, Timber frame porches, Trex decking, and so much more! Residents can enjoy stunning panoramic views of the vineyards and mountains. The boat launch is within minutes, boat slips/docks are available.Whether you're looking for a weekend retreat or a full-time residence, this property offers the ideal blend of space and location. Summerfield at Watauga Lake - Community Amenities • Gated community • Private access to Watauga Lake • Private marina • Covered boat slips (available to owners) • Community boat launch/private boat ramp • Beach Club access • Boat storage facilities • Pickleball courts • Volleyball courts • Sports fields/multi-use recreation fields • Fitness center • Winery and tasting room (Villa Nove Vineyards) • The Mercantile (community store and gathering space) • Community pavilion • Community park • Picnic area • Community fire pit • Mountain and lake views • Underground utilities • Paved roads • Surrounded by the Cherokee National Forest • Access to nearby hiking, biking, and UTV trails • Short-term rentals permitted (subject to HOA guidelines) *Information deemed reliable but not guaranteed. Buyer/Buyer's agent to verify all
| Elementary School | Middle School | High School |
|---|---|---|
| Johnson Elementary School | Johnson Co Middle School | Johnson Co High School |
| Price History | |
|---|---|
| 3/17/2026 | Listed $989,000 |
| 4/16/2026 | 9$898,000 |
| 9/9/2026 | 11$795,000 |
General Features
| Sewer | Septic Tank |
|---|---|
| Heating | Central,Fireplace(s),Heat Pump |
| Cooling | Ceiling Fan(s),Central Air |
| Utilities | See Remarks,Cable Connected,Underground Utilities |
| Roof | Composition,Metal |
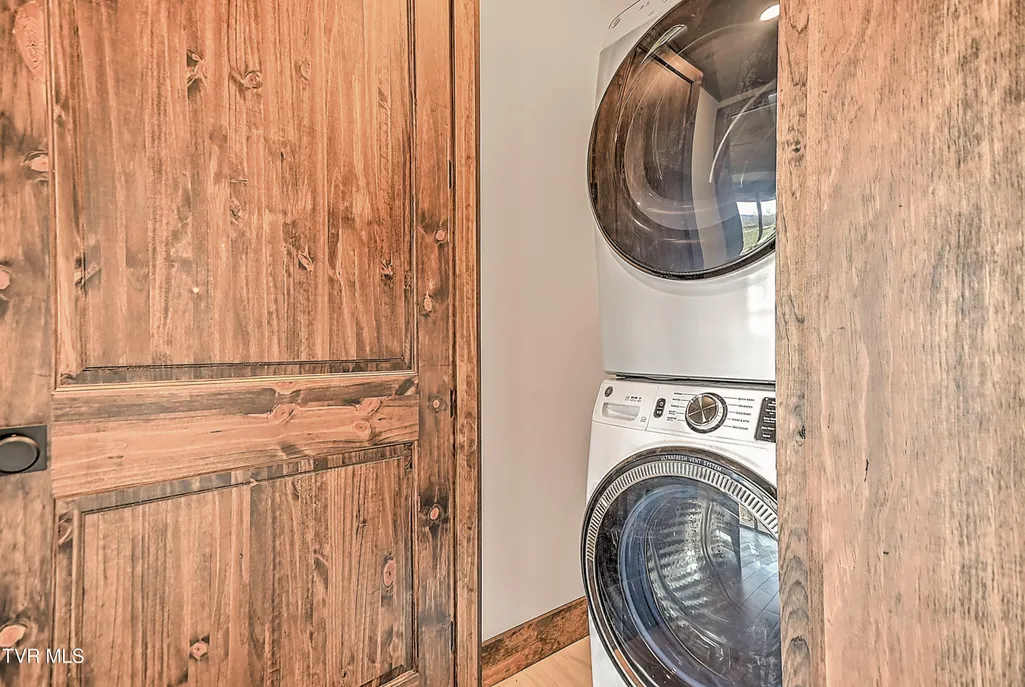
| Appliances | Built-In Electric Oven,Dishwasher,Dryer,Gas Range,Microwave,Refrigerator,Washer |
| Zoning | R |
| HOA Fee | 1800 |
| Patio/Porch Features | Covered,Deck,Front Porch |
| Architectural Style | Farmhouse,Craftsman |
| Security Features | Carbon Monoxide Detector(s),Gated Community,Security Lights,Security System Leased,Smoke Detector(s) |
| Construction Materials | HardiPlank Type,Other,See Remarks |
| Year Built | 2025 |
| View | Mountain(s) |
| Topography | Vineyard, Level, Rolling Slope |
| Property Subtype | Single Family Residence |
| Waterfront Features | Lake Privileges |
| Community Features | Fishing,Lake |
| Assoc Fee Paid Per | Annually |
| County | Johnson |
| New Construction | false |
| Property Type | Residential |
| Association Amenities | Landscaping |
| HOA | true |
| Attached Garage | false |
| Subdivision Name | Vineyard Farms |
| Other Structures | Workshop |
| Total Rooms | 10 |
| Full Baths | 3 |
| Status | Active |
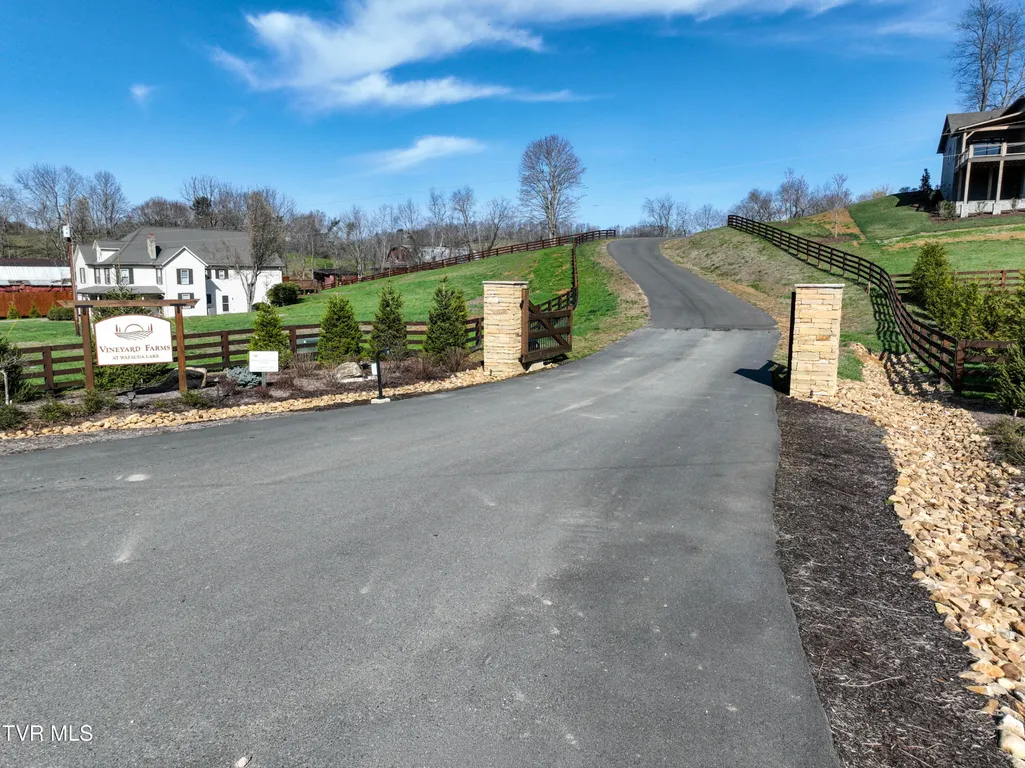
| Directions | 321, turn right onto Greggs Branch Road. In about 2.3 miles, turn right onto Buntontown Rd. In 1.4 miles, turn left onto Dry Hill Rd and continue for about 3.1 miles. Turn left onto Dry Hill Rd and see the gate for Vineyard Farms on your right. Take the first right, Home is third on right. |
| High School | Johnson Co |
| City | Butler |
| MLS Area | 305 - Watauga Lake |
| Lot Size Units | Acres |
| Lot Size Square Feet | 45738 |
| Carport Spaces | 4 |
| Elementary School | Johnson |
| Home Warranty Y/N | true |
| Current Financing | VA,Conventional |
| Middle/Junior High School | Johnson Co |
| Property Condition | Above Average |
| MLS Area Minor | 305 - Watauga Lake |
| Structure Type | Dock,House |
| Standard Status | Active |
| Conventional | true |
| FHA | true |
| Financing_co_VA_sp_Loan | true |
| Exterior_sp_Finish_co_HardiPlank_sp_Type | true |
| Exterior_sp_Finish_co_See_sp_Remarks3 | true |
| Exterior_sp_Finish_co_Other16 | true |
| Cash | true |
| Existing_sp_Finance_co_Conventional2 | true |
| Existing_sp_Finance_co_VA | true |
Interior Features
| Interior Amenities | Entrance Foyer,Granite Counters,Kitchen Island,Open Floorplan,Walk-In Closet(s),Wired for Data |
|---|---|
| Basement | Partially Finished,Walk-Out Access |
| Flooring | Hardwood,Tile |
| Total Fireplaces | 1 |
| Fireplace Features | Living Room |
| Air Conditioning Y/N | true |
| Heating Y/N | true |
| Window Features | Double Pane Windows |
| Fireplace Y/N | true |
| Half Baths | 1 |
| Laundry Features | Electric Dryer Hookup,Gas Dryer Hookup |
| Total Bedrooms | 3 |
| Below Grade Finished Area | 275 |
| Total Baths | 4 |
Exterior Features
| Parking Features | RV Access/Parking,Asphalt,Circular Driveway |
|---|---|
| Water Source | Public |
| Lot Size Area | 1.05 |
| Building Area Total | 2365 |
| Lot Dimensions | 160x250x194x340 |
| Lot Size Acres | 1.05 |
| Waterfront Y/N | true |
| Door Features | ENERGY STAR Qualified Doors,French Doors,Wide Doors |
| Other Equipment | Dehumidifier |
Amenities
- Foreclosure
- Views
- Short Sale
- New Construction
- Adult 55+
- Lease To Own
- No HOA Fees
- Furnished
- Primary On Main
- Air Conditioning
- Seller Finance
- Green
- Fixer Upper
- Horse
- Golf
- Fireplace
- Deck
- Garage
- Basement
- Pool
Property vs Single Family Average in 37640
Price
Taxes
Year Built
 Canopy MLS® Copyright ©2026 All rights reserved.
 Tennessee Virginia Regional MLS All information deemed reliable but not guaranteed. All properties are subject to prior sale, change or withdrawal. Neither listing broker(s) or information provider(s) shall be responsible for any typographical errors, misinformation, misprints and shall be held totally harmless. Listing(s) information is provided for consumer's personal, non-commercial use and may not be used for any purpose other than to identify prospective properties consumers may be interested
 DMAAR: Des Moines Area Association of REALTORS® All information deemed reliable but not guaranteed. All properties are subject to prior sale, change or withdrawal. Neither listing broker(s) or information provider(s) shall be responsible for any typographical errors, misinformation, misprints and shall be held totally harmless. Listing(s) information is provided for consumer's personal, non-commercial use and may not be used for any purpose other than to identify prospective properties consumers
 Great Smoky Mountains Association of REALTORS® All information deemed reliable but not guaranteed. All properties are subject to prior sale, change or withdrawal. Neither listing broker(s) or information provider(s) shall be responsible for any typographical errors, misinformation, misprints and shall be held totally harmless. Listing(s) information is provided for consumer's personal, non-commercial use and may not be used for any purpose other than to identify prospective properties consumers
 Lakeway Area MLS® (LAAMLS). All information deemed reliable but not guaranteed. All properties are subject to prior sale, change or withdrawal. Neither listing broker(s) or information provider(s) shall be responsible for any typographical errors, misinformation, misprints and shall be held totally harmless. Listing(s) information is provided for consumer's personal, non-commercial use and may not be used for any purpose other than to identify prospective properties consumers may be interested in purchasing. The data relating to real estate for sale on this website comes in part from the Internet Data Exchange program of the Multiple Listing Service. Real estate listings held by brokerage firms other than Greater Impact Realty Lakeway may be marked with the Internet Data Exchange logo and detailed information about those properties will include the name of the listing broker(s) when required by the MLS. Copyright ©2026 All rights reserved.
Last Updated: September 12, 2026 1:19 PM UTC
Lakeway Area MLS® (LAAMLS). All information deemed reliable but not guaranteed. All properties are subject to prior sale, change or withdrawal. Neither listing broker(s) or information provider(s) shall be responsible for any typographical errors, misinformation, misprints and shall be held totally harmless. Listing(s) information is provided for consumer's personal, non-commercial use and may not be used for any purpose other than to identify prospective properties consumers may be interested in purchasing. The data relating to real estate for sale on this website comes in part from the Internet Data Exchange program of the Multiple Listing Service. Real estate listings held by brokerage firms other than Greater Impact Realty Lakeway may be marked with the Internet Data Exchange logo and detailed information about those properties will include the name of the listing broker(s) when required by the MLS. Copyright ©2026 All rights reserved.
Last Updated: September 12, 2026 1:19 PM UTC
